15506 Sullivan Ridge Drive, Charlotte, NC 28277
- $720,000
- 4
- BD
- 3
- BA
- 3,018
- SqFt




Listing courtesy of Berkshire Hathaway HomeServices Elite Properties. raynorpj@gmail.com
Sold listing courtesy of Eesha Realty LLC
- Sold Price
- $720,000
- List Price
- $729,990
- MLS#
- 4055085
- Status
- CLOSED
- Days on Market
- 85
- Property Type
- Residential
- Architectural Style
- Traditional
- Year Built
- 2001
- Closing Date
- Oct 27, 2023
- Bedrooms
- 4
- Bathrooms
- 3
- Full Baths
- 3
- Lot Size
- 13,503
- Lot Size Area
- 0.31
- Living Area
- 3,018
- Sq Ft Total
- 3018
- County
- Mecklenburg
- Subdivision
- Providence Pointe
- Special Conditions
- None
Property Description
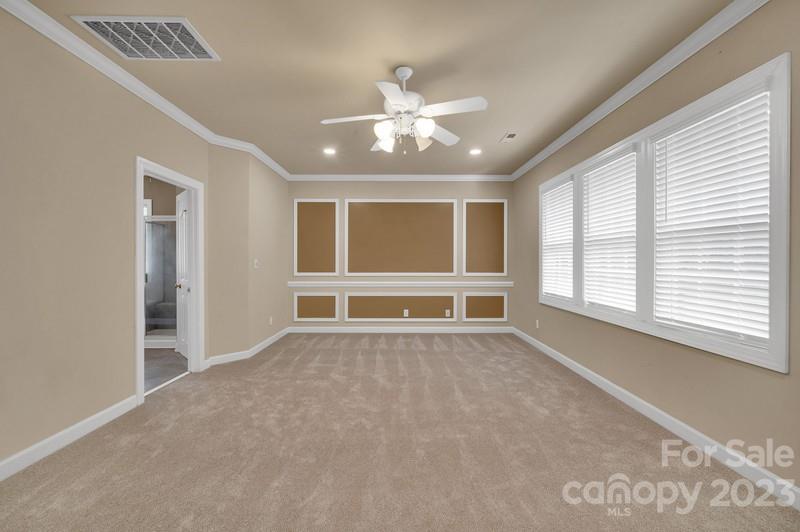
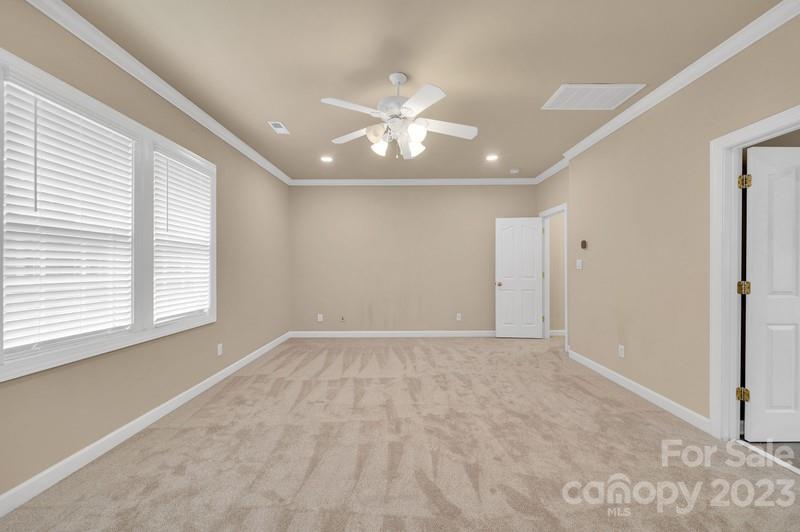
Beautiful full brick model home with MANY UPGRADES in Providence Pointe. First floor features a lovely, and spacious living room with a fireplace, and one bedroom with full bath. The dining room features a butler's pantry. A large office with built in shelves exudes lots of light. Show off your culinary skills in a wonderful gourmet kitchen with all of the amenities including stainless steel appliances and quartz countertops. There is a spacious sunroom with skylights that open to enjoy a starry night. Enjoy a spectacular private yard and patio. The second floor has the spacious primary bedroom and bath with two additional bedrooms and a full bath. All systems are updated to include a new roof (March 2020), new HVAC system (Dec 2020), new carpet upstairs area, and new window blinds throughout house. Professionally painted interior (August 2023), Solar panels (w/warranty) added in 2022, utilities amazingly low! Fabulous location, with lots of community amenities and top-rated schools.
Additional Information
- Hoa Fee
- $339
- Hoa Fee Paid
- Semi-Annually
- Community Features
- Clubhouse, Outdoor Pool, Playground, Sidewalks, Street Lights, Tennis Court(s)
- Interior Features
- Kitchen Island, Open Floorplan, Pantry
- Floor Coverings
- Carpet, Laminate
- Equipment
- Dishwasher, Disposal, ENERGY STAR Qualified Dishwasher, Microwave, Oven, Refrigerator, Washer/Dryer
- Foundation
- Slab
- Main Level Rooms
- Great Room, Dining Room, Kitchen, Breakfast, Bedroom(s), Bathroom-Full, Office, Sunroom
- Laundry Location
- Laundry Room
- Heating
- Active Solar, Natural Gas
- Water
- City
- Sewer
- Public Sewer
- Exterior Construction
- Brick Full
- Roof
- Shingle
- Parking
- Driveway, Attached Garage
- Driveway
- Concrete
- Lot Description
- Corner Lot
- Elementary School
- Ballantyne
- Middle School
- Community House
- High School
- Ardrey Kell
- Zoning
- R5CD
- Total Property HLA
- 3018
Mortgage Calculator
“ Based on information submitted to the MLS GRID as of . All data is obtained from various sources and may not have been verified by broker or MLS GRID. Supplied Open House Information is subject to change without notice. All information should be independently reviewed and verified for accuracy. Some IDX listings have been excluded from this website. Properties may or may not be listed by the office/agent presenting the information © 2026 Canopy MLS as distributed by MLS GRID”

Last Updated: