8625 River Ridge Drive, Charlotte, NC 28213
- $381,000
- 3
- BD
- 3
- BA
- 1,766
- SqFt




Listing courtesy of COMPASS. lauren.lowery@compass.com
Sold listing courtesy of Adys Real Estate Group LLC
- Sold Price
- $381,000
- List Price
- $379,000
- MLS#
- 4054978
- Status
- CLOSED
- Days on Market
- 29
- Property Type
- Residential
- Architectural Style
- Traditional
- Year Built
- 2020
- Closing Date
- Sep 01, 2023
- Bedrooms
- 3
- Bathrooms
- 3
- Full Baths
- 2
- Half Baths
- 1
- Lot Size
- 4,356
- Lot Size Area
- 0.1
- Living Area
- 1,766
- Sq Ft Total
- 1766
- County
- Cabarrus
- Subdivision
- Longfield Commons
- Building Name
- Longfield Commons
- Special Conditions
- None
Property Description
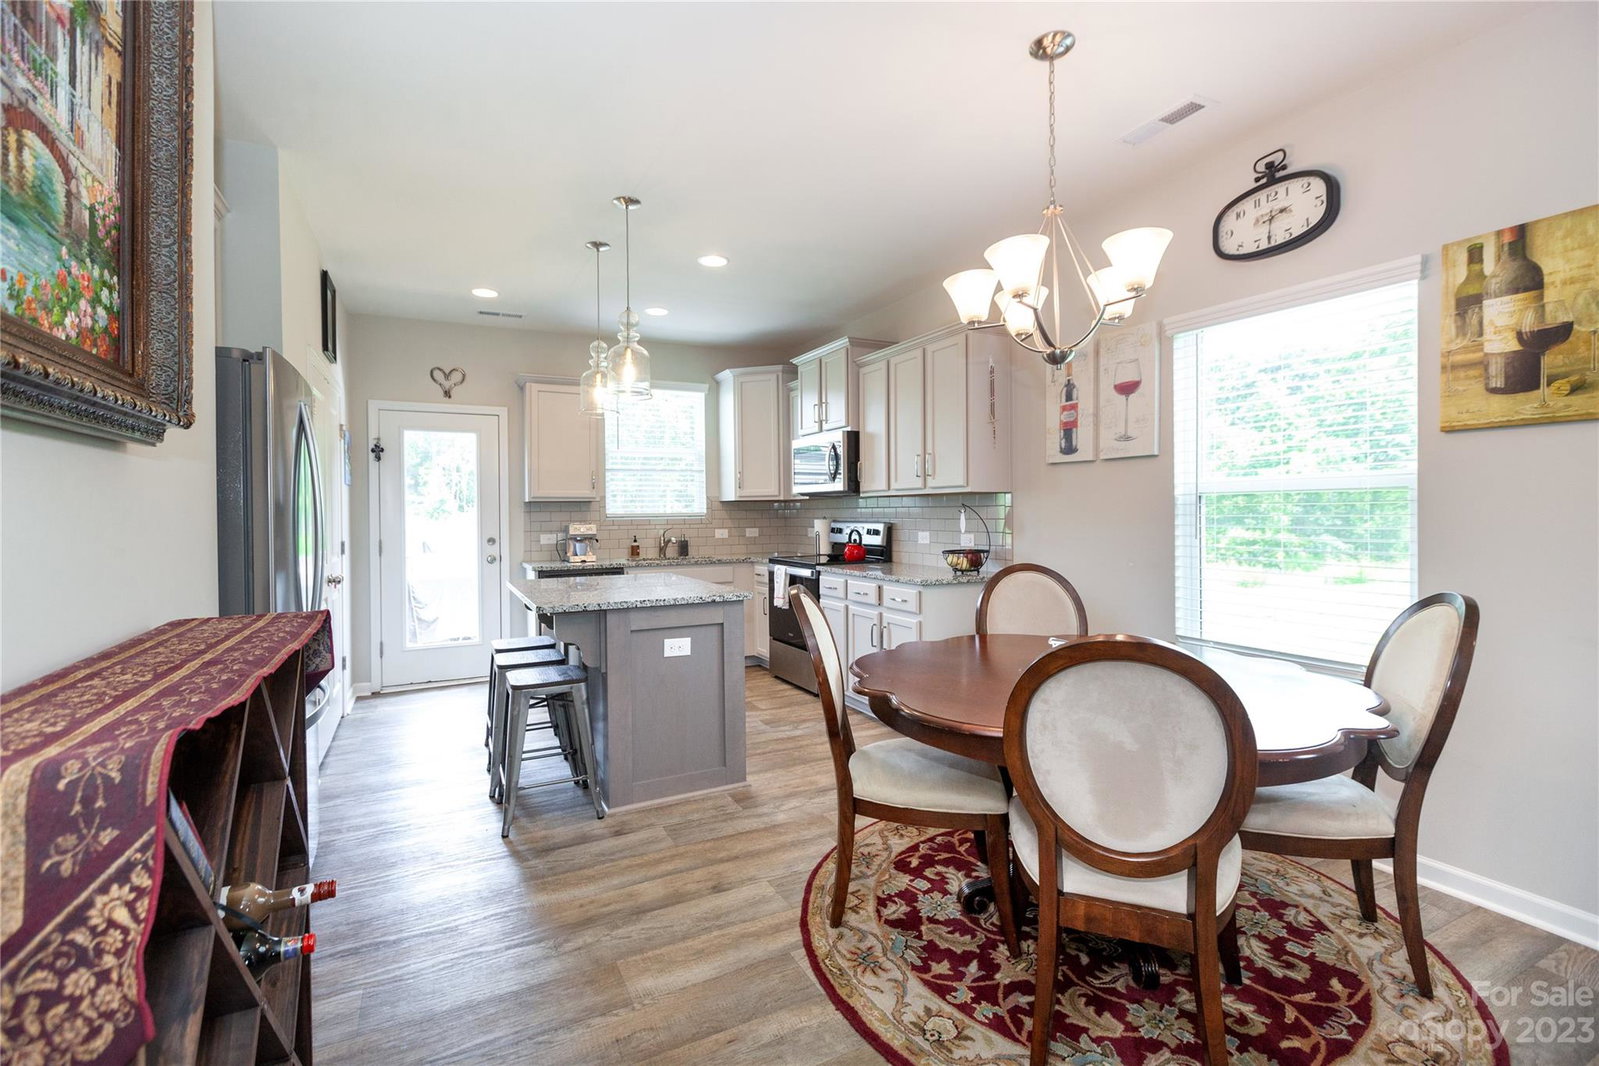
This adorable end unit townhouse is the perfect move in ready home! This cutie boasts 3 bedrooms, 2.5 baths, and a 2 car garage. The entryway holds a half bath for guests and opens into a bright living space. The modern kitchen is a highlight with tile backsplash, granite countertops, and kitchen island accented by beautiful pendant lights. The primary suite is located on the main level and includes an ensuite with dual sinks, and a walk-in closet. Don't miss the oversized laundry room with plenty of room for storage. Upstairs, there are 2 additional bedrooms, a loft, and a full bathroom. Plus, a huge walk in attic space, perfect for storage or option to convert to additional living space. The picture perfect outdoor area with a deck offers a peaceful spot to enjoy your morning coffee or relax after work. Located in Cabarrus County, you'll have easy access to I-485, the University area, and Concord Mills. Home is located in the Harrisburg School district!
Additional Information
- Hoa Fee
- $200
- Hoa Fee Paid
- Monthly
- Interior Features
- Attic Walk In, Cable Prewire, Kitchen Island, Open Floorplan, Pantry, Tray Ceiling(s), Walk-In Closet(s)
- Floor Coverings
- Carpet, Tile, Vinyl
- Equipment
- Dishwasher, Disposal, Electric Cooktop, Electric Oven, Electric Range, Microwave
- Foundation
- Slab
- Main Level Rooms
- Primary Bedroom, Bathroom-Full, Bathroom-Half, Kitchen, Living Room, Laundry, Breakfast
- Laundry Location
- Lower Level
- Heating
- Electric, Forced Air, Heat Pump
- Water
- City
- Sewer
- Public Sewer
- Exterior Construction
- Fiber Cement
- Parking
- Driveway, Attached Garage, Garage Faces Front
- Driveway
- Concrete
- Lot Description
- End Unit, Pond(s), Wooded
- Elementary School
- Harrisburg
- Middle School
- Hickory Ridge
- High School
- Hickory Ridge
- Builder Name
- True Homes
- Total Property HLA
- 1766
Mortgage Calculator
“ Based on information submitted to the MLS GRID as of . All data is obtained from various sources and may not have been verified by broker or MLS GRID. Supplied Open House Information is subject to change without notice. All information should be independently reviewed and verified for accuracy. Some IDX listings have been excluded from this website. Properties may or may not be listed by the office/agent presenting the information © 2026 Canopy MLS as distributed by MLS GRID”

Last Updated: