9262 Austin Ridge Lane, Charlotte, NC 28214
- $379,900
- 4
- BD
- 3
- BA
- 2,199
- SqFt






Listing courtesy of Maultsby Realty Group. laura@maultsbygroup.com
Sold listing courtesy of Keller Williams Ballantyne Area
- Sold Price
- $379,900
- List Price
- $379,900
- MLS#
- 4054914
- Status
- CLOSED
- Days on Market
- 27
- Property Type
- Residential
- Architectural Style
- Traditional
- Year Built
- 1999
- Closing Date
- Aug 31, 2023
- Bedrooms
- 4
- Bathrooms
- 3
- Full Baths
- 2
- Half Baths
- 1
- Lot Size
- 10,018
- Lot Size Area
- 0.23
- Living Area
- 2,199
- Sq Ft Total
- 2199
- County
- Mecklenburg
- Subdivision
- Woods at Coulwood
- Special Conditions
- None
Property Description
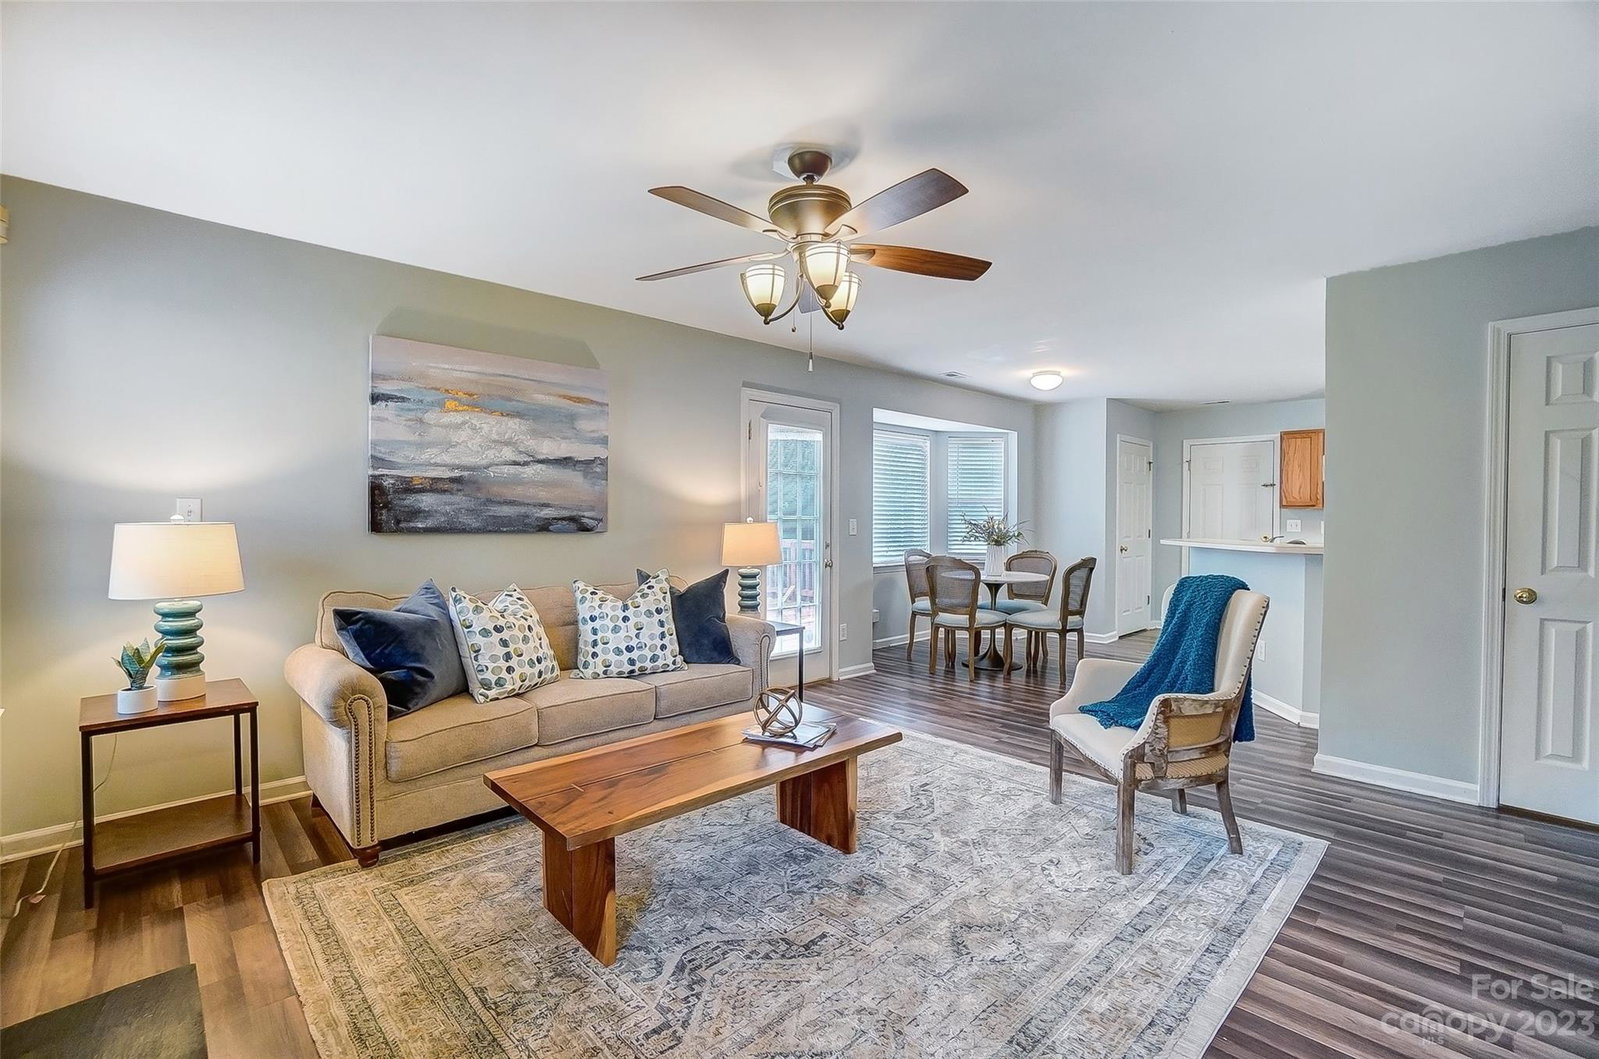
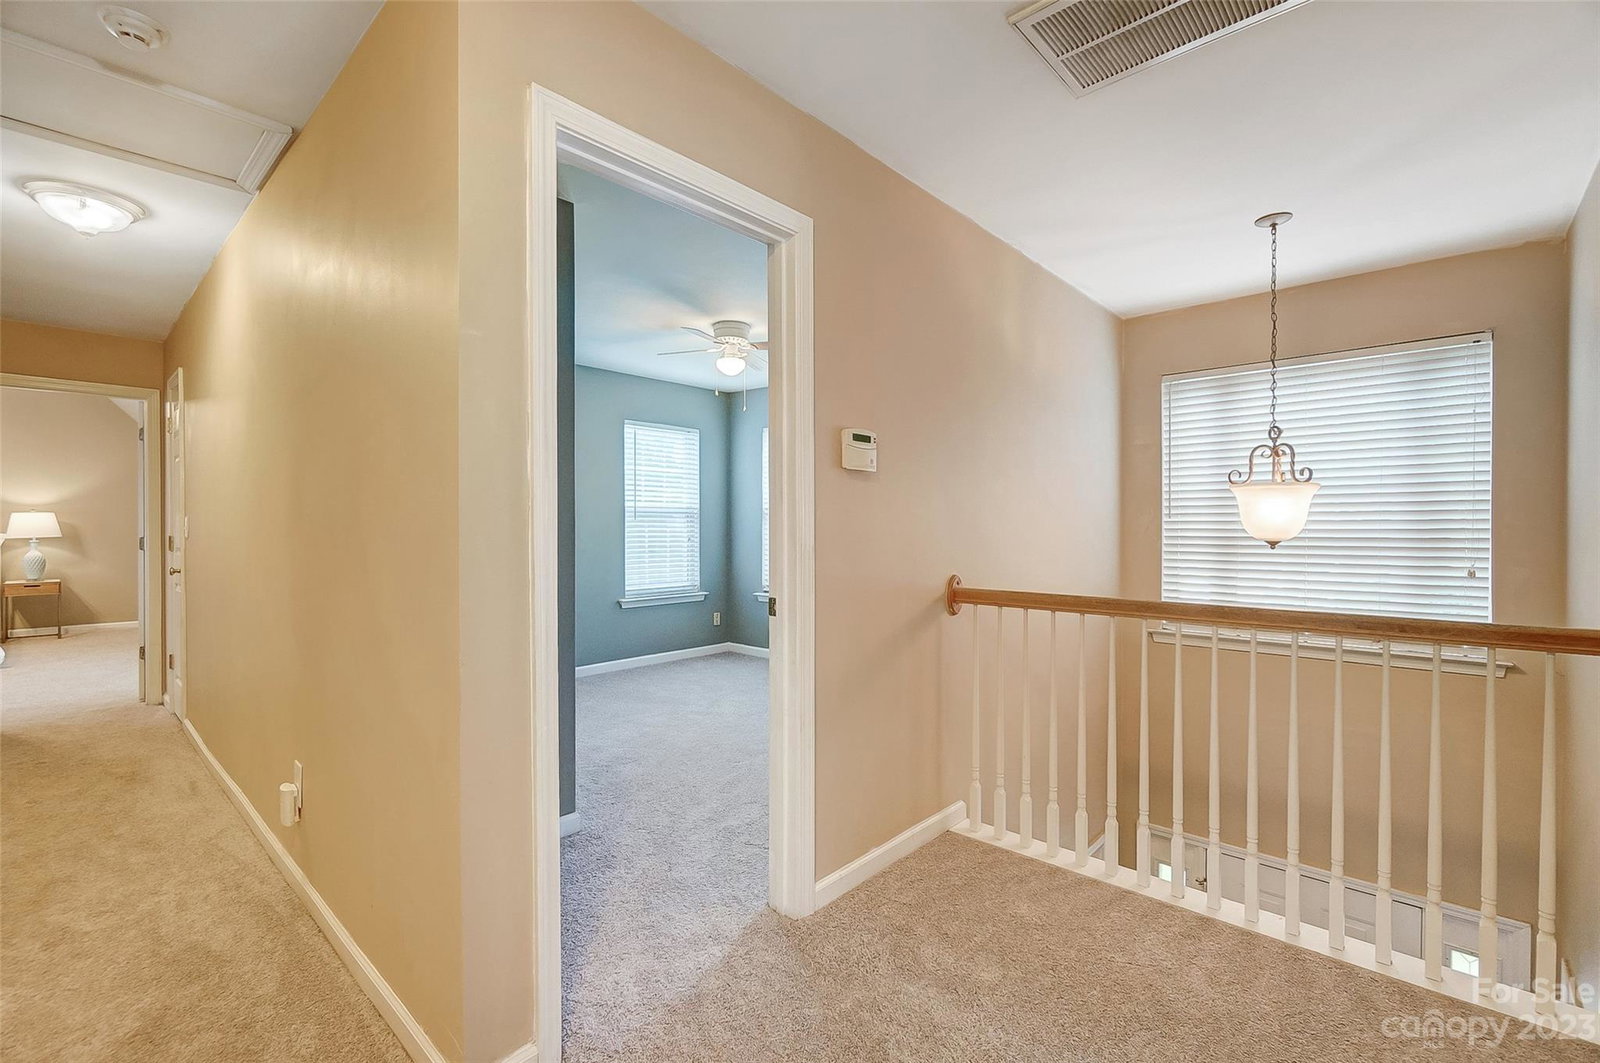
Beautiful 4 bedroom home with an additional bedroom/office space on the main floor. This two story home has great curb appeal and an inviting covered front porch. Once inside the home you are greeted with the two-story foyer and formal dining room. The kitchen on the back of the house is open to the family room with a breakfast bar and dining area. The large family room has a cozy gas fireplace and beautiful backyard view. Upstairs you have 4 bedrooms including the primary bedroom suite. The spacious primary bedroom suite features a vaulted ceiling, sitting area, walk-in closet, and a garden tub with separate shower. This home is located in a cul-de-sac and offers lots of privacy in the back yard. Large deck on the back to entertain and relax in the private back yard. The ROOF was replaced in 2018 and the HVAC in 2018. The home features new paint, new carpet, new LVP in the bathrooms.
Additional Information
- Hoa Fee
- $85
- Hoa Fee Paid
- Annually
- Fireplace
- Yes
- Interior Features
- Breakfast Bar, Cathedral Ceiling(s), Entrance Foyer, Garden Tub, Open Floorplan, Pantry, Walk-In Closet(s)
- Floor Coverings
- Carpet, Laminate, Vinyl
- Equipment
- Electric Range, Microwave, Refrigerator
- Foundation
- Slab
- Main Level Rooms
- Kitchen, Dining Room, Bathroom-Half, Family Room, Office
- Laundry Location
- Laundry Closet
- Heating
- Natural Gas
- Water
- City
- Sewer
- Public Sewer
- Exterior Construction
- Vinyl
- Roof
- Shingle
- Parking
- Driveway, Attached Garage
- Driveway
- Concrete, Paved
- Lot Description
- Cul-De-Sac
- Elementary School
- Unspecified
- Middle School
- Unspecified
- High School
- Unspecified
- Total Property HLA
- 2199
Mortgage Calculator
“ Based on information submitted to the MLS GRID as of . All data is obtained from various sources and may not have been verified by broker or MLS GRID. Supplied Open House Information is subject to change without notice. All information should be independently reviewed and verified for accuracy. Some IDX listings have been excluded from this website. Properties may or may not be listed by the office/agent presenting the information © 2026 Canopy MLS as distributed by MLS GRID”

Last Updated: