10125 Westmoreland Road Unit #2F, Cornelius, NC 28031
- $299,000
- 2
- BD
- 2
- BA
- 1,176
- SqFt



Listing courtesy of Ameridream Realty Inc. conniehughesnc@gmail.com
Sold listing courtesy of Coldwell Banker Realty
- Sold Price
- $299,000
- List Price
- $300,000
- MLS#
- 4054907
- Status
- CLOSED
- Days on Market
- 60
- Property Type
- Residential
- Year Built
- 2007
- Closing Date
- Sep 28, 2023
- Bedrooms
- 2
- Bathrooms
- 2
- Full Baths
- 2
- Living Area
- 1,176
- Sq Ft Total
- 1176
- County
- Mecklenburg
- Subdivision
- The Terraces at Oakhurst
- Special Conditions
- None
Property Description
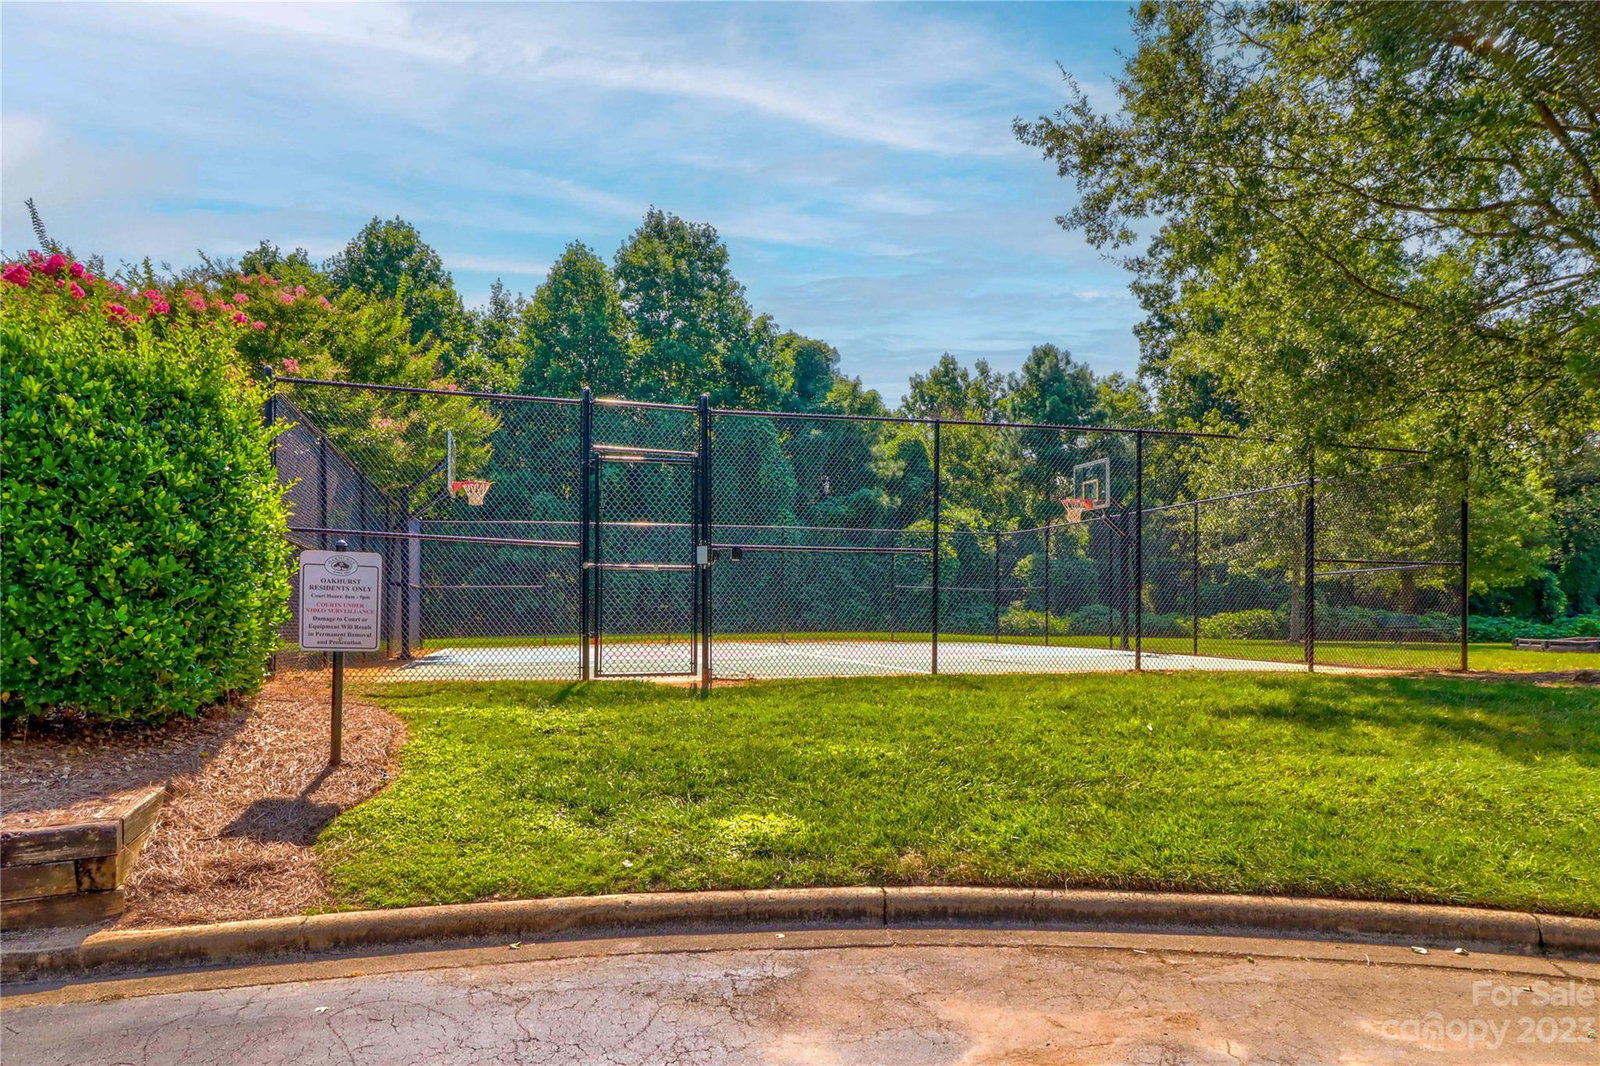
Beautiful corner condo w/elevator in highly desired Oakhurst. Spacious open concept plan w/newly-installed wood floors in gathering areas. Living rm features a fireplace w/niche & built-ins. Kitchen has s/s appliances, wood cabinets, granite countertop, breakfast bar, large pantry & undermount lighting. Primary suite w/new carpets, tray ceiling & walk-in closet. Primary bath w/dual vanity & wide shower w/built-in bench. Second bedroom has new carpet & is accented w/tray ceiling & includes a wall-to-wall closet. Full guest bath w/ tub-shower combo. Crown molding throughout. Lush green views off the private covered back porch & storage closet. New Trane HVAC installed 05/21. In-unit washer (new in 2018) & dryer. Freshly painted throughout. Community amenities: clubhouse, Jr Olympic pool, basketball court, playground & tranquil park w/fountain & gazebo. In close proximity to upscale shopping, dining & entertainment & recreation of the Lake Norman area. Easy access to I77.
Additional Information
- Hoa Fee
- $234
- Hoa Fee Paid
- Monthly
- Community Features
- Clubhouse, Elevator, Fitness Center, Outdoor Pool, Playground, Sidewalks, Street Lights
- Fireplace
- Yes
- Floor Coverings
- Carpet, Hardwood
- Equipment
- Dishwasher, Disposal, Electric Range, Microwave, Refrigerator, Self Cleaning Oven, Washer/Dryer
- Foundation
- Slab
- Main Level Rooms
- Bedroom(s), Primary Bedroom, Kitchen, Living Room, Laundry, Dining Room
- Laundry Location
- Laundry Closet
- Heating
- Heat Pump
- Water
- City
- Sewer
- Public Sewer
- Exterior Features
- Elevator
- Exterior Construction
- Vinyl
- Roof
- Shingle
- Parking
- Parking Lot, Parking Space(s)
- Driveway
- Asphalt, Paved
- Lot Description
- Level
- Elementary School
- J.V. Washam
- Middle School
- Bailey
- High School
- William Amos Hough
- Zoning
- TN
- Total Property HLA
- 1176
Mortgage Calculator
“ Based on information submitted to the MLS GRID as of . All data is obtained from various sources and may not have been verified by broker or MLS GRID. Supplied Open House Information is subject to change without notice. All information should be independently reviewed and verified for accuracy. Some IDX listings have been excluded from this website. Properties may or may not be listed by the office/agent presenting the information © 2026 Canopy MLS as distributed by MLS GRID”

Last Updated: