18015 Kings Point Drive Unit #Unit B, Cornelius, NC 28031
- $965,000
- 3
- BD
- 3
- BA
- 2,053
- SqFt




Listing courtesy of Helen Adams Realty. mbarkley@helenadamsrealty.com
Sold listing courtesy of Keller Williams South Park
- Sold Price
- $965,000
- List Price
- $975,000
- MLS#
- 4054896
- Status
- CLOSED
- Days on Market
- 35
- Property Type
- Residential
- Architectural Style
- Traditional
- Year Built
- 1992
- Closing Date
- Sep 05, 2023
- Bedrooms
- 3
- Bathrooms
- 3
- Full Baths
- 3
- Living Area
- 2,053
- Sq Ft Total
- 2053
- County
- Mecklenburg
- Subdivision
- Baybridge
- Building Name
- Kings Point
- Special Conditions
- None
- Waterfront
- Yes
- Waterfront Features
- Boat Slip (Lease/License), Covered structure, Boat Slip Community, Paddlesport Launch Site - Community, Pier - Community, Retaining Wall, Other - See Remarks
Property Description
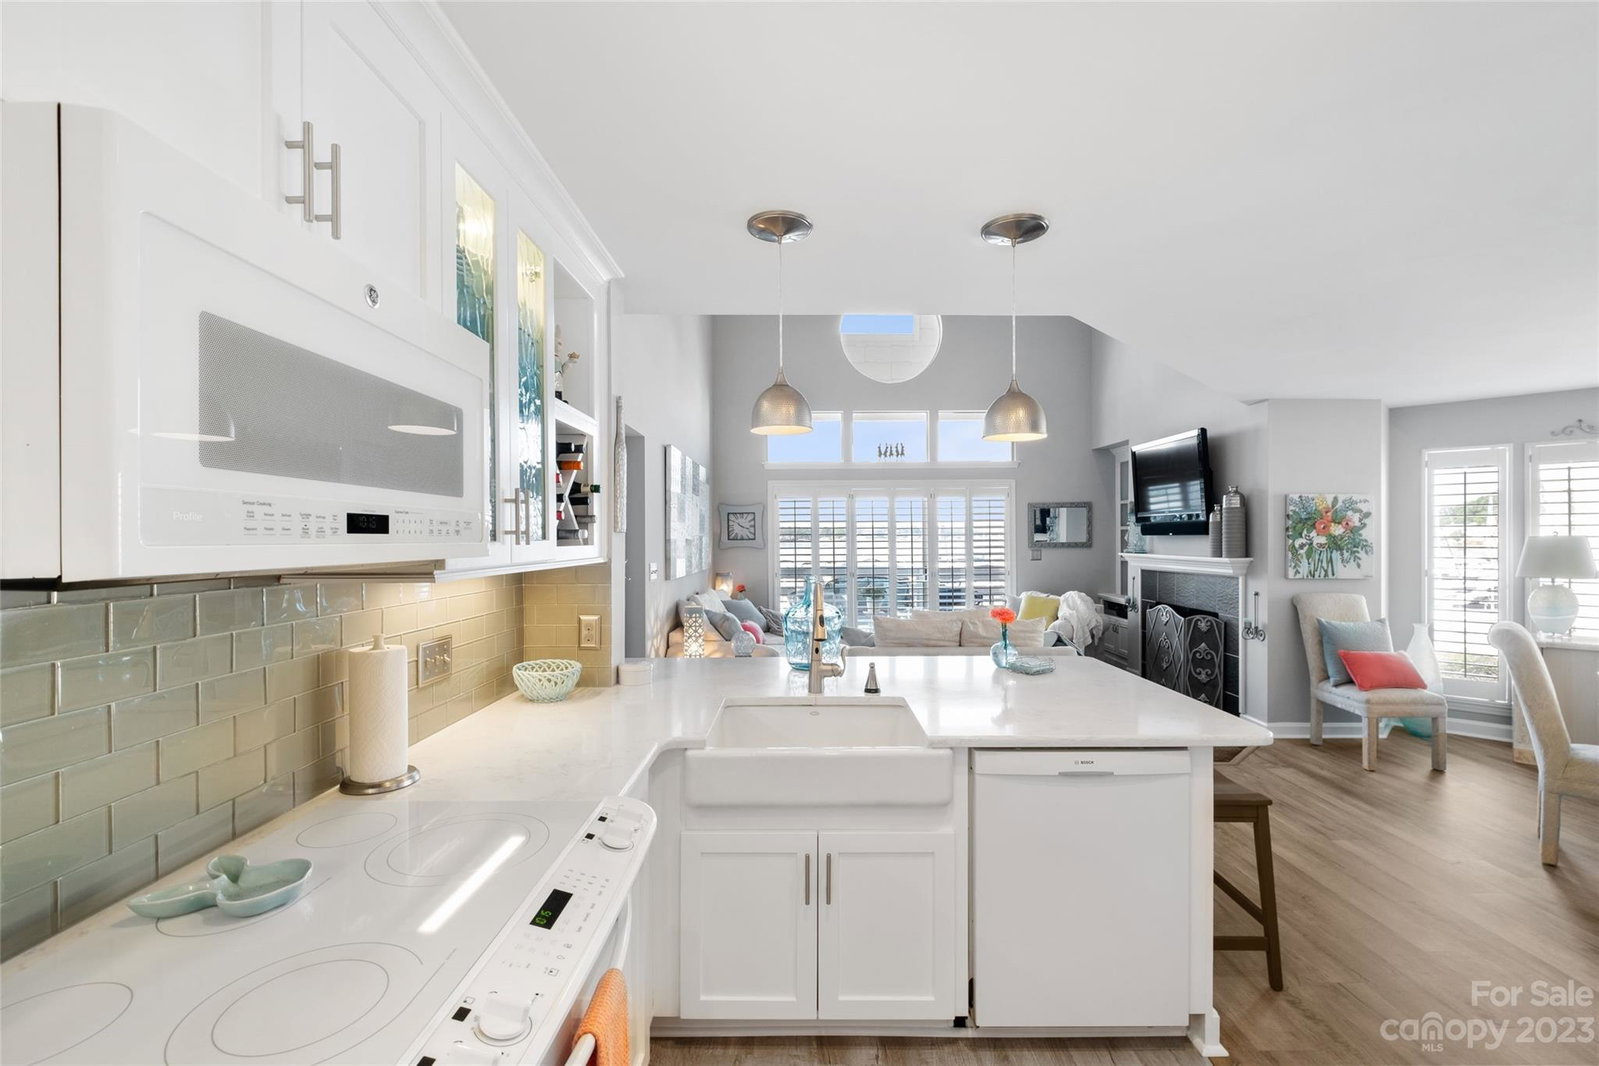
Inviting two-story waterfront corner condo featuring expansive views of Lake Norman. This fully furnished condo is the largest unit in Baybridge and includes a licensed carport to convey. This desirable end unit provides additional side windows allowing extended views and sunlit filled rooms. Dual primary bedrooms each with their own ensuite and own walk-in closets. Upper level includes a spacious loft set as a cozy den for reading or watching the latest streaming series. Walk-out covered decks to take in the morning view or watching the sunset. *Community amenities: day-dock, pier, gazebo, pool, 2 separate tennis/pickleball courts, trails, volleyball, basketball, paddleboard launch and boardwalk around lake. Clubhouse rental through Marina. **Lake Norman's Safe Harbor Marina @ Kings Point with options of wet/dry storage boat slip rentals or Carefree Boat Club memberships. Centrally located off Catawba Avenue & across from Robbins Park. Port City, Birkdale Village are minutes away.
Additional Information
- Hoa Fee
- $537
- Hoa Fee Paid
- Monthly
- Community Features
- Clubhouse, Lake Access, Outdoor Pool, Picnic Area, Recreation Area, Street Lights, Tennis Court(s), Walking Trails, Other
- Fireplace
- Yes
- Interior Features
- Attic Other, Attic Walk In, Breakfast Bar, Built-in Features, Garden Tub, Kitchen Island, Open Floorplan, Storage, Vaulted Ceiling(s), Walk-In Closet(s), Whirlpool, Other - See Remarks
- Floor Coverings
- Carpet, Tile, Vinyl, Other - See Remarks
- Equipment
- Dishwasher, Disposal, Dryer, Electric Cooktop, Electric Oven, Electric Range, Exhaust Fan, Gas Water Heater, Microwave, Oven, Plumbed For Ice Maker, Refrigerator, Self Cleaning Oven, Washer, Other
- Foundation
- Slab
- Main Level Rooms
- Primary Bedroom, Family Room, Bedroom(s), Kitchen, Dining Area, Bathroom-Full, Bathroom-Full
- Laundry Location
- Electric Dryer Hookup, In Bathroom, Main Level, Washer Hookup, Other - See Remarks
- Heating
- Central, Forced Air, Natural Gas, Other - See Remarks
- Water
- City
- Sewer
- Public Sewer, Other - See Remarks
- Exterior Features
- Dock, Lawn Maintenance, In Ground Pool, Tennis Court(s), Other - See Remarks
- Exterior Construction
- Hard Stucco, Wood, Other - See Remarks
- Roof
- Shingle
- Parking
- Assigned, Detached Carport, Other - See Remarks
- Driveway
- Asphalt, Paved
- Lot Description
- Waterfront
- Elementary School
- J.V. Washam
- Middle School
- Bailey
- High School
- William Amos Hough
- Zoning
- GR
- Total Property HLA
- 2053
Mortgage Calculator
“ Based on information submitted to the MLS GRID as of . All data is obtained from various sources and may not have been verified by broker or MLS GRID. Supplied Open House Information is subject to change without notice. All information should be independently reviewed and verified for accuracy. Some IDX listings have been excluded from this website. Properties may or may not be listed by the office/agent presenting the information © 2026 Canopy MLS as distributed by MLS GRID”

Last Updated: