102 Oak Manor Drive, Columbia, SC 29229
- $227,000
- 4
- BD
- 2
- BA
- 1,612
- SqFt




Listing courtesy of Keller Williams Ballantyne Area. listings@hprea.com
Sold listing courtesy of JPAR Magnolia Group
- Sold Price
- $227,000
- List Price
- $235,000
- MLS#
- 4054718
- Status
- CLOSED
- Days on Market
- 65
- Property Type
- Residential
- Year Built
- 1994
- Closing Date
- Oct 05, 2023
- Bedrooms
- 4
- Bathrooms
- 2
- Full Baths
- 2
- Lot Size
- 9,583
- Lot Size Area
- 0.22
- Living Area
- 1,612
- Sq Ft Total
- 1612
- County
- Richland
- Subdivision
- Carriage Oaks
- Special Conditions
- None
Property Description
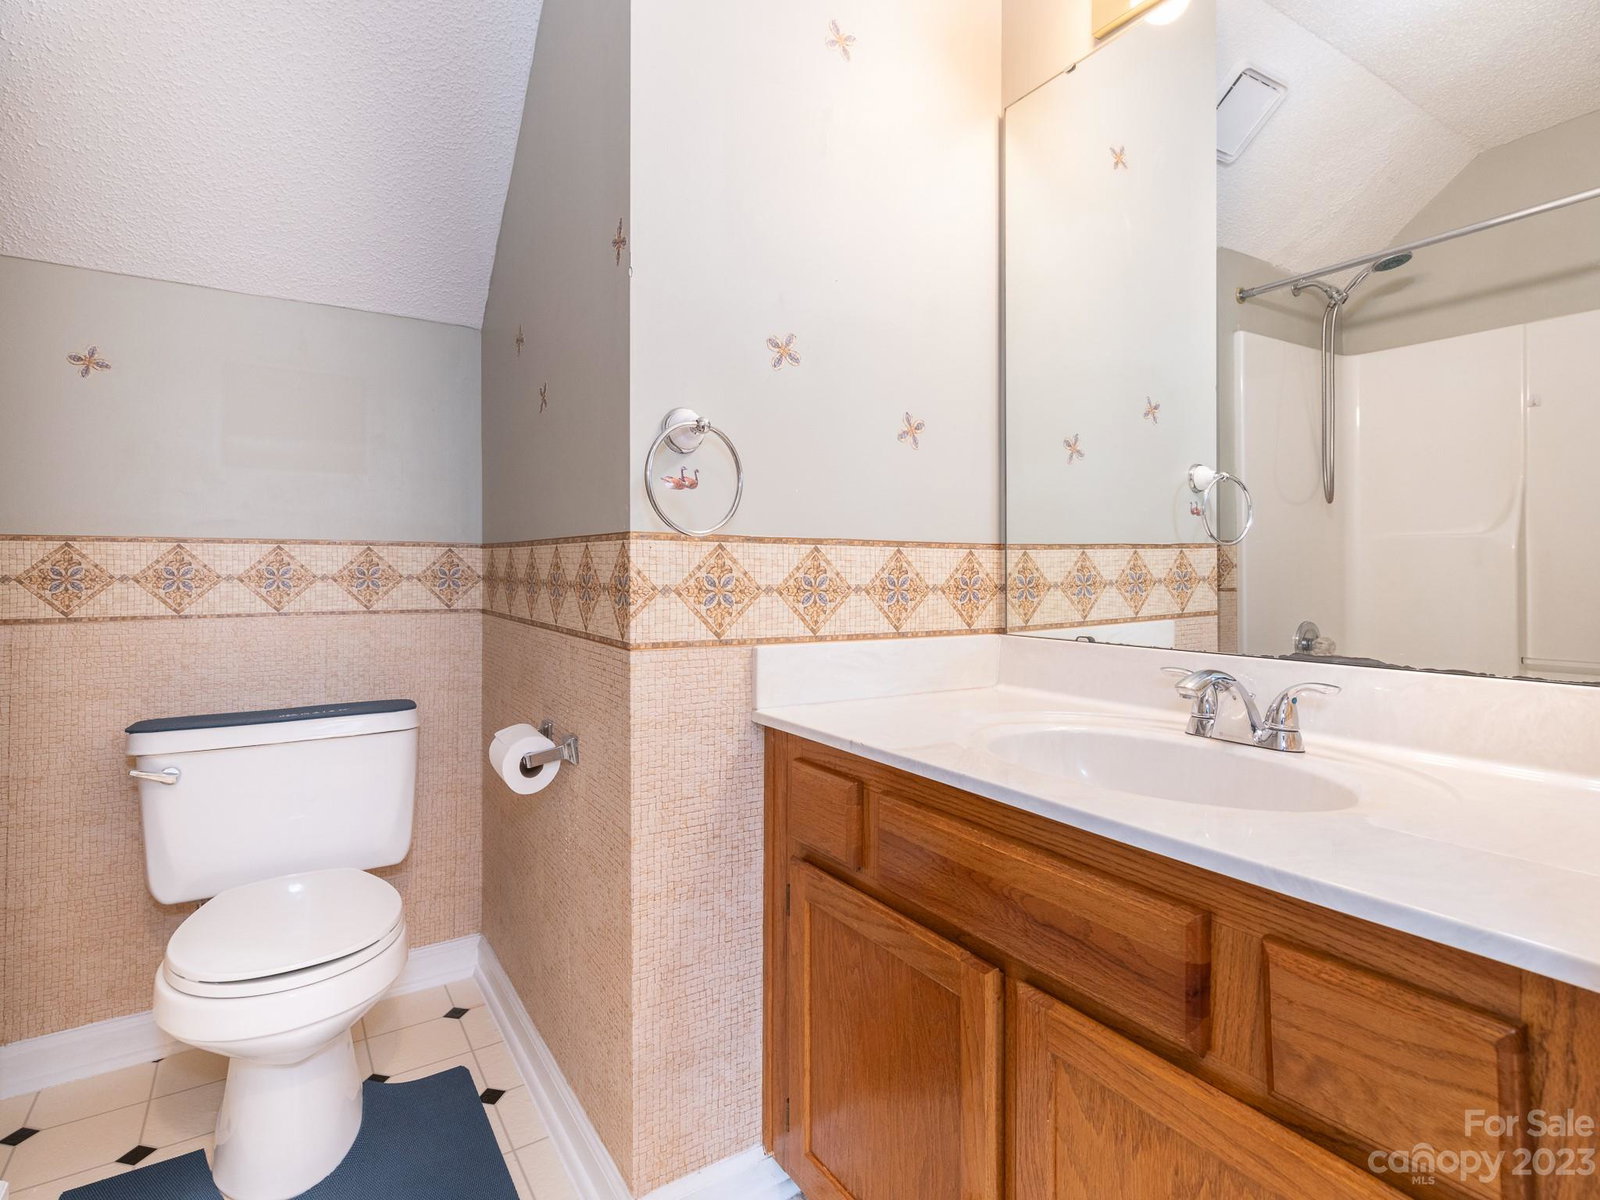
This beautiful and cozy partial brick home is located in the suburbs of Columbia close to tons of shopping, grocery stores, and restaurants. Welcome to the family friendly neighborhood! Home has beautiful curb appeal and a well maintained fenced-in yard with mature greenery, fruit trees (pears & persimmons) and peaceful backyard patio for relaxing. Home invites you in to an oversized 2 story living room with vaulted ceilings and open floor plan leading into large kitchen with breakfast nook. Tons of tall cabinets for plenty of storage plus granite counters. Primary bedroom suite on main level for privacy. Upstairs find 3 additional bedrooms + full bath with the option to open one bedroom up into a large bonus space. Backyard has storage garden shed w/ workshop table & organization plus built-ins in the 2 car garage giving TONS of storage space. Beautiful shade perfect for relaxing year round. A MUST SEE! *Sq footage & floorplan will be updated on Friday*
Additional Information
- Interior Features
- Open Floorplan, Vaulted Ceiling(s)
- Floor Coverings
- Carpet, Vinyl, Wood
- Equipment
- Dishwasher, Oven, Refrigerator
- Foundation
- Crawl Space
- Main Level Rooms
- Primary Bedroom, Bathroom-Full, Living Room, Kitchen, Dining Room
- Laundry Location
- Laundry Closet, Main Level
- Heating
- Central
- Water
- City
- Sewer
- Public Sewer
- Exterior Construction
- Aluminum, Vinyl
- Parking
- Driveway, Attached Garage
- Driveway
- Concrete
- Elementary School
- North Springs
- Middle School
- Kelly Mill
- High School
- Ridge View
- Total Property HLA
- 1612
- Master on Main Level
- Yes
Mortgage Calculator
“ Based on information submitted to the MLS GRID as of . All data is obtained from various sources and may not have been verified by broker or MLS GRID. Supplied Open House Information is subject to change without notice. All information should be independently reviewed and verified for accuracy. Some IDX listings have been excluded from this website. Properties may or may not be listed by the office/agent presenting the information © 2026 Canopy MLS as distributed by MLS GRID”

Last Updated: