7916 Rea View Court, Charlotte, NC 28226
- $690,000
- 3
- BD
- 3
- BA
- 2,140
- SqFt




Listing courtesy of Next Stage Realty. jennifer@nextstagerealty.net
Sold listing courtesy of COMPASS
- Sold Price
- $690,000
- List Price
- $650,000
- MLS#
- 4054589
- Status
- CLOSED
- Days on Market
- 25
- Property Type
- Residential
- Year Built
- 2018
- Closing Date
- Aug 28, 2023
- Bedrooms
- 3
- Bathrooms
- 3
- Full Baths
- 2
- Half Baths
- 1
- Lot Size
- 2,613
- Lot Size Area
- 0.06
- Living Area
- 2,140
- Sq Ft Total
- 2140
- County
- Mecklenburg
- Subdivision
- Rea Court
- Special Conditions
- None
Property Description
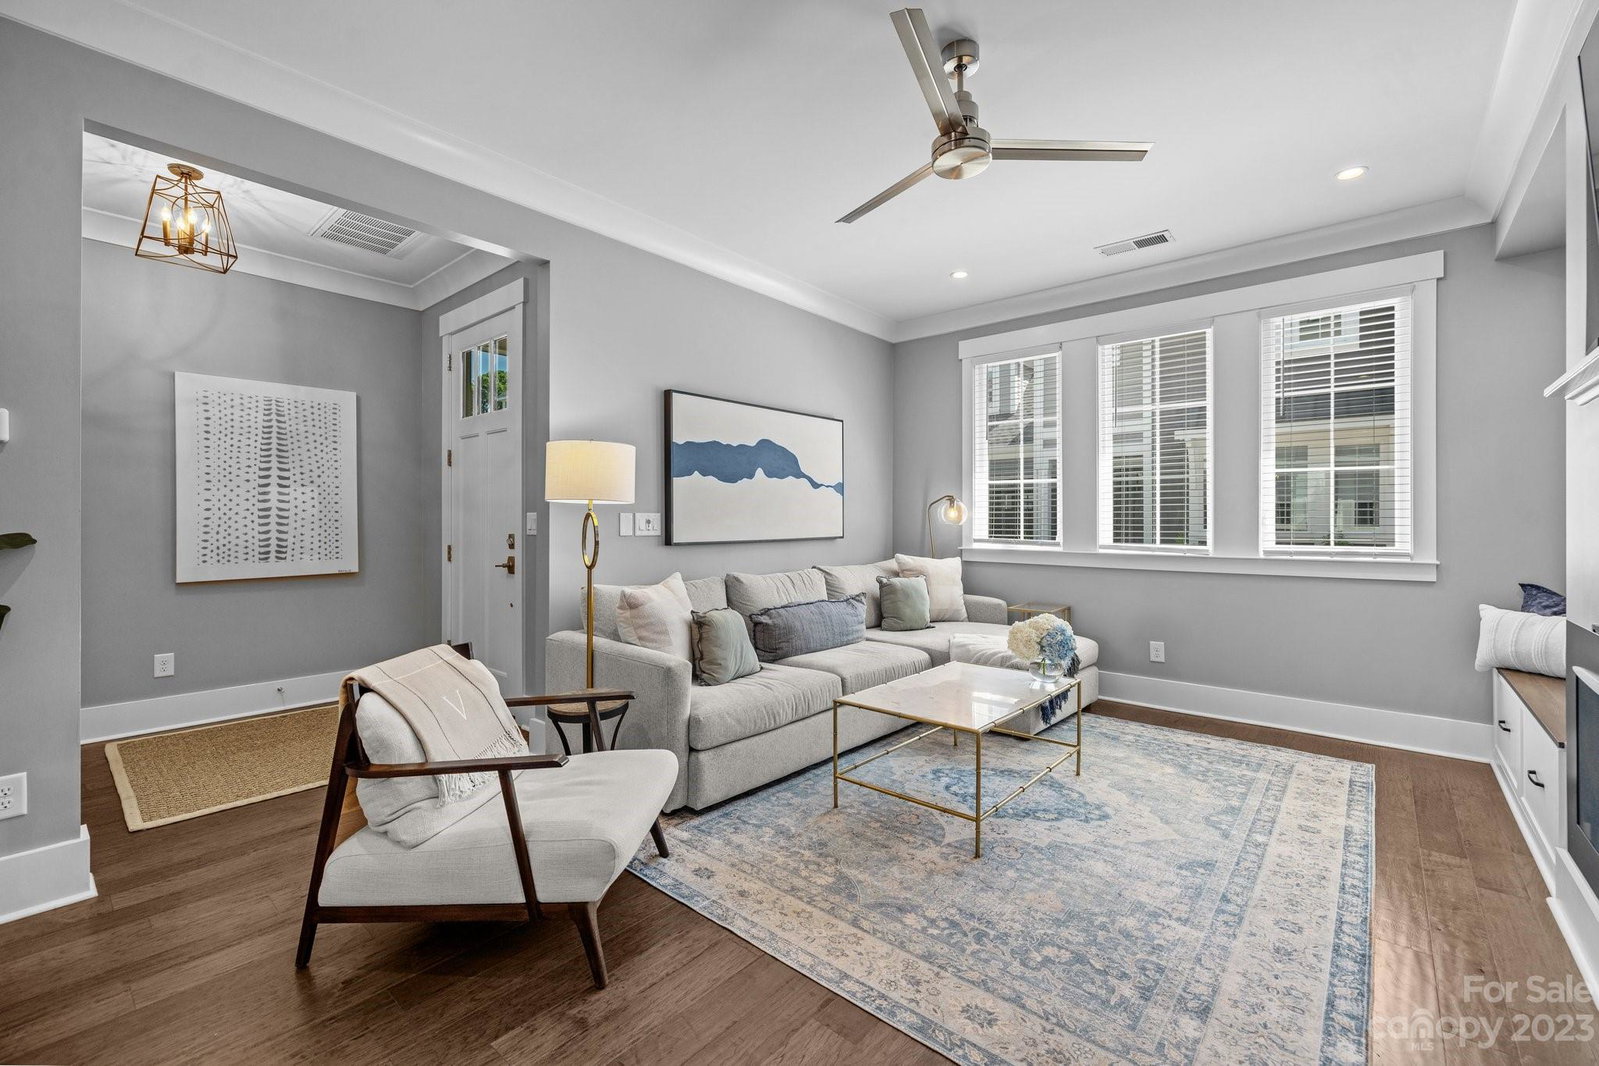
Newer build custom finished townhome without the wait! Find your home in this 10 unit boutique townhouse development in the heart of South Charlotte, Rea Court. Convenience is key located only 10 minutes from SouthPark and even closer to restaurants and the supermarket. Includes a 2 car garage, fully fenced and turfed backyard, HOA maintained landscaping, elevator-ready framing, chef's kitchen and optimized floor plan. 3 bedrooms (one which can be used as a flex space), spa-like primary bathroom including garden tub and rainfall walk-in shower, with additional full bath upstairs and half bath down. Custom closets and finishes make this townhome a can't miss opportunity.
Additional Information
- Hoa Fee
- $293
- Hoa Fee Paid
- Monthly
- Fireplace
- Yes
- Interior Features
- Attic Other, Built-in Features, Garden Tub, Kitchen Island, Walk-In Closet(s)
- Equipment
- Dishwasher, Disposal, Gas Range, Microwave, Refrigerator
- Foundation
- Slab
- Laundry Location
- Electric Dryer Hookup, Laundry Closet, Upper Level, Washer Hookup
- Heating
- Zoned
- Water
- City
- Sewer
- Public Sewer
- Exterior Features
- Other - See Remarks
- Exterior Construction
- Fiber Cement, Shingle/Shake
- Parking
- Driveway, Attached Garage
- Driveway
- Brick
- Elementary School
- Olde Providence
- Middle School
- Carmel
- High School
- Myers Park
- Total Property HLA
- 2140
Mortgage Calculator
“ Based on information submitted to the MLS GRID as of . All data is obtained from various sources and may not have been verified by broker or MLS GRID. Supplied Open House Information is subject to change without notice. All information should be independently reviewed and verified for accuracy. Some IDX listings have been excluded from this website. Properties may or may not be listed by the office/agent presenting the information © 2026 Canopy MLS as distributed by MLS GRID”

Last Updated: