2540 Radrick Lane, Charlotte, NC 28262
- $550,000
- 5
- BD
- 4
- BA
- 3,456
- SqFt




Listing courtesy of Costello Real Estate and Investments LLC. Blair@Costellorei.com
Sold listing courtesy of Costello Real Estate and Investments LLC
- Sold Price
- $550,000
- List Price
- $565,000
- MLS#
- 4054547
- Status
- CLOSED
- Days on Market
- 56
- Property Type
- Residential
- Architectural Style
- Traditional
- Year Built
- 1997
- Closing Date
- Sep 28, 2023
- Bedrooms
- 5
- Bathrooms
- 4
- Full Baths
- 4
- Lot Size
- 17,859
- Lot Size Area
- 0.41000000000000003
- Living Area
- 3,456
- Sq Ft Total
- 3456
- County
- Mecklenburg
- Subdivision
- Lexington
- Special Conditions
- None
Property Description
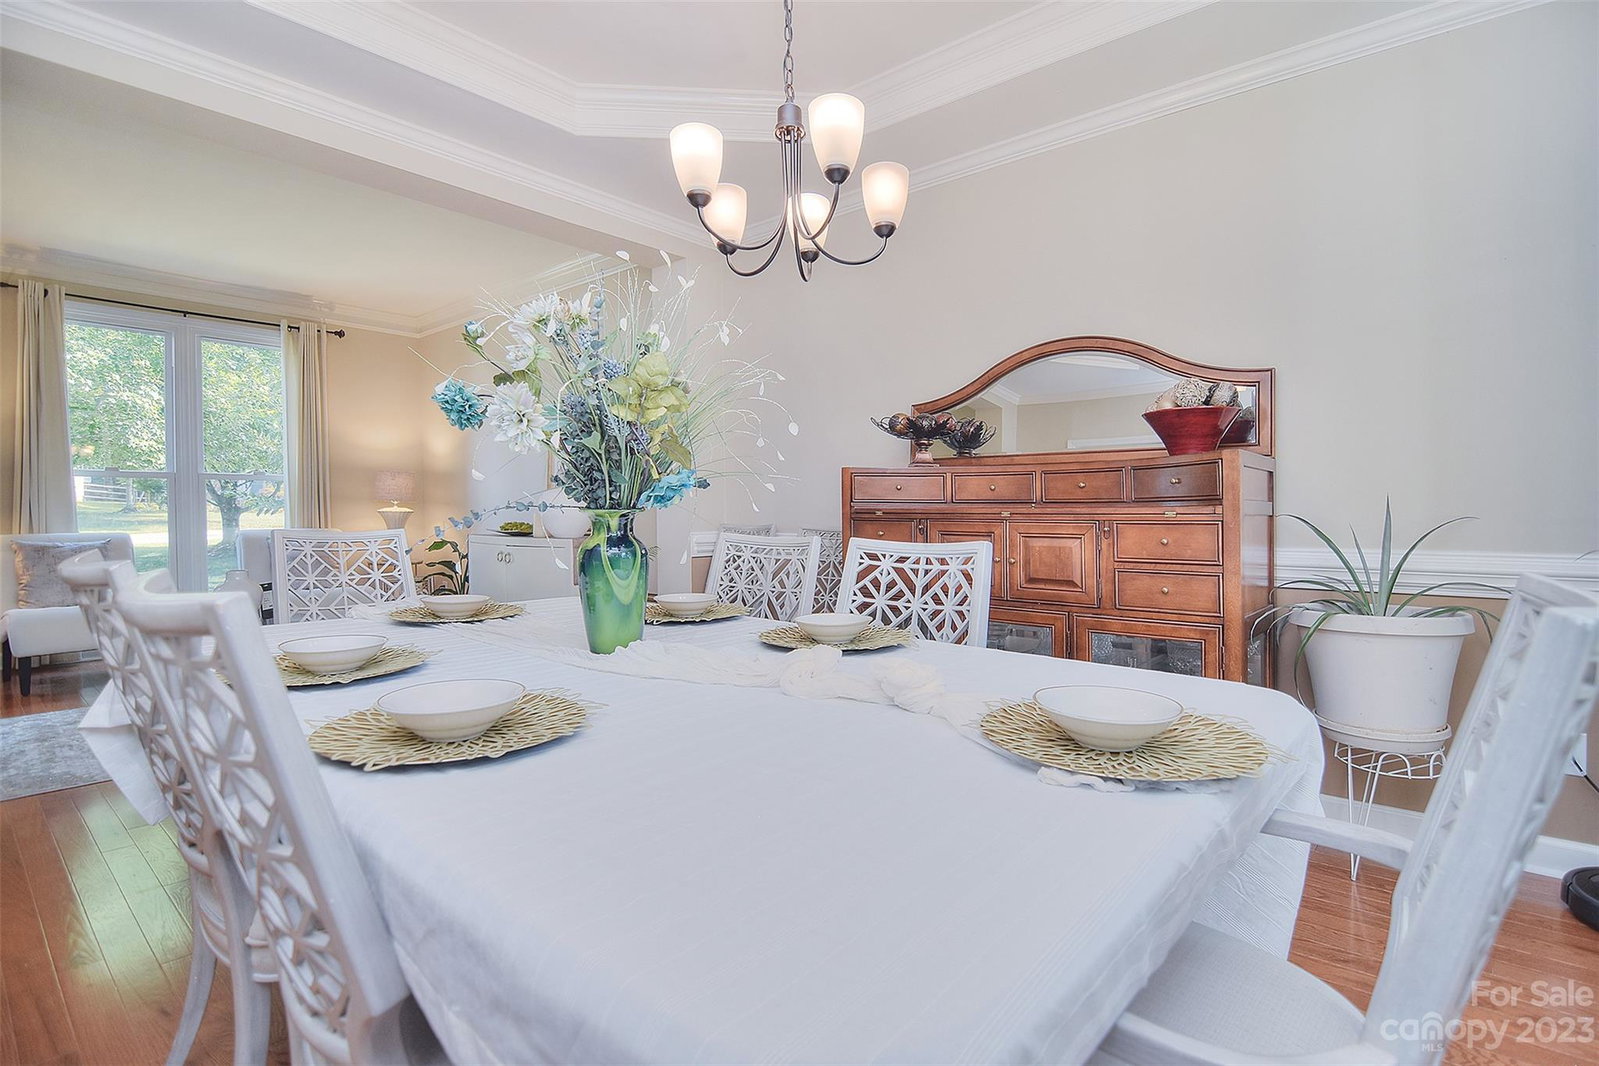
This beautiful 5BR 4 FULL bath home is located on a cul-de-sac lot in the Lexington Neighborhood. The heart of the home, a gourmet kitchen with granite countertops and new stainless steel appliances. Hardwood flooring is throughout the main level. The kitchen over looks a cozy family room, with a gas/wood fireplace and built in bookshelves. Upstairs is the primary RETREAT bedroom and luxury en-suite spacious with a tray ceiling. Additional sitting area with French doors. The en-suite boasts a soaking jacuzzi, his/her vanity, stand up shower and a private bathroom. Large his/her walk in closets. Downstairs is a finished basement, additional bedroom and full bathroom right off the large two car garage. New roof installed this week. A DREAM home just for YOU!
Additional Information
- Hoa Fee
- $1,050
- Hoa Fee Paid
- Annually
- Fireplace
- Yes
- Interior Features
- Attic Stairs Pulldown, Cable Prewire, Garden Tub, Walk-In Closet(s)
- Floor Coverings
- Carpet, Wood
- Equipment
- Dishwasher, Disposal, Gas Water Heater, Plumbed For Ice Maker
- Foundation
- Basement
- Main Level Rooms
- Bedroom(s), Kitchen, Living Room, Den, Dining Area
- Laundry Location
- Gas Dryer Hookup, Upper Level
- Heating
- Central
- Water
- City
- Sewer
- Public Sewer
- Exterior Features
- In-Ground Irrigation
- Exterior Construction
- Brick Partial, Hardboard Siding
- Roof
- Shingle
- Parking
- Attached Garage
- Driveway
- Concrete
- Elementary School
- Mallard Creek
- Middle School
- Ridge Road
- High School
- Mallard Creek
- Total Property HLA
- 3456
Mortgage Calculator
“ Based on information submitted to the MLS GRID as of . All data is obtained from various sources and may not have been verified by broker or MLS GRID. Supplied Open House Information is subject to change without notice. All information should be independently reviewed and verified for accuracy. Some IDX listings have been excluded from this website. Properties may or may not be listed by the office/agent presenting the information © 2026 Canopy MLS as distributed by MLS GRID”

Last Updated: