33 Mountain Site Lane, Asheville, NC 28803
- $360,000
- 2
- BD
- 2
- BA
- 1,155
- SqFt




Listing courtesy of Keller Williams Professionals. alona@fireflyrealty.com
Sold listing courtesy of Wildflowers Real Estate LLC
- Sold Price
- $360,000
- List Price
- $375,000
- MLS#
- 4054528
- Status
- CLOSED
- Days on Market
- 90
- Property Type
- Residential
- Architectural Style
- Contemporary
- Year Built
- 1986
- Closing Date
- Nov 07, 2023
- Bedrooms
- 2
- Bathrooms
- 2
- Full Baths
- 2
- Lot Size
- 20,908
- Lot Size Area
- 0.48
- Living Area
- 1,155
- Sq Ft Total
- 1155
- County
- Buncombe
- Subdivision
- Sunset Ridge
- Special Conditions
- None
Property Description
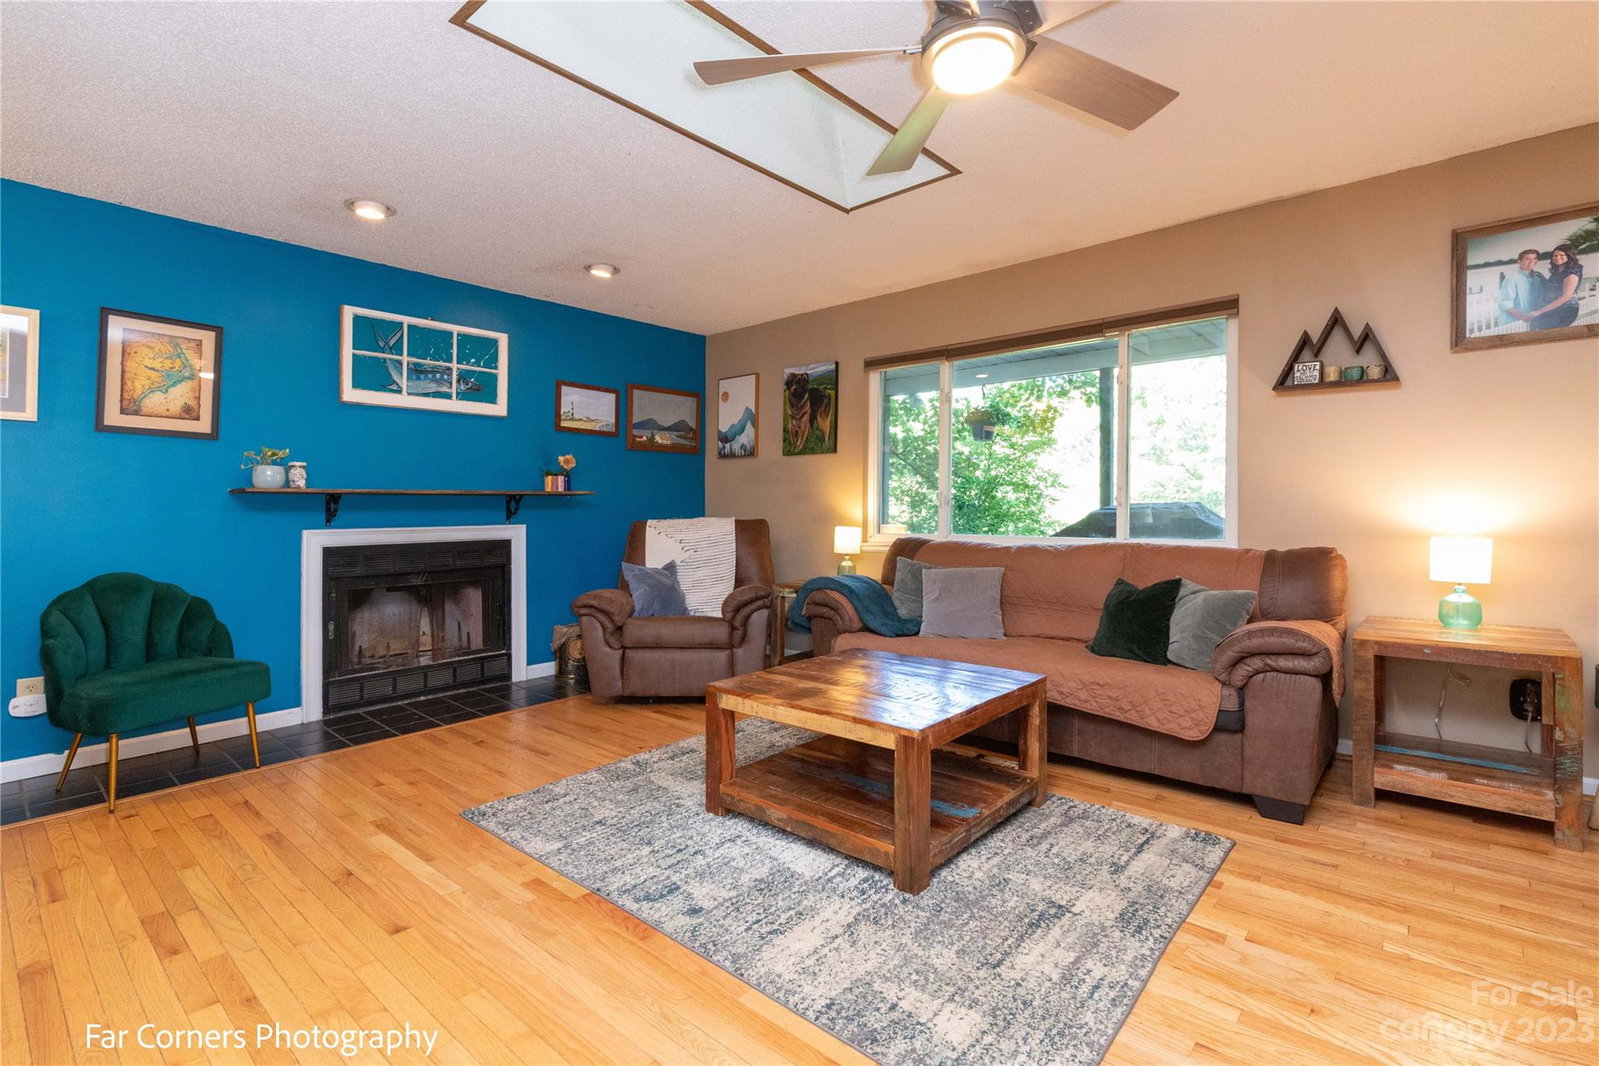
Charming home in the heart of Royal Pines with mountain views in the winter. Quiet, low traffic neighborhood in a tree house-like setting. Open concept layout with hardwood floors and wood burning fireplace in living room, creating a cozy vibe. Kitchen has stainless steel appliances. Primary suite with new LVP flooring & recently updated ensuite bathroom. Partially covered and screened-in deck makes for a great space to spread out and enjoy the outdoors right off the dining area. The back yard is fully fenced with a newly installed privacy fence along the back and stone firepit with seating. Convenient location just minutes from Skyland/South Asheville amenities, including Lake Julian, Biltmore Park and Blue Ridge Parkway access. 15 minutes to Asheville Airport, 20 minutes to downtown Asheville.
Additional Information
- Hoa Fee
- $225
- Hoa Fee Paid
- Annually
- Community Features
- Street Lights
- Fireplace
- Yes
- Interior Features
- Attic Other, Open Floorplan, Walk-In Closet(s)
- Floor Coverings
- Laminate, Tile, Wood
- Equipment
- Dishwasher, Disposal, Exhaust Fan, Gas Range, Microwave, Oven, Refrigerator
- Foundation
- Basement
- Main Level Rooms
- Living Room, Kitchen, Dining Area, Primary Bedroom, Bedroom(s), Bathroom-Full, Bathroom-Full
- Laundry Location
- In Hall, Laundry Closet, Main Level
- Heating
- Central, Heat Pump
- Water
- City
- Sewer
- Septic Installed
- Exterior Features
- Fire Pit
- Exterior Construction
- Hard Stucco, Vinyl
- Roof
- Shingle
- Parking
- Basement, Driveway, Attached Garage, Keypad Entry
- Driveway
- Concrete, Paved
- Lot Description
- Hilly, Sloped, Wooded, Views, Wooded
- Elementary School
- William Estes
- Middle School
- Valley Springs
- High School
- T.C. Roberson
- Total Property HLA
- 1155
- Master on Main Level
- Yes
Mortgage Calculator
“ Based on information submitted to the MLS GRID as of . All data is obtained from various sources and may not have been verified by broker or MLS GRID. Supplied Open House Information is subject to change without notice. All information should be independently reviewed and verified for accuracy. Some IDX listings have been excluded from this website. Properties may or may not be listed by the office/agent presenting the information © 2026 Canopy MLS as distributed by MLS GRID”

Last Updated: