4160 Abernathy Place, Harrisburg, NC 28075
- $700,000
- 5
- BD
- 3
- BA
- 3,272
- SqFt





Listing courtesy of ERA Live Moore. mvlamb07@gmail.com
Sold listing courtesy of KJ Realty LLC
- Sold Price
- $700,000
- List Price
- $709,900
- MLS#
- 4054526
- Status
- CLOSED
- Days on Market
- 33
- Property Type
- Residential
- Year Built
- 2016
- Closing Date
- Sep 01, 2023
- Bedrooms
- 5
- Bathrooms
- 3
- Full Baths
- 3
- Lot Size
- 27,007
- Lot Size Area
- 0.62
- Living Area
- 3,272
- Sq Ft Total
- 3272
- County
- Cabarrus
- Subdivision
- Kensington Forest
- Special Conditions
- None
- Dom
- Yes
Property Description
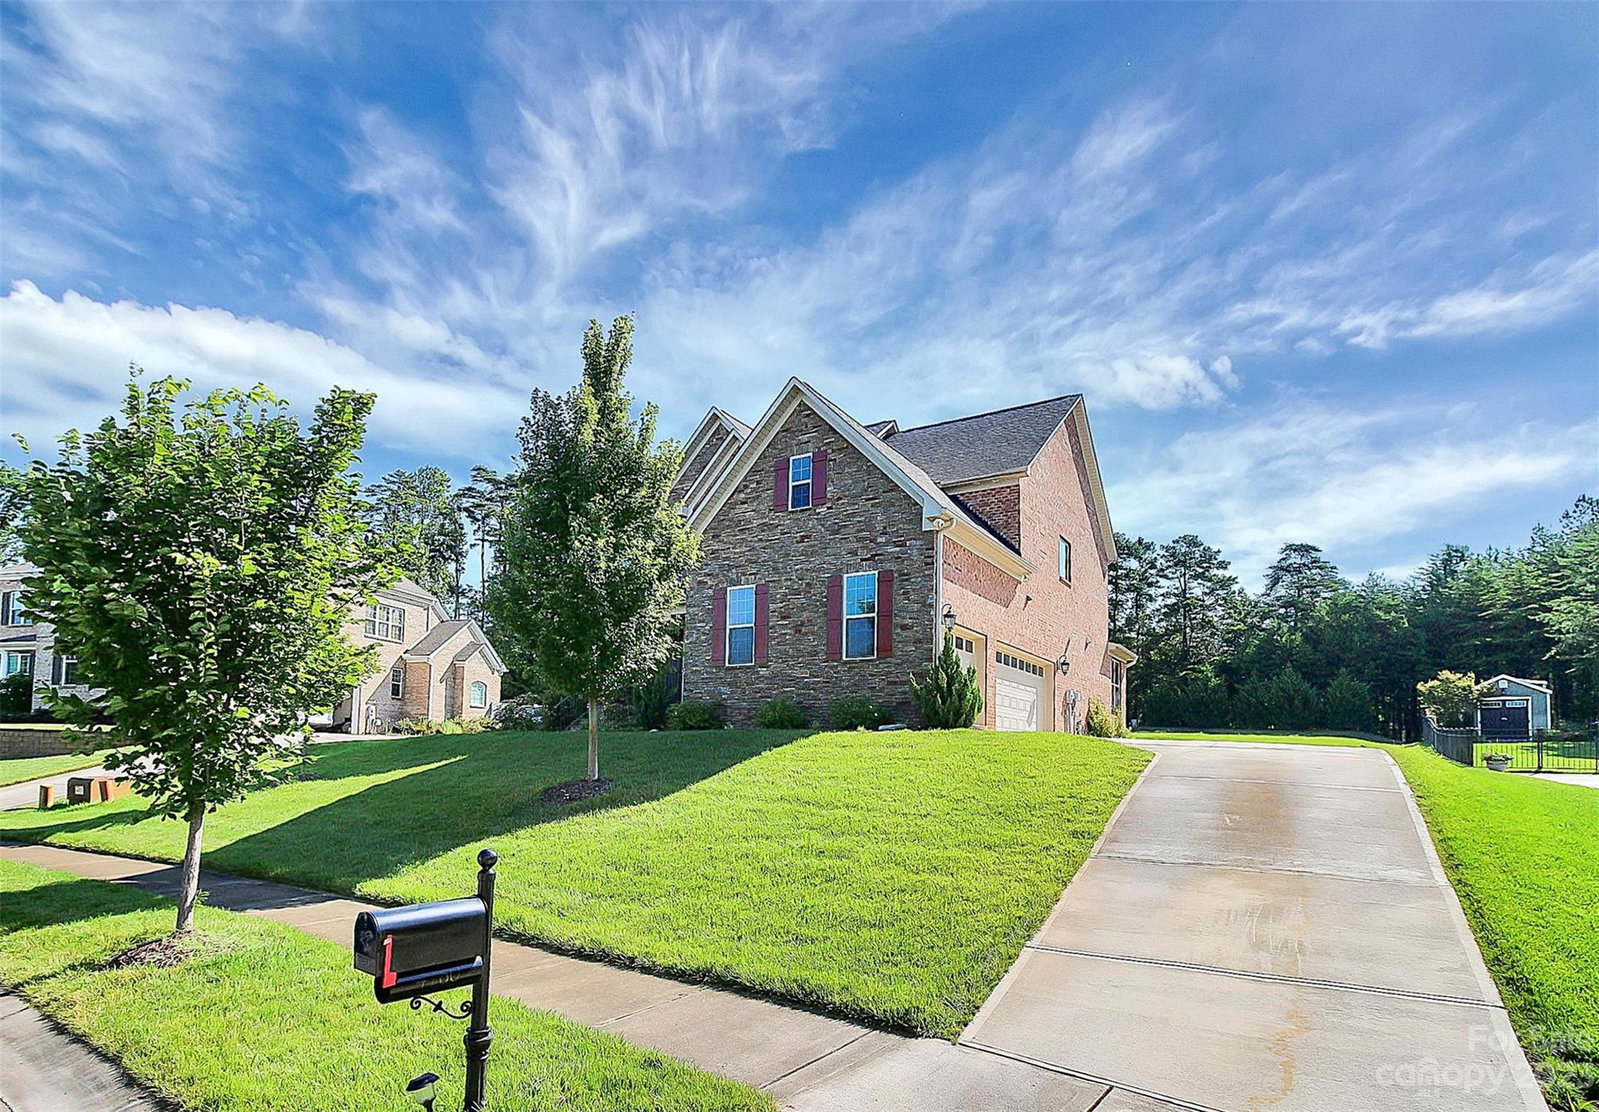
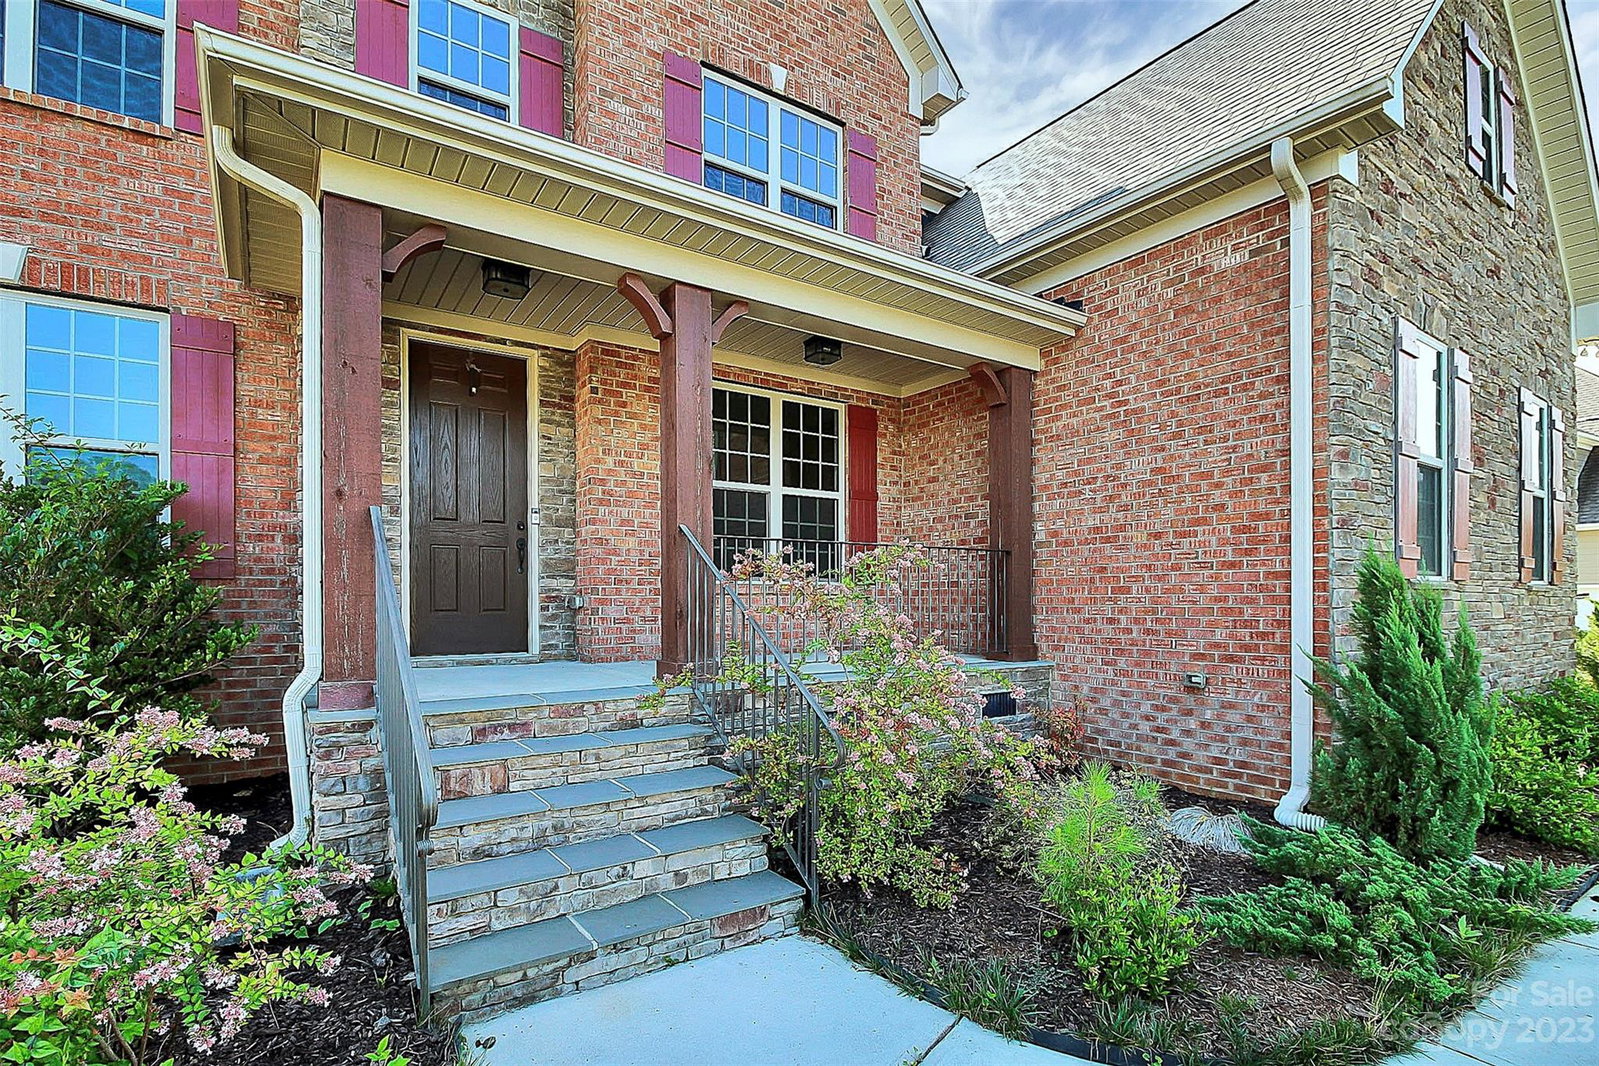
Stunning full brick home in highly sought after Kensington Forest community! This home has all the upgrades you are looking for and more. Fresh paint throughout, this home is move in ready. Open floor plan which allows for amazing entertainment; The kitchen features an oversized island, built in microwave, stainless appliances, wall ovens and a bright breakfast area. The great room has a vaulted 2 story ceiling with a gas fireplace. You can find a guest bedroom on the main floor or great for an in-law. An office is also available on the main floor where you will find a new desk that is set up and ready for the new owners. On the upper level you can find 3 more bedrooms and the master bedroom suite! The owners upgraded the master closet which is a MUST SEE! The primary suite offers a tray ceiling, his/hers sinks, soaking tub and a shower. Enjoy the last month of summer around the firepit. The owner installed a private well, solely used for irrigation! Do not miss this home!
Additional Information
- Hoa Fee
- $550
- Hoa Fee Paid
- Annually
- Community Features
- Outdoor Pool, Playground
- Fireplace
- Yes
- Interior Features
- Kitchen Island, Open Floorplan, Tray Ceiling(s), Vaulted Ceiling(s), Walk-In Closet(s)
- Floor Coverings
- Carpet, Hardwood, Tile
- Equipment
- Dishwasher, Refrigerator, Tankless Water Heater, Wall Oven
- Foundation
- Slab
- Main Level Rooms
- Bedroom(s), Bathroom-Full, Office, Dining Room, Great Room-Two Story, Kitchen, Breakfast
- Laundry Location
- Upper Level
- Heating
- Forced Air, Natural Gas
- Water
- City
- Sewer
- Public Sewer
- Exterior Features
- Fire Pit, In-Ground Irrigation, Storage
- Exterior Construction
- Brick Full
- Roof
- Shingle
- Parking
- Driveway, Attached Garage, Garage Door Opener, Garage Faces Side, Keypad Entry
- Driveway
- Concrete, Paved
- Elementary School
- Hickory Ridge
- Middle School
- Hickory Ridge
- High School
- Hickory Ridge
- Total Property HLA
- 3272
Mortgage Calculator
“ Based on information submitted to the MLS GRID as of . All data is obtained from various sources and may not have been verified by broker or MLS GRID. Supplied Open House Information is subject to change without notice. All information should be independently reviewed and verified for accuracy. Some IDX listings have been excluded from this website. Properties may or may not be listed by the office/agent presenting the information © 2026 Canopy MLS as distributed by MLS GRID”

Last Updated: