13508 Trickling Water Court, Charlotte, NC 28273
- $400,000
- 4
- BD
- 3
- BA
- 2,349
- SqFt




Listing courtesy of Mackey Realty LLC. caroline@mackeyrealty.com
Sold listing courtesy of NorthGroup Real Estate LLC
- Sold Price
- $400,000
- List Price
- $399,000
- MLS#
- 4054482
- Status
- CLOSED
- Days on Market
- 62
- Property Type
- Residential
- Architectural Style
- Traditional
- Year Built
- 2002
- Closing Date
- Jan 17, 2024
- Bedrooms
- 4
- Bathrooms
- 3
- Full Baths
- 2
- Half Baths
- 1
- Lot Size
- 12,066
- Lot Size Area
- 0.277
- Living Area
- 2,349
- Sq Ft Total
- 2349
- County
- Mecklenburg
- Subdivision
- Hamilton Green
- Special Conditions
- None
Property Description
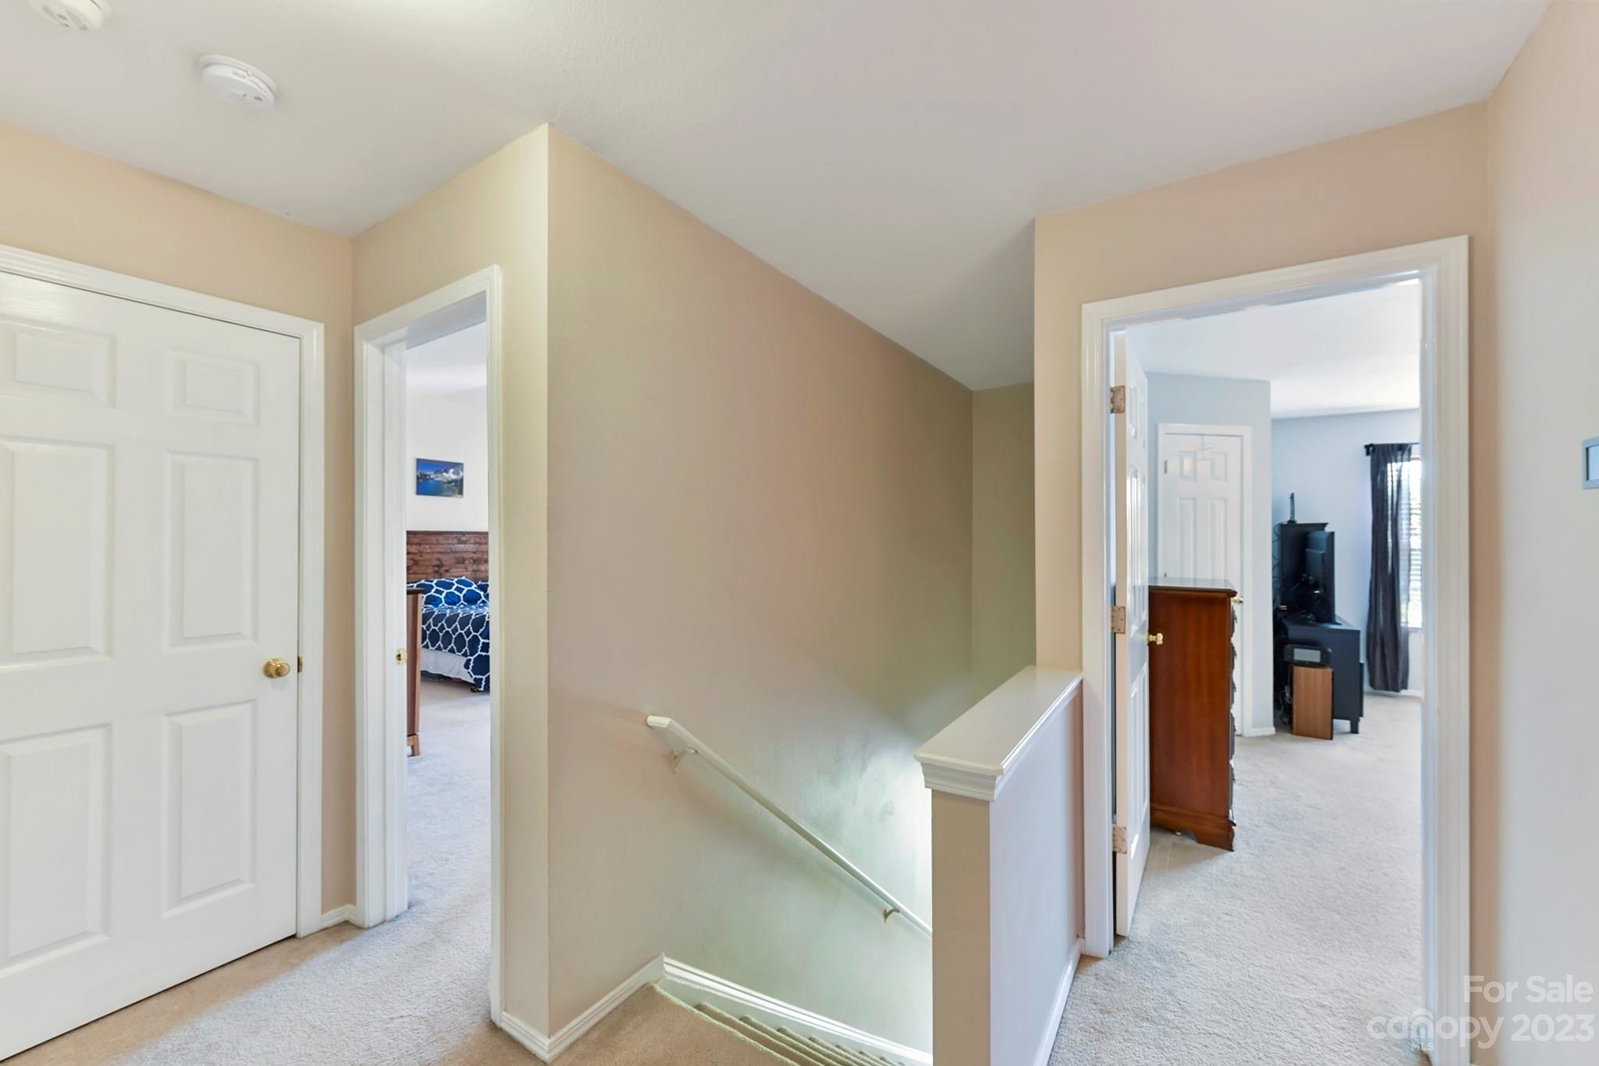
Lovely, impeccably maintained, CUL-DE-SAC home in sought after Hamilton Green - close to Rivergate Shopping, 77, 485, Lake Wylie, the Airport and so much more! Spacious, open floorplan, beautiful bamboo floors, lots of natural light and plenty of living space w/large living room and den. Gorgeous, recently updated (2022) kitchen w/new quartz counters and new cherry cabinets. Huge laundry room w/pantry. Upstairs there are 4 very spacious bedrooms w/large closets and plenty of storage. Large primary bedroom and bath includes vaulted ceilings and an oversized walk-in closet. Beautiful, flat lot with secluded patio overlooking gorgeous wooded yard w/firepit (HOA land with a walking trail is directly behind the home). All new kitchen appliances & disposal, 2022 (fridge 2021). New HVAC and thermostats, 2017. Large storage shed, 2020. Bamboo flooring main level, 2017. Newer guest bath toilet and 1/2 bath vanity. Large two car garage and plenty of parking space. Don't miss this one!
Additional Information
- Hoa Fee
- $133
- Hoa Fee Paid
- Quarterly
- Community Features
- Clubhouse, Outdoor Pool, Playground
- Fireplace
- Yes
- Interior Features
- Attic Stairs Pulldown
- Floor Coverings
- Bamboo, Carpet, Vinyl
- Equipment
- Convection Oven, Dishwasher, Disposal, Dryer, Electric Cooktop, Electric Oven, Microwave, Refrigerator, Washer, Washer/Dryer
- Foundation
- Slab
- Main Level Rooms
- Living Room, Kitchen, Dining Area, Den, Laundry
- Laundry Location
- Electric Dryer Hookup, Laundry Room, Washer Hookup
- Heating
- Central
- Water
- City
- Sewer
- Public Sewer
- Exterior Features
- Fire Pit
- Exterior Construction
- Aluminum, Vinyl
- Roof
- Composition
- Parking
- Attached Garage
- Driveway
- Concrete, Paved
- Lot Description
- Cul-De-Sac, Level, Wooded, Wooded
- Elementary School
- River Gate
- Middle School
- Southwest
- High School
- Palisades
- Zoning
- R-3
- Total Property HLA
- 2349
Mortgage Calculator
“ Based on information submitted to the MLS GRID as of . All data is obtained from various sources and may not have been verified by broker or MLS GRID. Supplied Open House Information is subject to change without notice. All information should be independently reviewed and verified for accuracy. Some IDX listings have been excluded from this website. Properties may or may not be listed by the office/agent presenting the information © 2026 Canopy MLS as distributed by MLS GRID”

Last Updated: