244 S Cedar Street Unit #9, Charlotte, NC 28202
- $388,000
- 2
- BD
- 2
- BA
- 1,109
- SqFt




Listing courtesy of Savvy + Co Real Estate. stevie@savvyandcompany.com
Sold listing courtesy of Cottingham Chalk
- Sold Price
- $388,000
- List Price
- $375,000
- MLS#
- 4054444
- Status
- CLOSED
- Days on Market
- 32
- Property Type
- Residential
- Year Built
- 1984
- Closing Date
- Aug 28, 2023
- Bedrooms
- 2
- Bathrooms
- 2
- Full Baths
- 2
- Living Area
- 1,109
- Sq Ft Total
- 1109
- County
- Mecklenburg
- Subdivision
- Cedar Street Commons
- Special Conditions
- None
Property Description
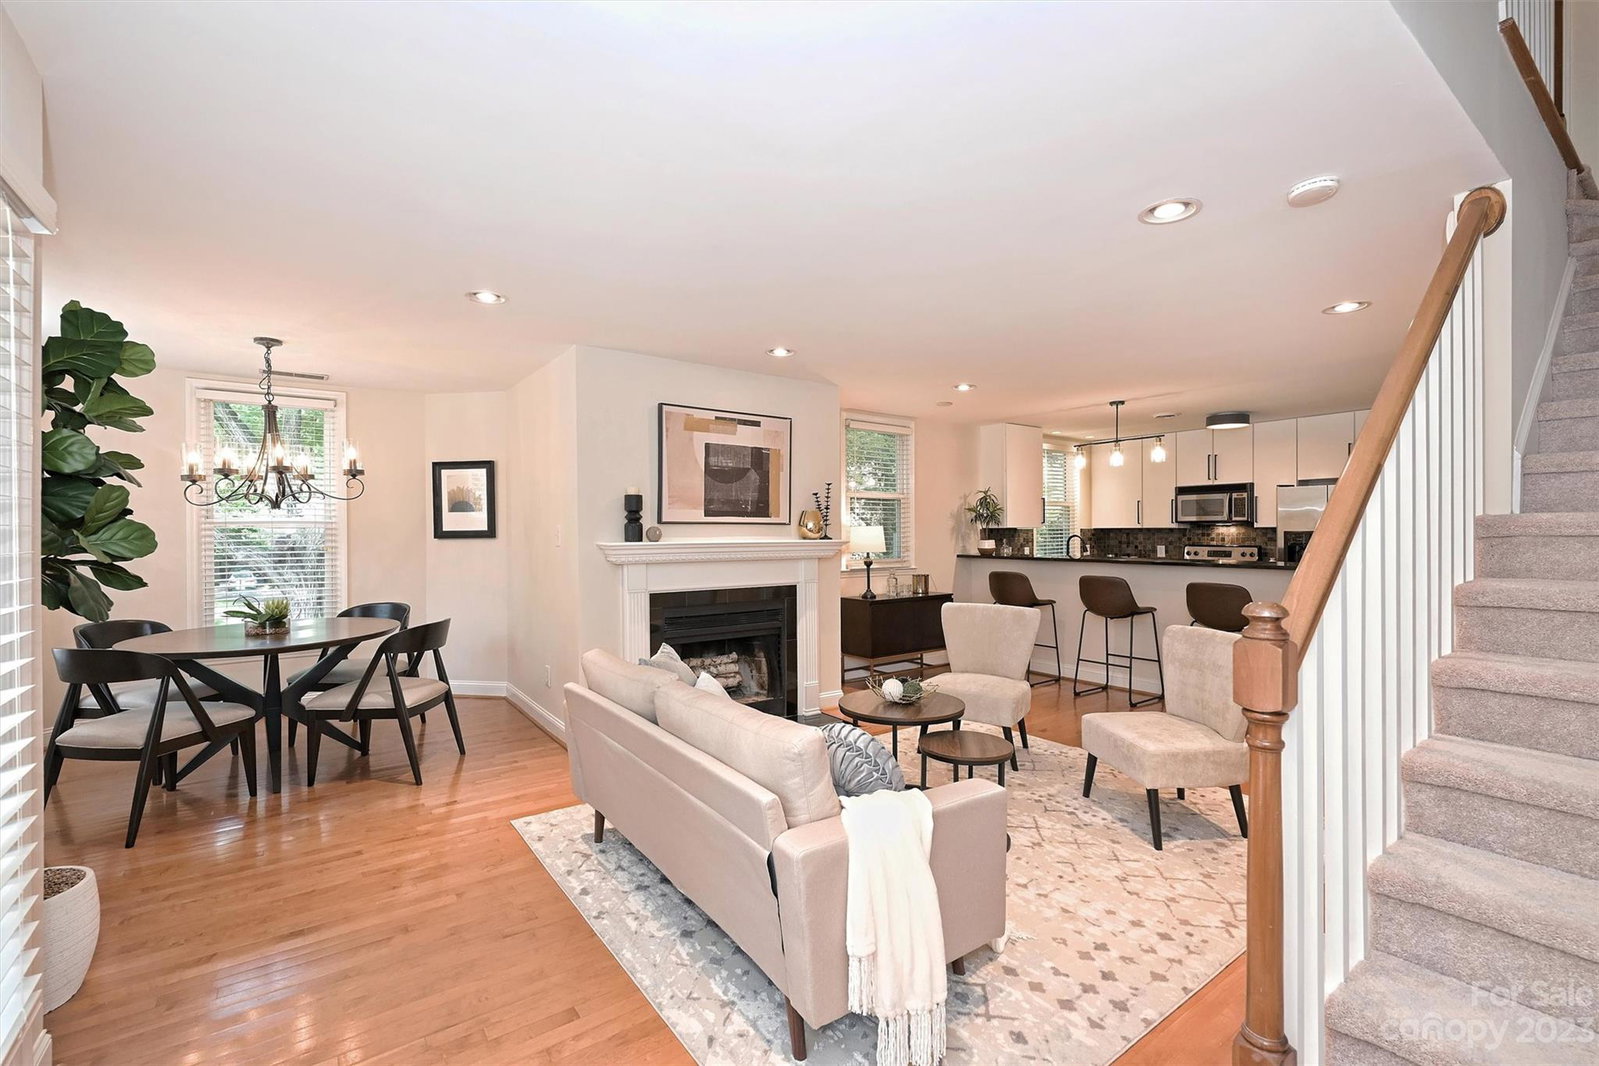
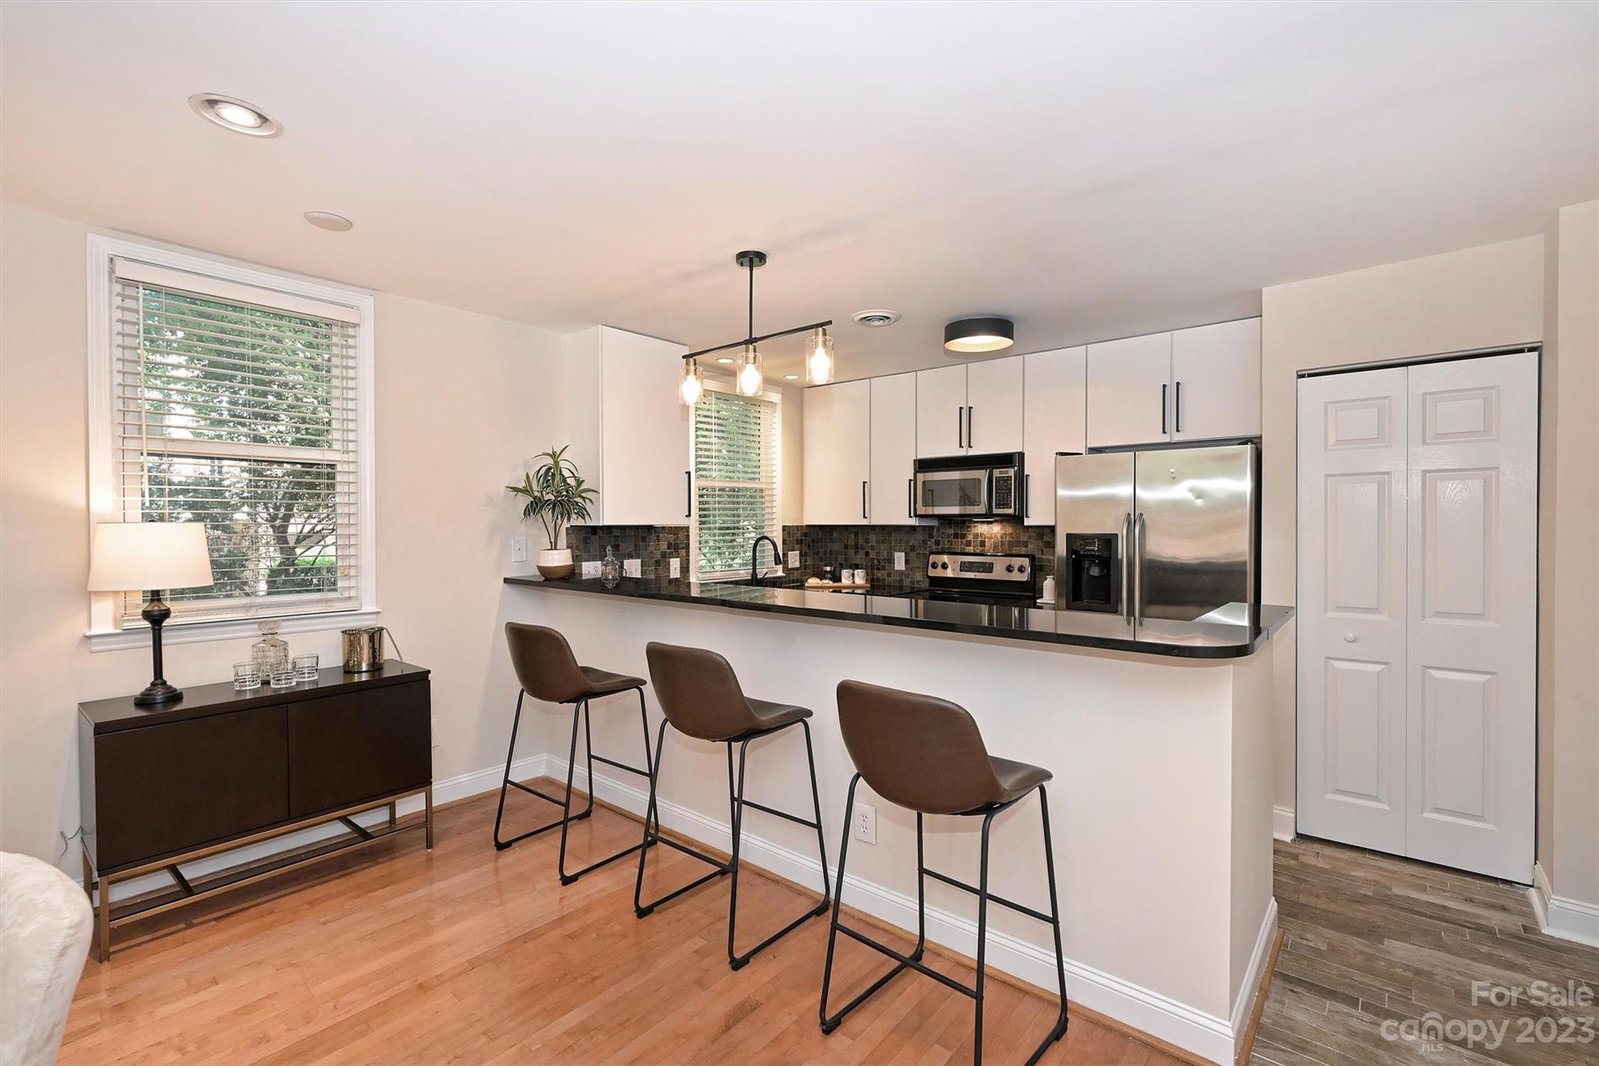
Rarely available two-story condo in Cedar Street Commons! This is the ONE you've been waiting for. Move-in ready two bedroom, two bath condo situated right across the street from the Panthers practice facility and just steps away from Bank of America Stadium AND BB&T Ballpark - a sports fan's dream home! You'll love the open floor plan with tons of natural light, updated kitchen with breakfast bar & black granite countertops, sweet dining area just off the living space, wood burning fireplace in living room, and a private patio with direct access to common area green space! Perfect for your pup! Sip your morning coffee on your cute balcony just off the upstairs primary bedroom. Just a short stroll to some of the Queen City's best restaurants, museums, parks & more! Leave your car at home - you've got two assigned parking spots! Plus, lots of storage! Freshly painted interior, new light fixtures throughout, brand new carpet upstairs, and new water heater this year!
Additional Information
- Hoa Fee
- $304
- Hoa Fee Paid
- Monthly
- Fireplace
- Yes
- Interior Features
- Breakfast Bar, Open Floorplan
- Floor Coverings
- Tile, Wood
- Equipment
- Dishwasher, Dryer, Electric Oven, Electric Range, Electric Water Heater, Microwave, Refrigerator, Washer
- Foundation
- Slab
- Main Level Rooms
- Kitchen, Dining Area, Living Room
- Laundry Location
- Main Level
- Heating
- Heat Pump
- Water
- City
- Sewer
- Public Sewer
- Exterior Construction
- Vinyl
- Parking
- Assigned, Parking Lot, Parking Space(s)
- Driveway
- Asphalt
- Elementary School
- First Ward
- Middle School
- Sedgefield
- High School
- Myers Park
- Zoning
- UR2
- Total Property HLA
- 1109
Mortgage Calculator
“ Based on information submitted to the MLS GRID as of . All data is obtained from various sources and may not have been verified by broker or MLS GRID. Supplied Open House Information is subject to change without notice. All information should be independently reviewed and verified for accuracy. Some IDX listings have been excluded from this website. Properties may or may not be listed by the office/agent presenting the information © 2026 Canopy MLS as distributed by MLS GRID”

Last Updated: