821 Garrison Grove Lane, Waxhaw, NC 28173
- $781,000
- 6
- BD
- 4
- BA
- 3,870
- SqFt






Listing courtesy of Keller Williams Ballantyne Area. Aly@Carlsonrealtyhomes.com
Sold listing courtesy of Ameliorate Investment LLC
- Sold Price
- $781,000
- List Price
- $800,000
- MLS#
- 4054441
- Status
- CLOSED
- Days on Market
- 53
- Property Type
- Residential
- Architectural Style
- Transitional
- Year Built
- 2017
- Closing Date
- Sep 25, 2023
- Bedrooms
- 6
- Bathrooms
- 4
- Full Baths
- 3
- Half Baths
- 1
- Lot Size
- 40,510
- Lot Size Area
- 0.93
- Living Area
- 3,870
- Sq Ft Total
- 3870
- County
- Union
- Subdivision
- Kensington Place
- Special Conditions
- None
Property Description
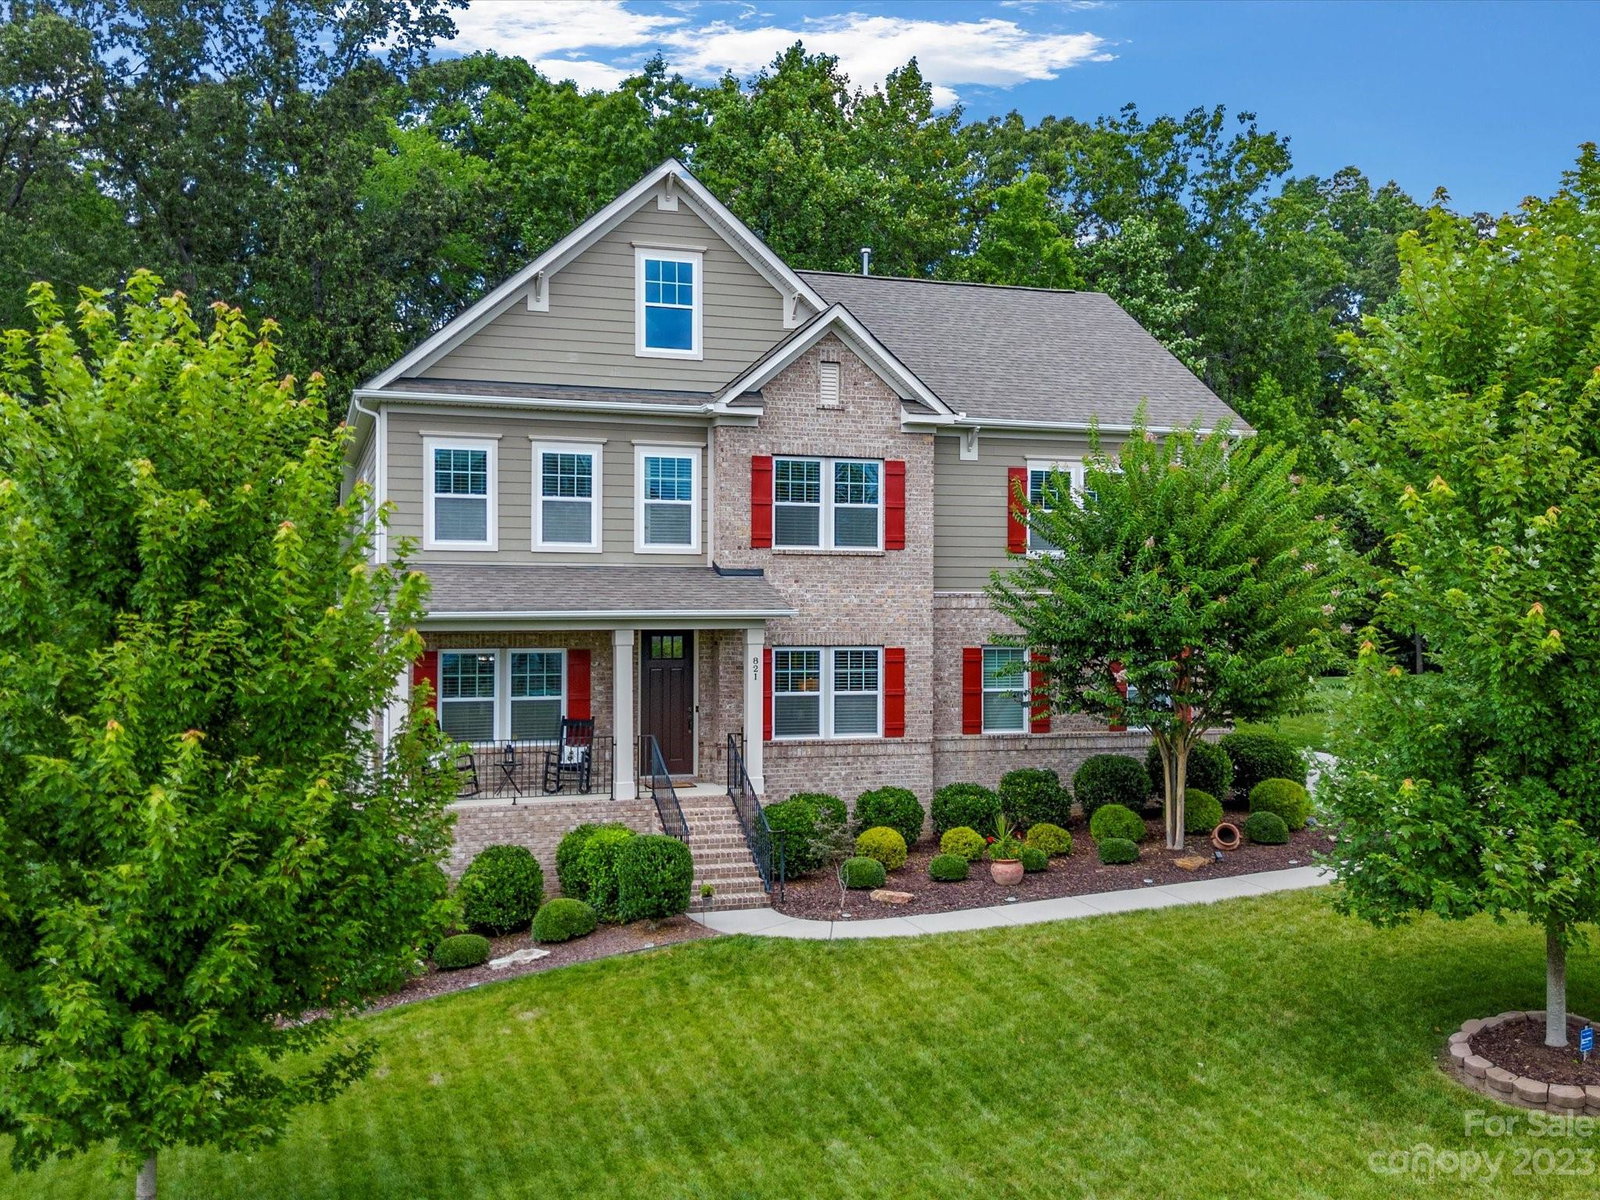
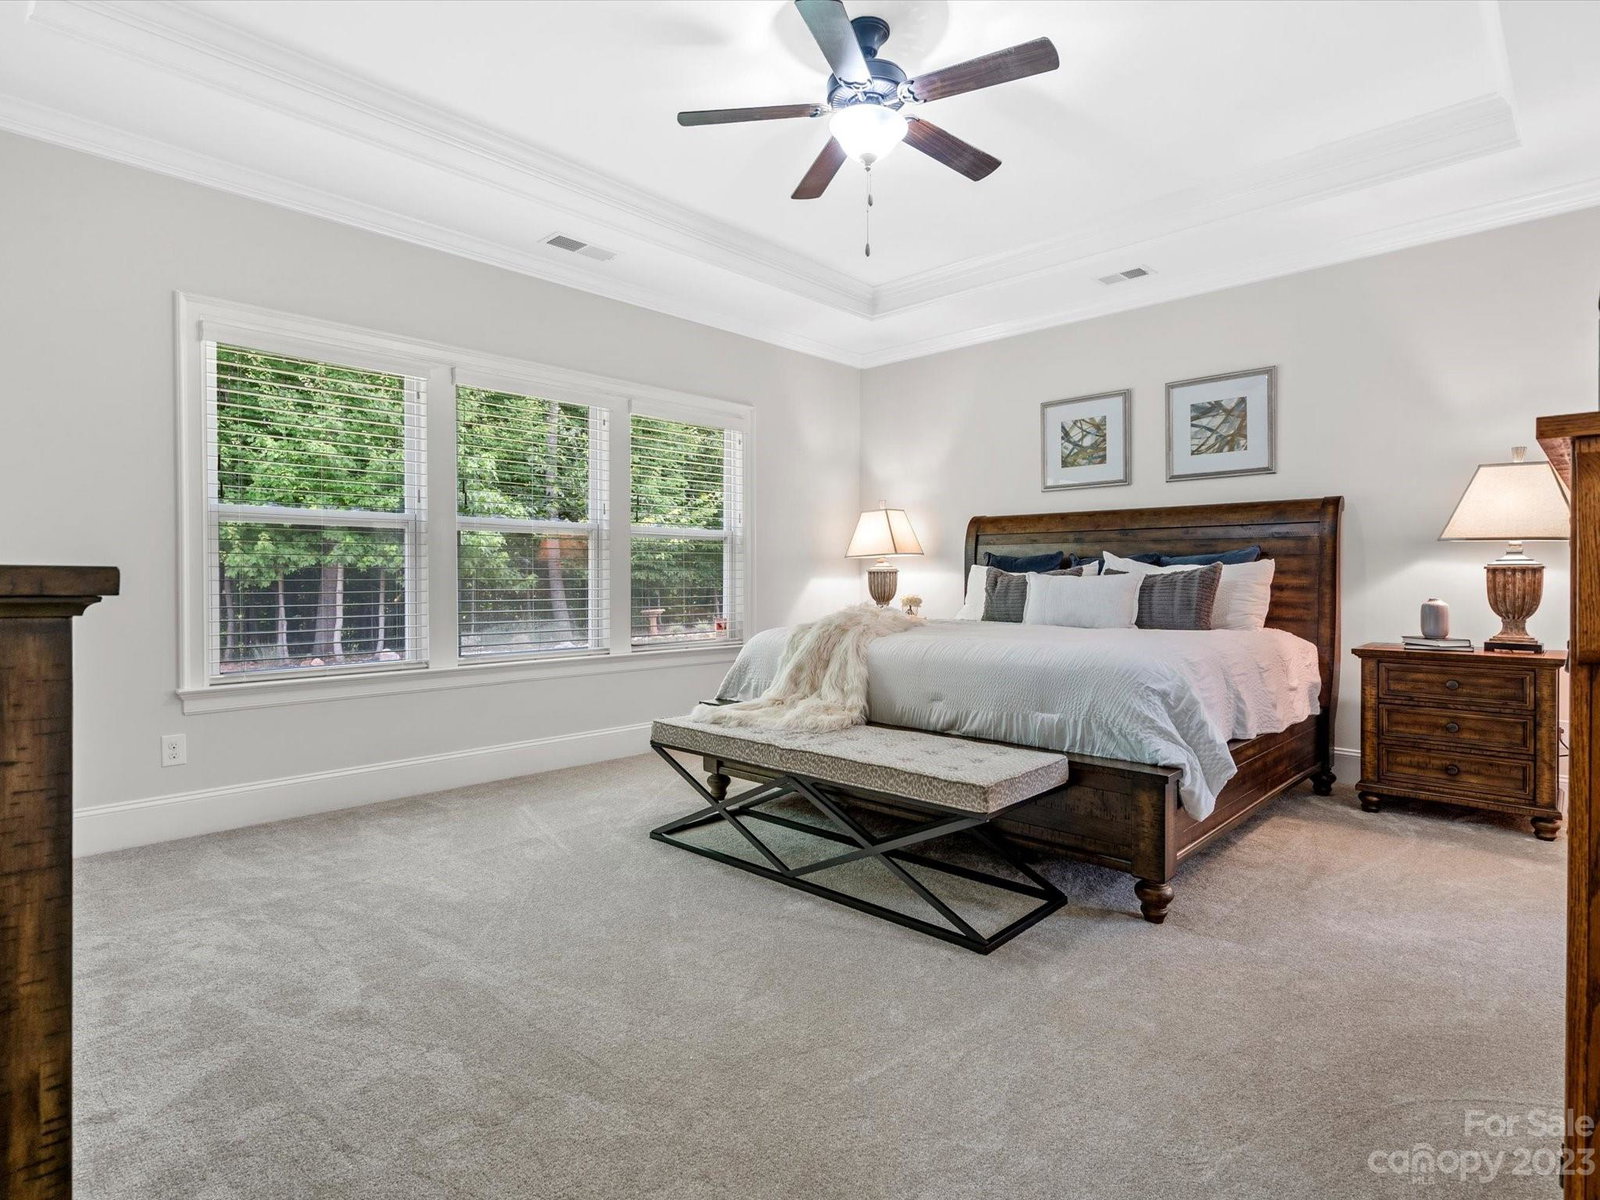
This one will knock you off your feet! Shows like a model home. Wooded .93 Acres in award winning Cuthbertson School . This home is all about space and function. The ENTIRE home has been painted in a neutral color with brand new carpet w/8 Lb pad throughout. Enourmous Open Floor plan offers many creative spaces- Gorgeous hardwood flooring throughout- Private Office- Luxury Dining Room- Gourmet Eat in Kitchen w/ SS Appliances-5 Burner Gas stove- Vented Hood- Custom tiled backsplash- Creme Colored cabinets. Enjoy your coffee w/ an amazing view of the backyard from the Breakfast Area and HUGE Great Room w/ Fireplace. Spacious Primary Suite on the main floor w/ Large Spa Like Bath and California Closets. This home offers 2 entertaining spaces it has has a Bonus Room PLUS a HUGE Loft for entertaining. Jack n Jill Beds w/full Bath and large closets-2 more Bedrooms w/ Full Bath. Back deck looks over a Firepit area and amazing potential for an outdoor entertaining space. Don't miss this one!
Additional Information
- Hoa Fee
- $250
- Hoa Fee Paid
- Quarterly
- Community Features
- Street Lights
- Fireplace
- Yes
- Interior Features
- Attic Stairs Pulldown, Breakfast Bar, Cable Prewire, Entrance Foyer, Garden Tub, Kitchen Island, Open Floorplan, Pantry, Storage, Tray Ceiling(s), Walk-In Closet(s), Walk-In Pantry, Other - See Remarks
- Floor Coverings
- Carpet, Hardwood, Tile
- Equipment
- Dishwasher, Disposal, Electric Water Heater, Exhaust Fan, Filtration System, Gas Cooktop, Microwave, Oven, Plumbed For Ice Maker, Refrigerator, Self Cleaning Oven, Wall Oven
- Foundation
- Crawl Space
- Main Level Rooms
- Dining Room, Kitchen, Breakfast, Great Room, Primary Bedroom, Bathroom-Full, Study, Bathroom-Half, Laundry
- Laundry Location
- Inside, Laundry Room, Main Level
- Heating
- Electric, Forced Air, Zoned
- Water
- County Water
- Sewer
- County Sewer
- Exterior Features
- Fire Pit, In-Ground Irrigation
- Exterior Construction
- Brick Partial, Fiber Cement
- Roof
- Shingle
- Parking
- Driveway, Attached Garage, Garage Door Opener, Garage Faces Side
- Driveway
- Concrete, Paved
- Lot Description
- Green Area, Private, Wooded, Views, Wooded
- Elementary School
- Kensington
- Middle School
- Cuthbertson
- High School
- Cuthbertson
- Builder Name
- CalAtlantic Homes
- Total Property HLA
- 3870
- Master on Main Level
- Yes
Mortgage Calculator
“ Based on information submitted to the MLS GRID as of . All data is obtained from various sources and may not have been verified by broker or MLS GRID. Supplied Open House Information is subject to change without notice. All information should be independently reviewed and verified for accuracy. Some IDX listings have been excluded from this website. Properties may or may not be listed by the office/agent presenting the information © 2026 Canopy MLS as distributed by MLS GRID”

Last Updated: