4671 Homestead Place, Matthews, NC 28104
- $765,000
- 4
- BD
- 4
- BA
- 3,379
- SqFt




Listing courtesy of Berkshire Hathaway HomeServices Carolinas Realty. julie.linder@bhhscarolinas.com
Sold listing courtesy of The Matt Stone Team
- Sold Price
- $765,000
- List Price
- $775,000
- MLS#
- 4054352
- Status
- CLOSED
- Days on Market
- 84
- Property Type
- Residential
- Architectural Style
- Transitional
- Year Built
- 1988
- Closing Date
- Nov 09, 2023
- Bedrooms
- 4
- Bathrooms
- 4
- Full Baths
- 3
- Half Baths
- 1
- Lot Size
- 43,560
- Lot Size Area
- 1
- Living Area
- 3,379
- Sq Ft Total
- 3379
- County
- Union
- Subdivision
- Lake Providence
- Special Conditions
- None
Property Description
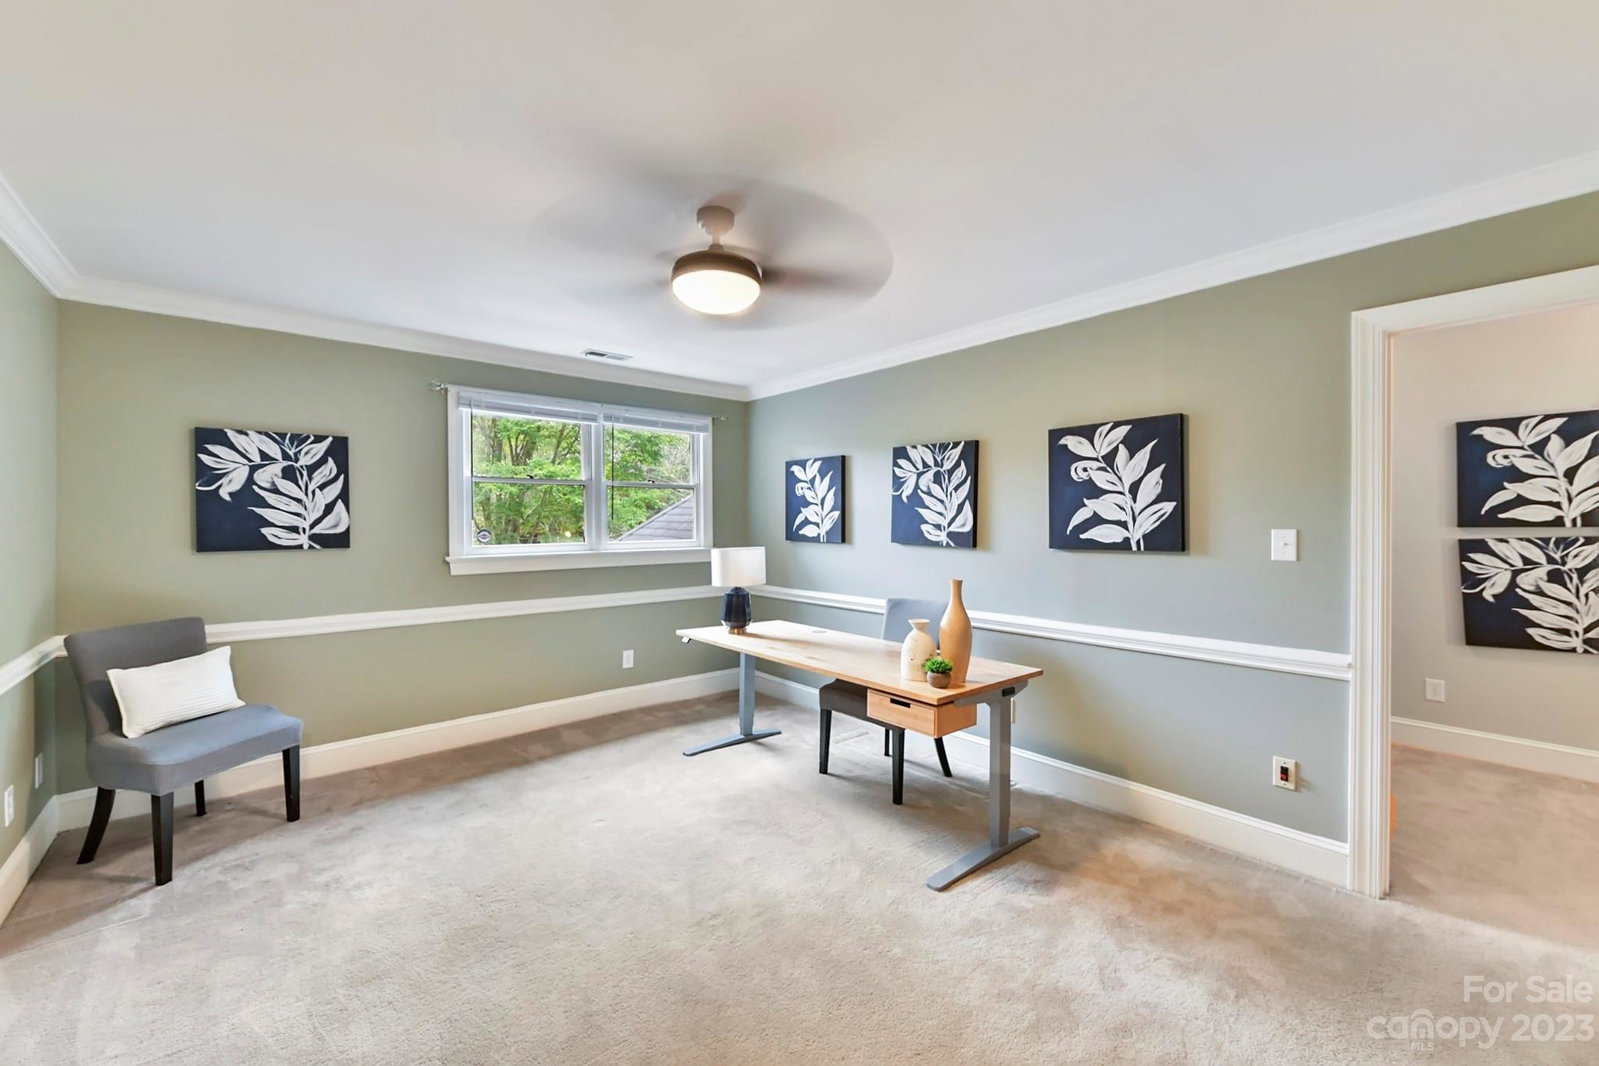
Back on Market. Beautiful, updated all brick home in a country like setting! When you enter the cathedral ceiling foyer, you are greeted with new wide plank hardwood floors that cover the entire main floor. Entertain in your open concept kitchen featuring granite countertops, a kitchen island, and a new stainless refrigerator and dishwasher. Downstairs primary bedroom includes a renovated bathroom complete with oversized shower for a spa like experience. Main floor bedroom with en suite bathroom is perfect for in-laws or guests. Two upstairs bedrooms share a renovated Jack 'n Jill bath. You'll find the owners designer touches all over this home such as the neutral paint throughout along with modern lighting. After a long day, grab a drink from your renovated wet bar and sit on your covered patio and listen to the calming effects of the waterfall in your large private fenced in back yard. Located in highly desirable Lake Providence and in the award winning Weddington school district.
Additional Information
- Hoa Fee
- $200
- Hoa Fee Paid
- Annually
- Community Features
- Pond
- Fireplace
- Yes
- Interior Features
- Attic Walk In, Cathedral Ceiling(s), Pantry, Storage, Wet Bar
- Floor Coverings
- Carpet, Tile, Wood
- Equipment
- Bar Fridge, Dishwasher, Disposal, Double Oven, Down Draft, Electric Cooktop
- Foundation
- Slab
- Main Level Rooms
- Living Room, Family Room, Kitchen, Breakfast, Primary Bedroom, Bedroom(s), Bathroom-Full, Bathroom-Half, Dining Room, Laundry
- Laundry Location
- Main Level
- Heating
- Forced Air, Natural Gas, Zoned
- Water
- Well
- Sewer
- Septic Installed
- Exterior Construction
- Brick Full
- Roof
- Composition
- Parking
- Attached Garage
- Driveway
- Concrete, Paved
- Lot Description
- Private
- Elementary School
- Weddington
- Middle School
- Weddington
- High School
- Weddington
- Zoning
- AM6
- Total Property HLA
- 3379
- Master on Main Level
- Yes
Mortgage Calculator
“ Based on information submitted to the MLS GRID as of . All data is obtained from various sources and may not have been verified by broker or MLS GRID. Supplied Open House Information is subject to change without notice. All information should be independently reviewed and verified for accuracy. Some IDX listings have been excluded from this website. Properties may or may not be listed by the office/agent presenting the information © 2026 Canopy MLS as distributed by MLS GRID”

Last Updated: