111 Amity Circle, Belmont, NC 28012
- $683,000
- 4
- BD
- 4
- BA
- 3,831
- SqFt




Listing courtesy of DM Properties & Associates. amy@dmaherproperties.com
Sold listing courtesy of DM Properties & Associates
- Sold Price
- $683,000
- List Price
- $639,900
- MLS#
- 4054260
- Status
- CLOSED
- Days on Market
- 47
- Property Type
- Residential
- Architectural Style
- Cape Cod
- Year Built
- 1966
- Closing Date
- Sep 20, 2023
- Bedrooms
- 4
- Bathrooms
- 4
- Full Baths
- 3
- Half Baths
- 1
- Lot Size
- 26,571
- Lot Size Area
- 0.61
- Living Area
- 3,831
- Sq Ft Total
- 3831
- County
- Gaston
- Subdivision
- Amity Acres
- Special Conditions
- None
- Waterfront Features
- None
Property Description
Meticulously maintained home on a corner lot with beautiful landscaping. Great outdoor spaces including large covered front porch, spacious rear covered porch with pergola and brick firepit area. Large formal living room has coffered ceilings and the formal dining room has board and batten. The cozy den has a brick fireplace with gas logs and a perfect view into the amazing backyard. Huge eat-in kitchen with gorgeous marble countertops, double ovens and plenty of space for all of your entertaining needs. The pantry and laundry room has ample open shelves and large cabinets. The owners suite is on the main level with coffered ceilings, 3 large closets, dressing area and beautiful bathroom with built-in storage. Upstairs you'll find 3 large bedrooms with huge closets, full bath with built-in's PLUS an office or play room. Gorgeous hardwood floors throughout the home. Finished basement with fireplace, family room, full bath, exterior entrance. Quiet street in established Belmont community
Additional Information
- Community Features
- Street Lights
- Fireplace
- Yes
- Interior Features
- Built-in Features, Cable Prewire, Entrance Foyer, Storage, Walk-In Closet(s), Walk-In Pantry
- Floor Coverings
- Carpet, Tile, Wood
- Equipment
- Convection Oven, Dishwasher, Disposal, Double Oven, Electric Cooktop, Electric Water Heater, Exhaust Hood, Microwave
- Foundation
- Basement
- Main Level Rooms
- Primary Bedroom, Bathroom-Full, Bathroom-Half, Dining Area, Kitchen, Living Room, Laundry, Den
- Laundry Location
- Electric Dryer Hookup, Inside, Laundry Room, Main Level, Sink, Washer Hookup
- Heating
- Electric, Heat Pump
- Water
- City
- Sewer
- Public Sewer
- Exterior Features
- Fire Pit
- Exterior Construction
- Brick Partial, Vinyl
- Roof
- Composition
- Parking
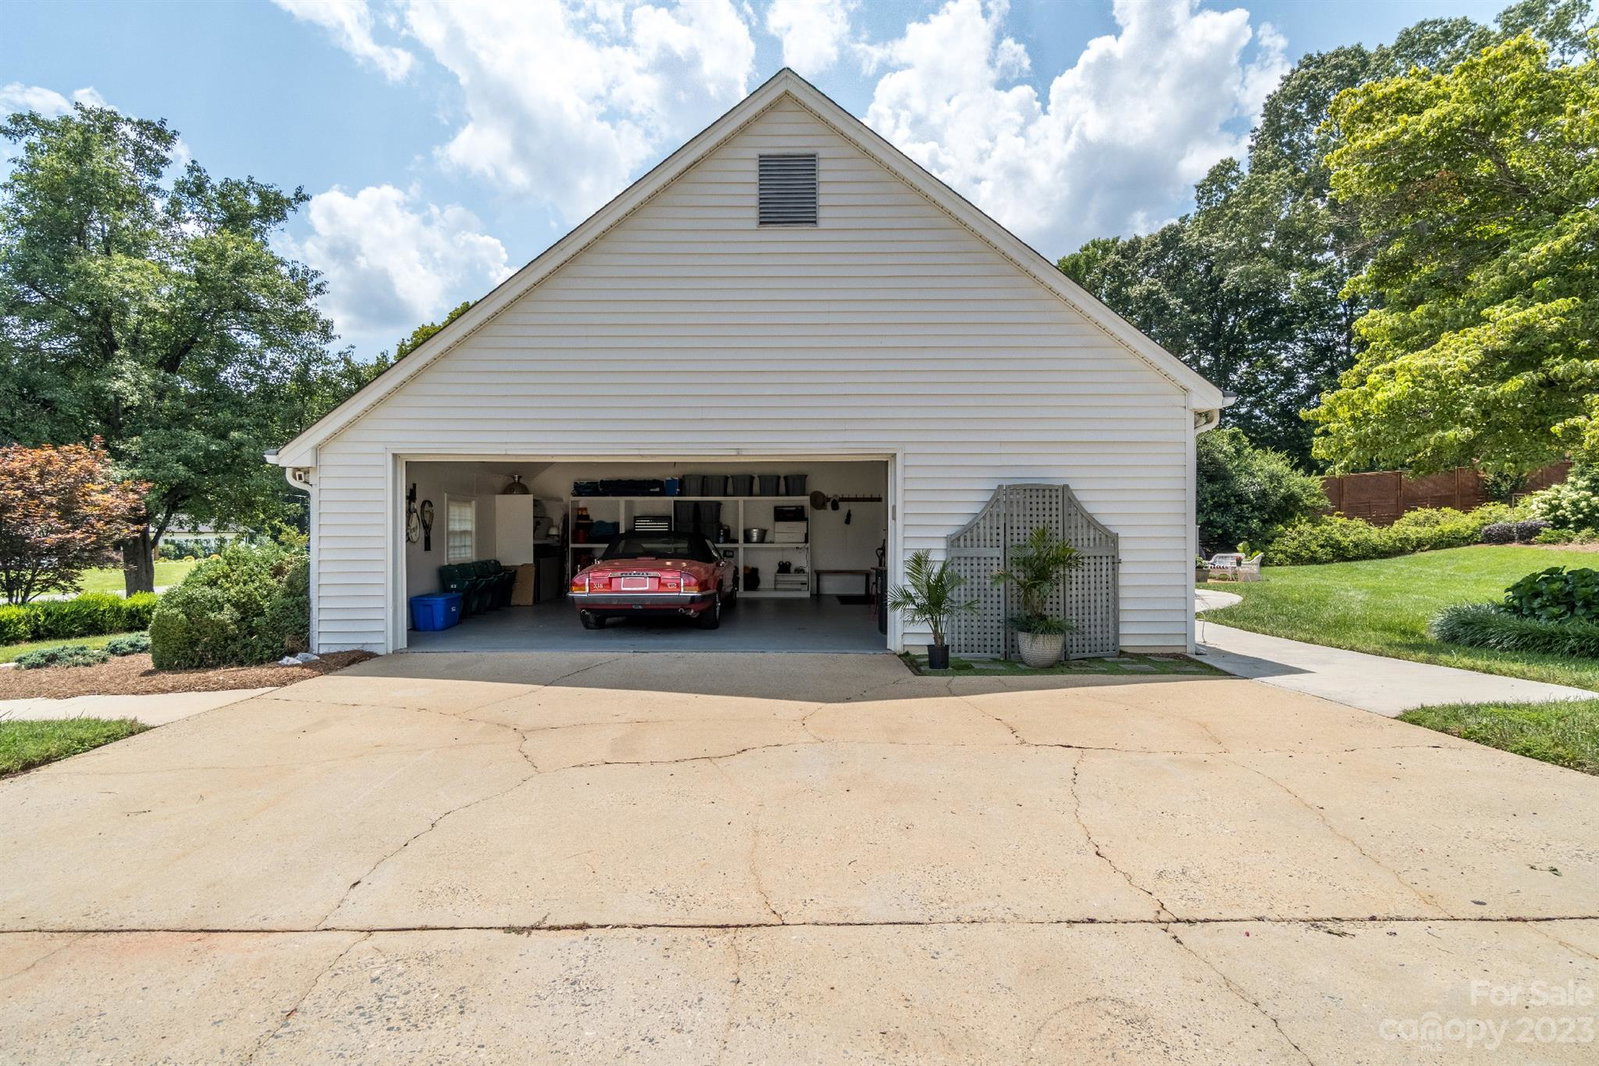
- Driveway, Attached Garage, Garage Door Opener, Garage Faces Side, Keypad Entry
- Driveway
- Concrete, Paved
- Lot Description
- Corner Lot, Level, Wooded
- Elementary School
- Belmont Central
- Middle School
- Belmont
- High School
- South Point (NC)
- Zoning
- R1H
- Total Property HLA
- 3831
- Master on Main Level
- Yes
Mortgage Calculator
“ Based on information submitted to the MLS GRID as of . All data is obtained from various sources and may not have been verified by broker or MLS GRID. Supplied Open House Information is subject to change without notice. All information should be independently reviewed and verified for accuracy. Some IDX listings have been excluded from this website. Properties may or may not be listed by the office/agent presenting the information © 2026 Canopy MLS as distributed by MLS GRID”

Last Updated: