10055 Lilac Court, Harrisburg, NC 28215
- $409,900
- 3
- BD
- 2
- BA
- 1,414
- SqFt




Listing courtesy of Look Real Estate LLC. sharon@look.realestate
Sold listing courtesy of Keller Williams South Park
- Sold Price
- $409,900
- List Price
- $409,900
- MLS#
- 4053955
- Status
- CLOSED
- Days on Market
- 75
- Property Type
- Residential
- Architectural Style
- Bungalow, Ranch
- Year Built
- 2018
- Closing Date
- Oct 20, 2023
- Bedrooms
- 3
- Bathrooms
- 2
- Full Baths
- 2
- Lot Size
- 7,579
- Lot Size Area
- 0.17400000000000002
- Living Area
- 1,414
- Sq Ft Total
- 1414
- County
- Cabarrus
- Subdivision
- Enclave at Holcomb
- Special Conditions
- None
- Waterfront Features
- None
Property Description
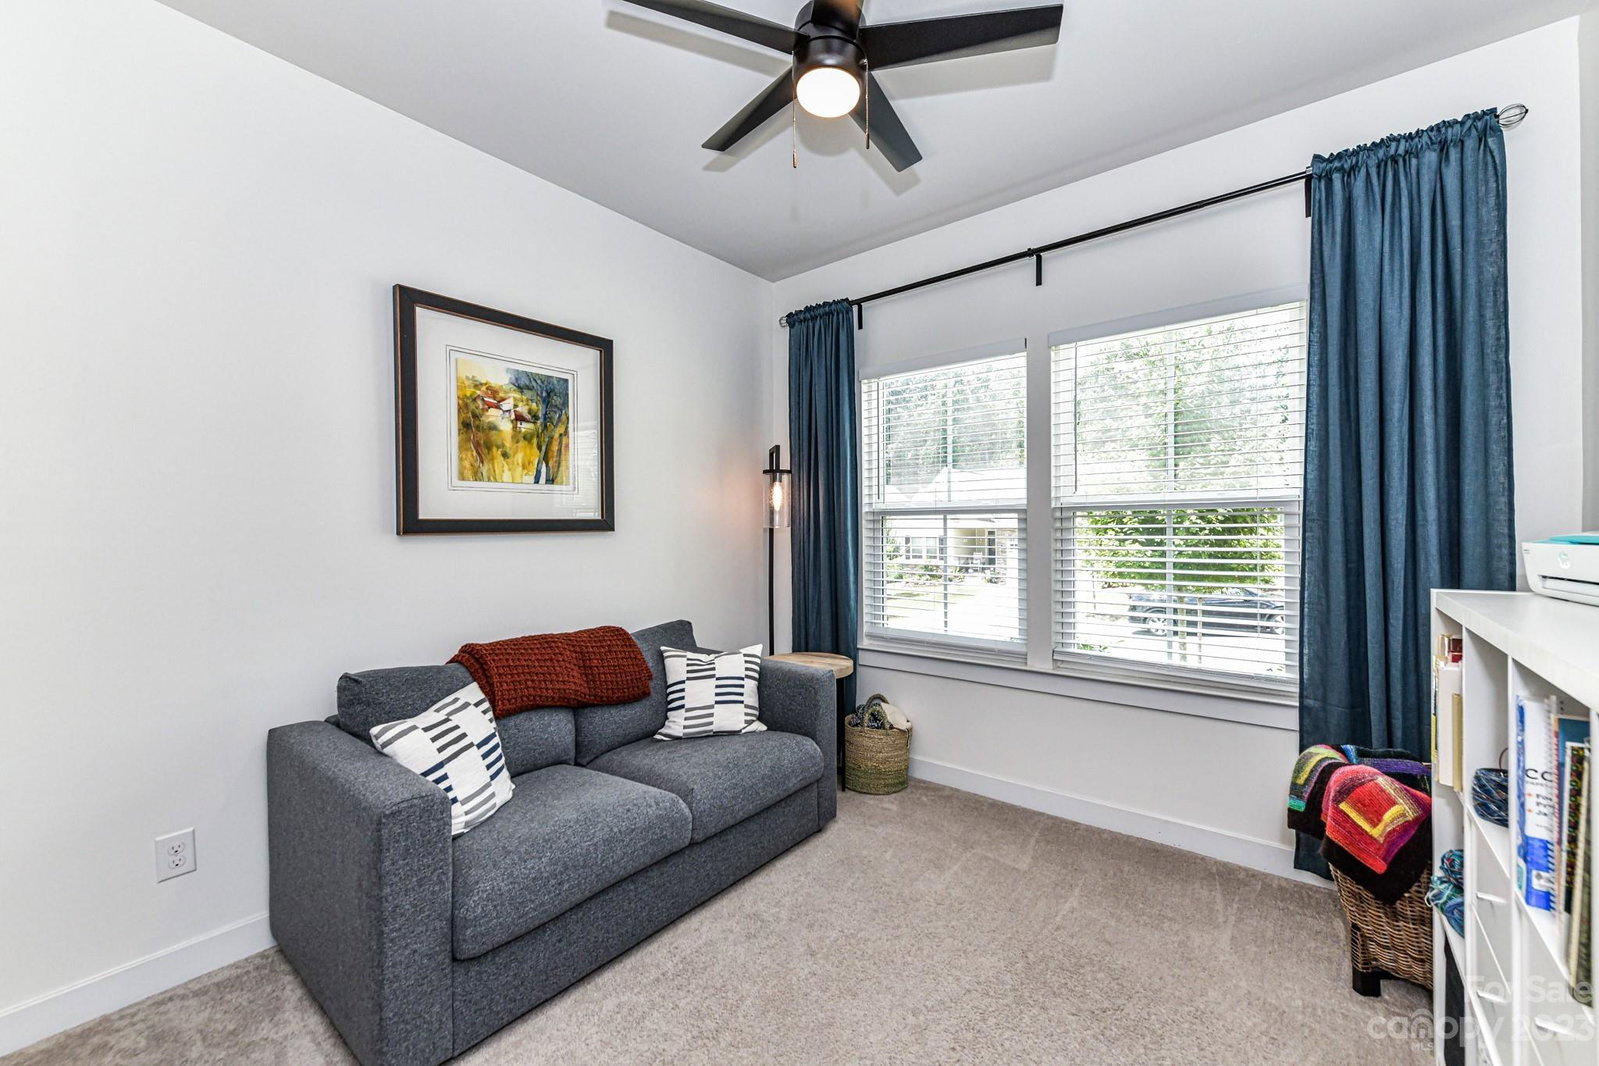
NO COOKIE-CUTTER HOME HERE!!! This impeccable home located in a Harrisburg 55+ community is LOADED with custom designer and craftsman details you would find in a MODEL home (woodwork around the windows and the doors, window coverings, custom lighting and plumbing fixtures, new LVP flooring and luxury carpeting, to name a few). The open floor plan is modern yet warm featuring a floor-to-ceiling stone fireplace and beautiful white kitchen anchored by an island and adorned with stainless appliances (including GAS range), granite countertops, custom pendant lights, and pantry! Off the dining area is a screened lanai overlooking the INCREDIBLE outdoor living space with large paver patio, mature landscaping, and fenced yard. Enjoy the wildlife and nature views! Back inside, the primary retreat features a shiplap accent wall, ensuite with walk-in shower and frameless glass doors, dual sinks, and custom closet system in the walk-in closet. YOU MUST SEE THIS HOME TO APPRECIATE ALL ITS BEAUTY!!!
Additional Information
- Hoa Fee
- $180
- Hoa Fee Paid
- Monthly
- Community Features
- Fifty Five and Older, Cabana, Outdoor Pool, Sidewalks, Street Lights, Walking Trails
- Fireplace
- Yes
- Interior Features
- Attic Other, Built-in Features, Cable Prewire, Drop Zone, Entrance Foyer, Kitchen Island, Open Floorplan, Pantry, Split Bedroom, Walk-In Closet(s)
- Equipment
- Dishwasher, Disposal, Dryer, Exhaust Fan, Exhaust Hood, Gas Range, Hybrid Heat Pump Water Heater, Microwave, Plumbed For Ice Maker, Refrigerator, Self Cleaning Oven, Washer, Washer/Dryer
- Foundation
- Slab
- Main Level Rooms
- Kitchen, Dining Area, Family Room, Primary Bedroom, Bathroom-Full, Bedroom(s), Bedroom(s), Bathroom-Full, Laundry, Utility Room
- Laundry Location
- Electric Dryer Hookup, Inside, Laundry Room, Main Level, Washer Hookup, Other - See Remarks
- Heating
- Central, Forced Air, Natural Gas
- Water
- City
- Sewer
- Public Sewer
- Exterior Features
- Lawn Maintenance
- Exterior Construction
- Fiber Cement, Stone Veneer
- Roof
- Shingle, Wood
- Parking
- Driveway, Attached Garage, Garage Door Opener, Garage Faces Front, On Street
- Driveway
- Concrete, Paved
- Lot Description
- Green Area, Wooded
- Elementary School
- Hickory Ridge
- Middle School
- Hickory Ridge
- High School
- Hickory Ridge
- Builder Name
- Ryan Homes
- Total Property HLA
- 1414
- Master on Main Level
- Yes
Mortgage Calculator
“ Based on information submitted to the MLS GRID as of . All data is obtained from various sources and may not have been verified by broker or MLS GRID. Supplied Open House Information is subject to change without notice. All information should be independently reviewed and verified for accuracy. Some IDX listings have been excluded from this website. Properties may or may not be listed by the office/agent presenting the information © 2026 Canopy MLS as distributed by MLS GRID”

Last Updated: