13011 Marlstone Lane, Charlotte, NC 28215
- $389,000
- 3
- BD
- 3
- BA
- 1,626
- SqFt




Listing courtesy of Keller Williams Ballantyne Area. Aly@Carlsonrealtyhomes.com
Sold listing courtesy of Real Broker, LLC
- Sold Price
- $389,000
- List Price
- $389,000
- MLS#
- 4053911
- Status
- CLOSED
- Days on Market
- 55
- Property Type
- Residential
- Year Built
- 1986
- Closing Date
- Sep 27, 2023
- Bedrooms
- 3
- Bathrooms
- 3
- Full Baths
- 2
- Half Baths
- 1
- Lot Size
- 21,780
- Lot Size Area
- 0.5
- Living Area
- 1,626
- Sq Ft Total
- 1626
- County
- Mecklenburg
- Subdivision
- Rocky River Run
- Special Conditions
- None
Property Description
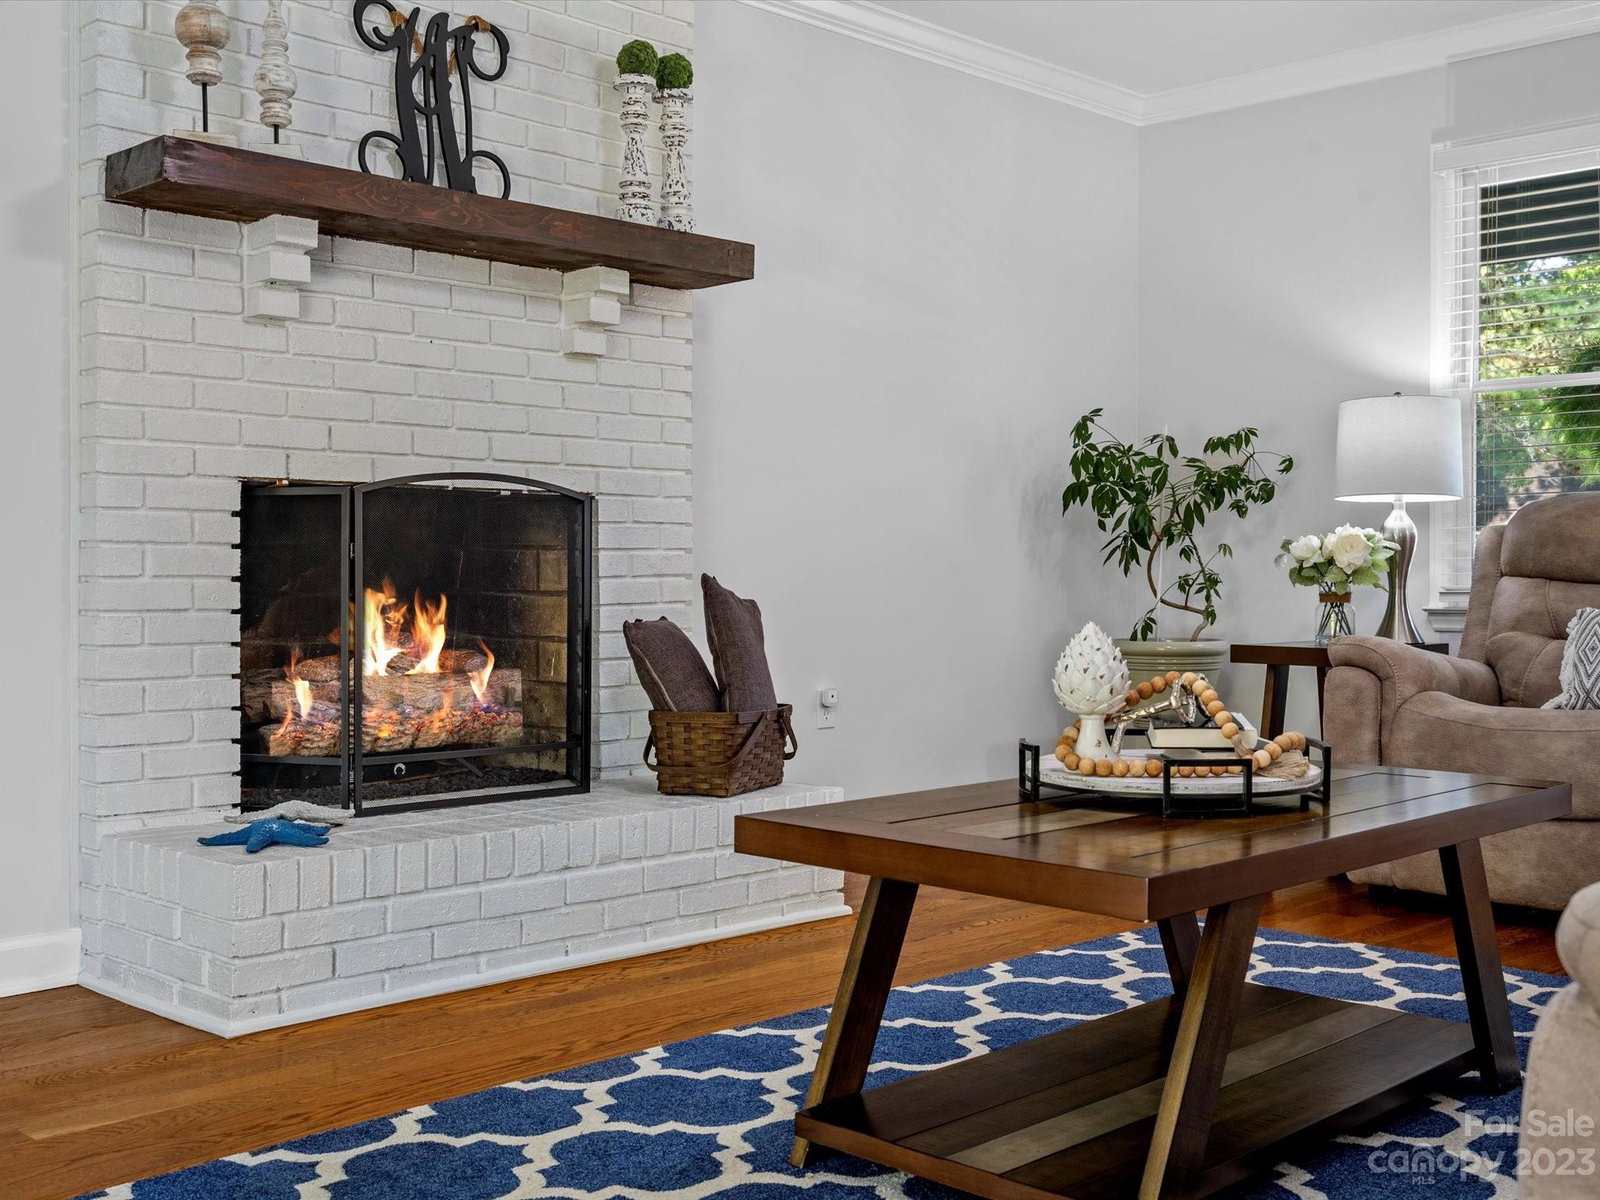
Do not miss out on this GORGEOUS home renovated and well taken care of! Entire home freshly painted- Brand New Carpets. This one is a looker! Prime location with a large fenced in wooded lot .53 Acres! Large front porch leads into well maintained gorgeous wood floors throughout the main Floor. Formal Dining Area leads into an renovated Eat in Kitchen -Subway tiled Backsplash w/ glass tiles in a soft grey to compliment the white cabinets and gorgeous counters and Farmhouse steel sink. Cozy Breakfast nook looks over the expansive sprawling backyard w/ Stunning trees. Family Room leads to new deck. All Bathrooms renovated to look like HGTV! Large Master Bedroom with a very inviting fully renovated Spa Like Master Bath-Seemless glass shower-custom subway tile-New Cabinets-New plumbing fixtures-Wood faux tile. 2 additional Bedrooms with a renovated hallway Full Bath.Crown Molding throughout the home. 2 New HVAC 2017, 2023-Water heateer 2023-Water pressure tank 2023. WOW!
Additional Information
- Fireplace
- Yes
- Interior Features
- Attic Other, Pantry, Walk-In Closet(s)
- Floor Coverings
- Carpet, Tile, Vinyl, Wood
- Equipment
- Bar Fridge, Dishwasher, Disposal, Dryer, Electric Cooktop, Electric Water Heater, Exhaust Fan, Microwave, Oven, Refrigerator, Self Cleaning Oven
- Foundation
- Crawl Space
- Main Level Rooms
- Dining Room, Kitchen, Breakfast, Bathroom-Half, Great Room, Laundry
- Laundry Location
- Inside, Laundry Closet, Lower Level
- Heating
- Heat Pump, Zoned
- Water
- Well
- Sewer
- Septic Installed
- Exterior Features
- Fire Pit
- Exterior Construction
- Wood
- Roof
- Fiberglass
- Parking
- Driveway, Attached Garage, Garage Faces Front, RV Access/Parking
- Driveway
- Concrete, Paved
- Lot Description
- Green Area, Level, Private, Wooded, Wooded
- Elementary School
- Clear Creek
- Middle School
- Northeast
- High School
- Rocky River
- Total Property HLA
- 1626
Mortgage Calculator
“ Based on information submitted to the MLS GRID as of . All data is obtained from various sources and may not have been verified by broker or MLS GRID. Supplied Open House Information is subject to change without notice. All information should be independently reviewed and verified for accuracy. Some IDX listings have been excluded from this website. Properties may or may not be listed by the office/agent presenting the information © 2026 Canopy MLS as distributed by MLS GRID”

Last Updated: