3540 Colony Crossing Drive, Charlotte, NC 28226
- $330,000
- 2
- BD
- 3
- BA
- 1,304
- SqFt






Listing courtesy of Corcoran HM Properties. suzannecowden@hmproperties.com
Sold listing courtesy of Better Homes and Gardens Real Estate Paracle
- Sold Price
- $330,000
- List Price
- $318,000
- MLS#
- 4053673
- Status
- CLOSED
- Days on Market
- 31
- Property Type
- Residential
- Year Built
- 1981
- Closing Date
- Sep 12, 2023
- Bedrooms
- 2
- Bathrooms
- 3
- Full Baths
- 2
- Half Baths
- 1
- Living Area
- 1,304
- Sq Ft Total
- 1304
- County
- Mecklenburg
- Subdivision
- Colony Crossing
- Building Name
- Colony Crossing
- Special Conditions
- None
- Dom
- Yes
Property Description
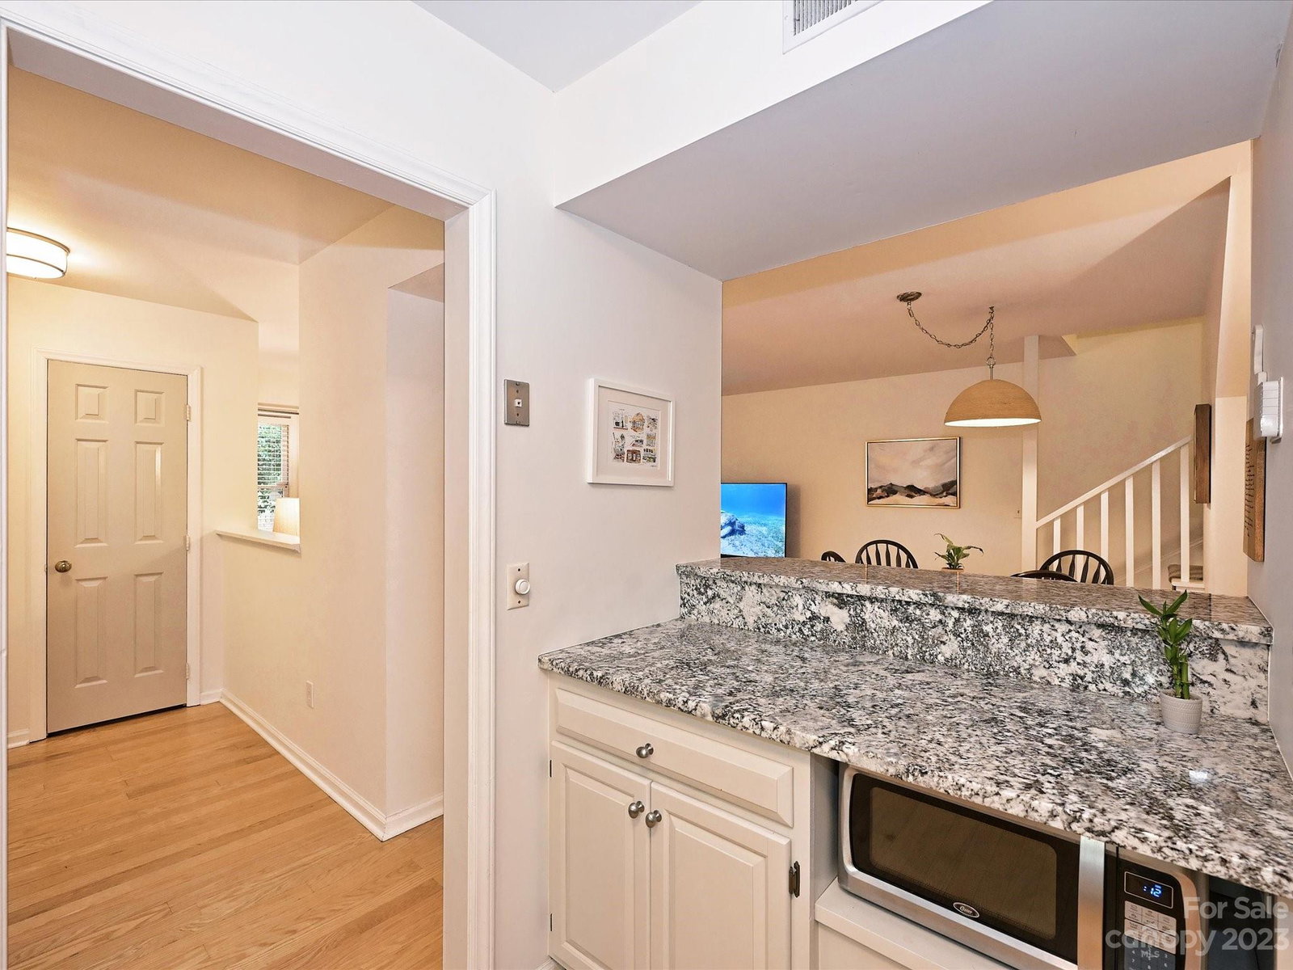
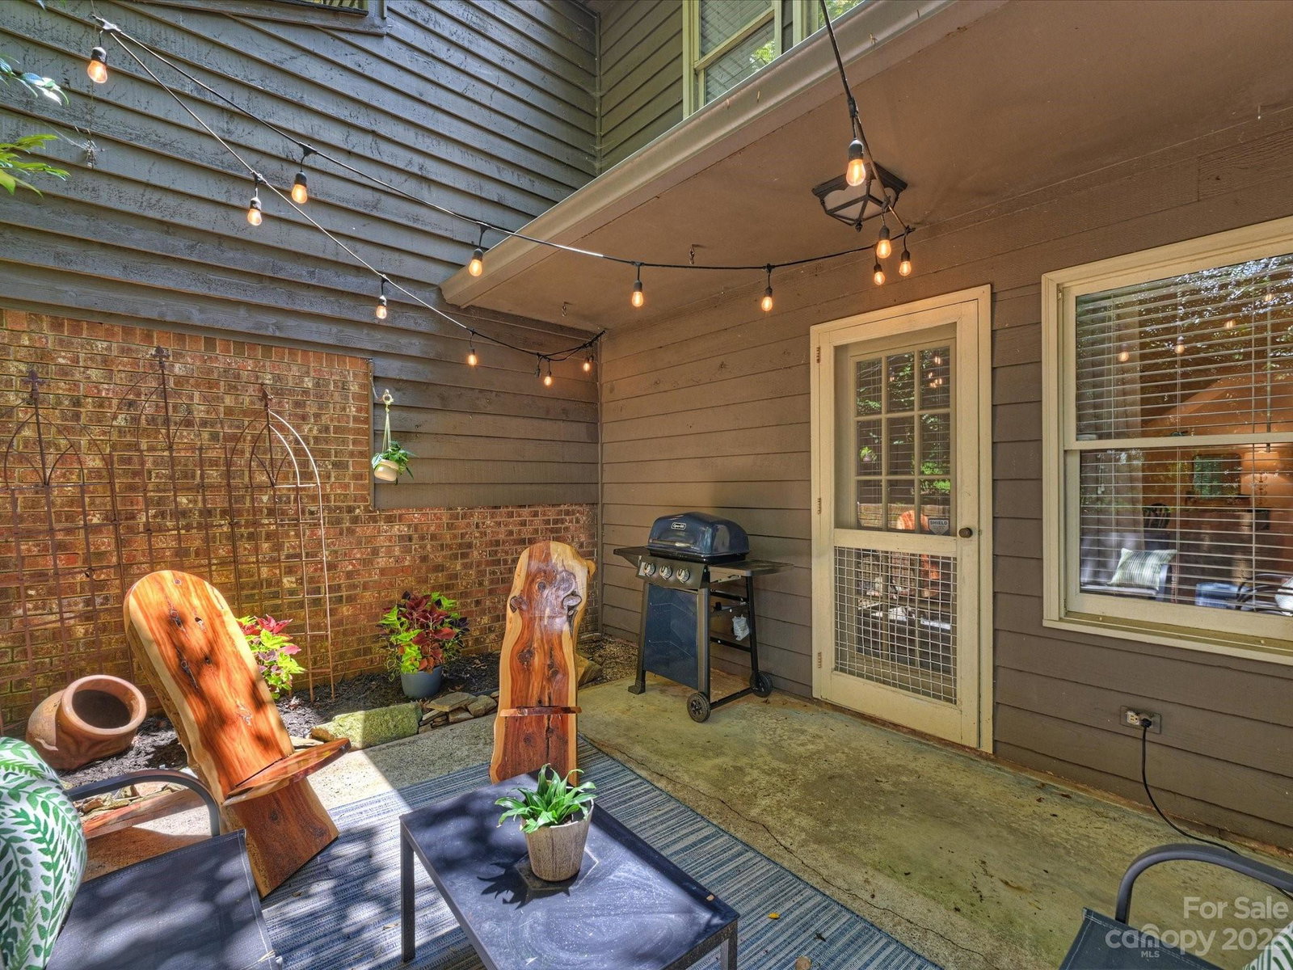
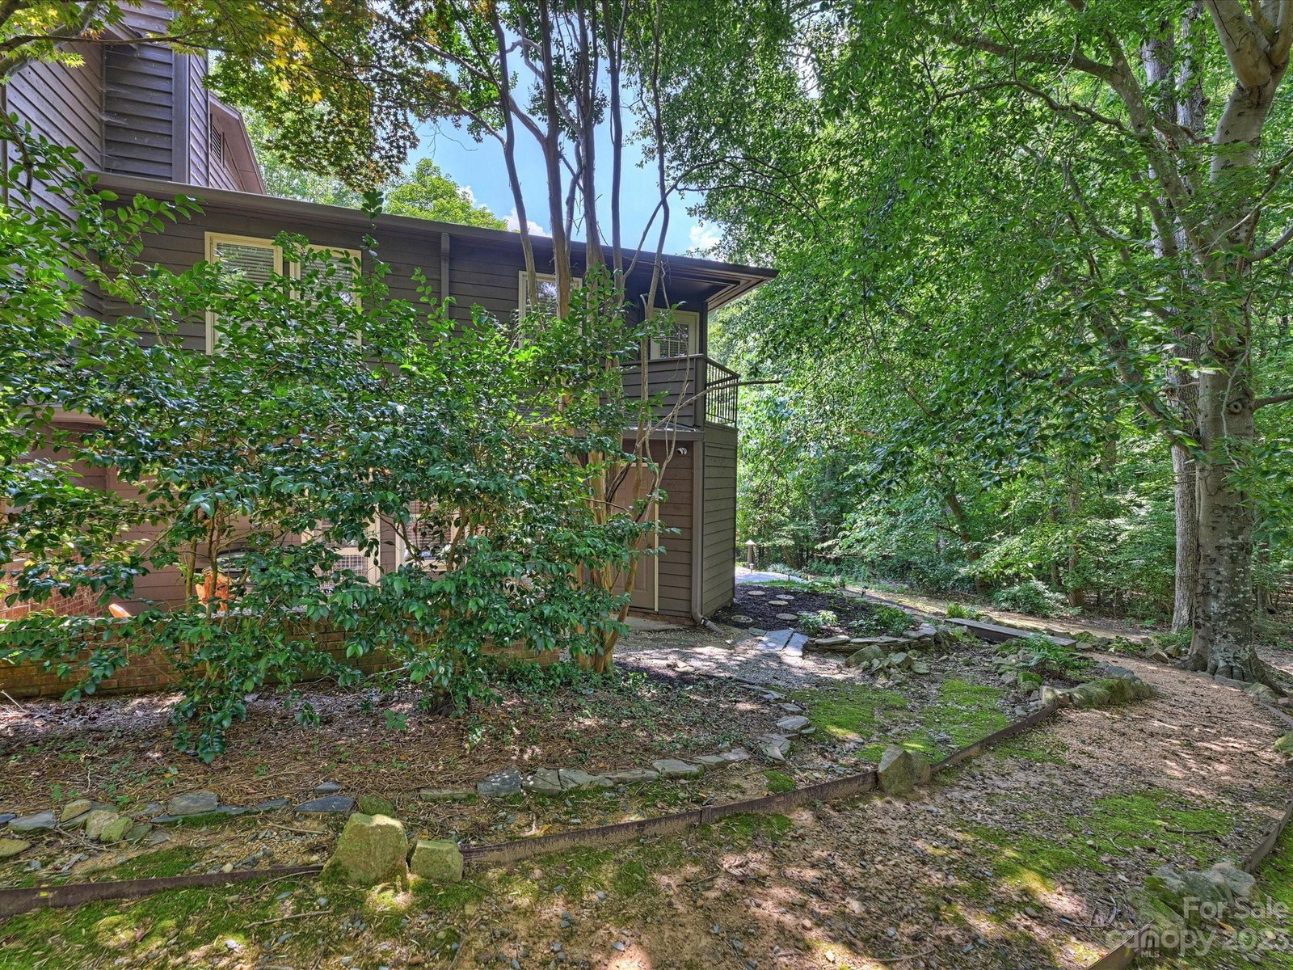
Adorable updated condo in quiet SouthPark community. Private location within the complex with trees, walkways and lovely patio. One of the larger units. Interior freshly painted. Half bath updated with furniture sink and new lighting. Kitchen includes painted cabinets, granite, tile backsplash, pantry and stainless steel appliances. Open great room and dining area with fireplace, recently painted built-ins and door to private patio. Staircase runner recently added. Upstairs includes two ensuites and laundry. The large primary bedroom includes a private balcony overlooking a wooded area. Updated bath with walk-in shower. Secondary bedroom includes bath with tub/shower. Storage under the stairs and spacious closet outside. Convenient to SouthPark shopping, fine dining, library, bars and medical facilities. No showings until Saturday August 12th.
Additional Information
- Hoa Fee
- $325
- Hoa Fee Paid
- Monthly
- Community Features
- Outdoor Pool, Tennis Court(s)
- Fireplace
- Yes
- Interior Features
- Pantry, Walk-In Closet(s)
- Floor Coverings
- Carpet, Laminate, Tile, Vinyl
- Equipment
- Dishwasher, Disposal, Electric Cooktop, Electric Oven, Electric Water Heater, Exhaust Hood
- Foundation
- Slab
- Main Level Rooms
- Kitchen, Bathroom-Half, Dining Area, Great Room
- Laundry Location
- Electric Dryer Hookup, Laundry Closet, Upper Level, Washer Hookup
- Heating
- Electric, Heat Pump
- Water
- City
- Sewer
- Public Sewer
- Exterior Features
- Lawn Maintenance
- Exterior Construction
- Wood
- Roof
- Shingle
- Parking
- Parking Lot, Parking Space(s)
- Driveway
- Asphalt, Paved
- Elementary School
- Sharon
- Middle School
- Alexander Graham
- High School
- Myers Park
- Total Property HLA
- 1304
Mortgage Calculator
“ Based on information submitted to the MLS GRID as of . All data is obtained from various sources and may not have been verified by broker or MLS GRID. Supplied Open House Information is subject to change without notice. All information should be independently reviewed and verified for accuracy. Some IDX listings have been excluded from this website. Properties may or may not be listed by the office/agent presenting the information © 2026 Canopy MLS as distributed by MLS GRID”

Last Updated: