9505 Heydon Hall Circle, Charlotte, NC 28210
- $1,715,000
- 5
- BD
- 6
- BA
- 4,759
- SqFt




Listing courtesy of Dickens Mitchener & Associates Inc. lwhetstone@dickensmitchener.com
Sold listing courtesy of Allen Tate SouthPark
- Sold Price
- $1,715,000
- List Price
- $1,695,000
- MLS#
- 4053623
- Status
- CLOSED
- Days on Market
- 82
- Property Type
- Residential
- Architectural Style
- Transitional
- Year Built
- 2008
- Closing Date
- Nov 16, 2023
- Bedrooms
- 5
- Bathrooms
- 6
- Full Baths
- 4
- Half Baths
- 2
- Lot Size
- 14,810
- Lot Size Area
- 0.34
- Living Area
- 4,759
- Sq Ft Total
- 4759
- County
- Mecklenburg
- Subdivision
- Heydon Hall
- Special Conditions
- None
Property Description
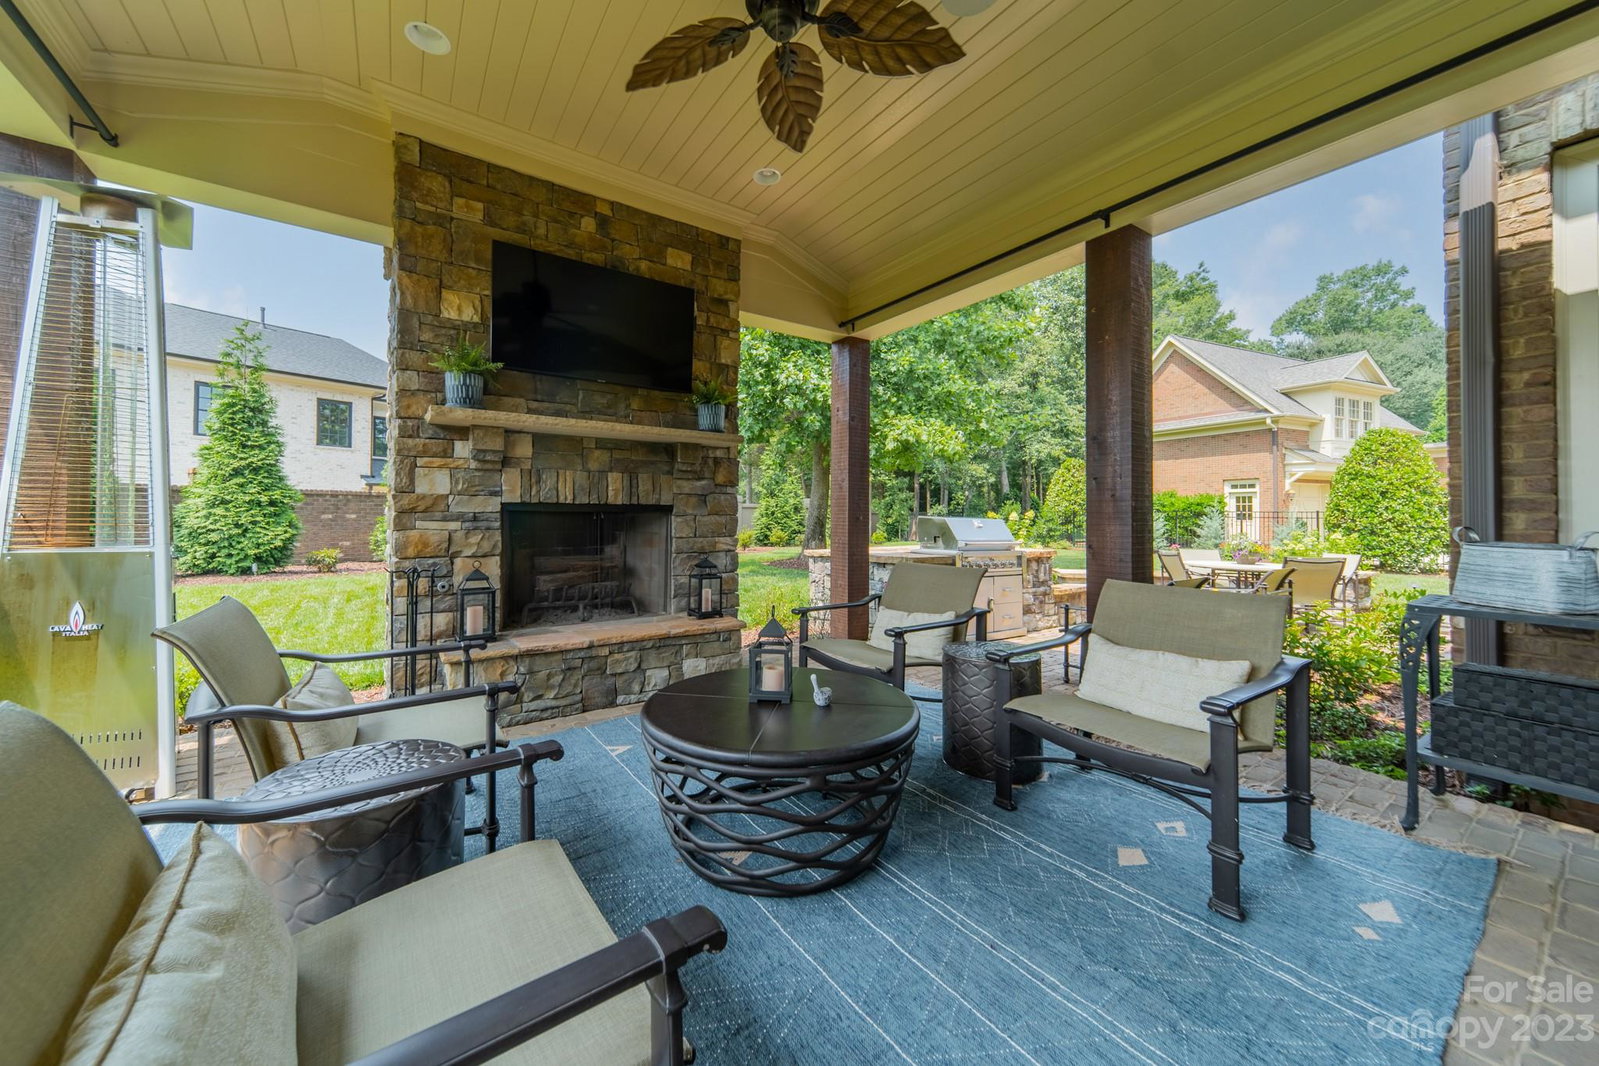
SIMPLY BREATHTAKING!! Custom residence in exclusive Heydon Hall has been thoughtfully designed & carefully curared. LOADED w/high end upgrades & situated on a ONE OF A KIND PRIVATE LOT. OPEN CONCEPT w/GORGEOUS Kitchen w/quartz counters, Quartzite Island,custom soft close cabinetry(Distinctive Cabinets), UC lighting, commercial grade 48 inch dual fuel gas range, separate Subzero 30” refrigerator & freezer, walk-in pantry. Bar w/ice machine. Light filled GR w/wood beams & gas fp open to private patio w/gas fp, grilling & dining space... all overlooking tranquil, fenced BYard. Spacious Primary Suite on main w/custom walk-in closet & impressive bath w/shower & garden tub. FD & FLR flank the entry hall. 2nd level guest rms w/connecting bathrms & WIC's. Large BRm w/sound system. Extensive hardwoods, solid core doors, custom trim, EV-ready garage & TONS of storage. Sound system throughout main level-including patio. Water filtration & prof landscaped yard w/custom OD lighting. MOVE IN READY!!
Additional Information
- Hoa Fee
- $1,658
- Hoa Fee Paid
- Quarterly
- Fireplace
- Yes
- Interior Features
- Attic Stairs Pulldown, Entrance Foyer, Garden Tub, Kitchen Island, Open Floorplan, Pantry, Storage, Walk-In Closet(s), Walk-In Pantry
- Floor Coverings
- Carpet, Tile, Wood
- Equipment
- Convection Oven, Dishwasher, Disposal, Double Oven, Exhaust Hood, Filtration System, Freezer, Gas Range, Gas Water Heater, Microwave, Plumbed For Ice Maker, Refrigerator, Self Cleaning Oven, Warming Drawer, Wine Refrigerator
- Foundation
- Crawl Space
- Main Level Rooms
- Primary Bedroom, Den, Dining Room, Great Room, Bathroom-Full, Bathroom-Half, Laundry, Bar/Entertainment, Breakfast
- Laundry Location
- Electric Dryer Hookup, Inside, Main Level, Sink, Washer Hookup
- Heating
- Central, Forced Air, Natural Gas
- Water
- City
- Sewer
- Public Sewer
- Exterior Construction
- Brick Full
- Roof
- Shingle
- Parking
- Driveway, Attached Garage, Garage Faces Front, Garage Faces Side, Garage Shop
- Driveway
- Concrete, Paved
- Lot Description
- Corner Lot, Cul-De-Sac
- Elementary School
- Smithfield
- Middle School
- Quail Hollow
- High School
- South Mecklenburg
- Zoning
- MX1
- Builder Name
- Simonini
- Total Property HLA
- 4759
- Master on Main Level
- Yes
Mortgage Calculator
“ Based on information submitted to the MLS GRID as of . All data is obtained from various sources and may not have been verified by broker or MLS GRID. Supplied Open House Information is subject to change without notice. All information should be independently reviewed and verified for accuracy. Some IDX listings have been excluded from this website. Properties may or may not be listed by the office/agent presenting the information © 2026 Canopy MLS as distributed by MLS GRID”

Last Updated: