6868 Montgomery Road, Clover, SC 29710
- $1,300,000
- 4
- BD
- 3
- BA
- 3,535
- SqFt




Listing courtesy of Keller Williams Connected. drew@lwman.com
Sold listing courtesy of Keller Williams Connected
- Sold Price
- $1,300,000
- List Price
- $1,250,000
- MLS#
- 4053403
- Status
- CLOSED
- Days on Market
- 31
- Property Type
- Residential
- Architectural Style
- Transitional
- Year Built
- 2020
- Closing Date
- Aug 28, 2023
- Bedrooms
- 4
- Bathrooms
- 3
- Full Baths
- 2
- Half Baths
- 1
- Lot Size
- 27,878
- Lot Size Area
- 0.64
- Living Area
- 3,535
- Sq Ft Total
- 3535
- County
- York
- Subdivision
- Heron Cove
- Special Conditions
- None
- Dom
- Yes
- Waterfront
- Yes
- Waterfront Features
- Dock
Property Description
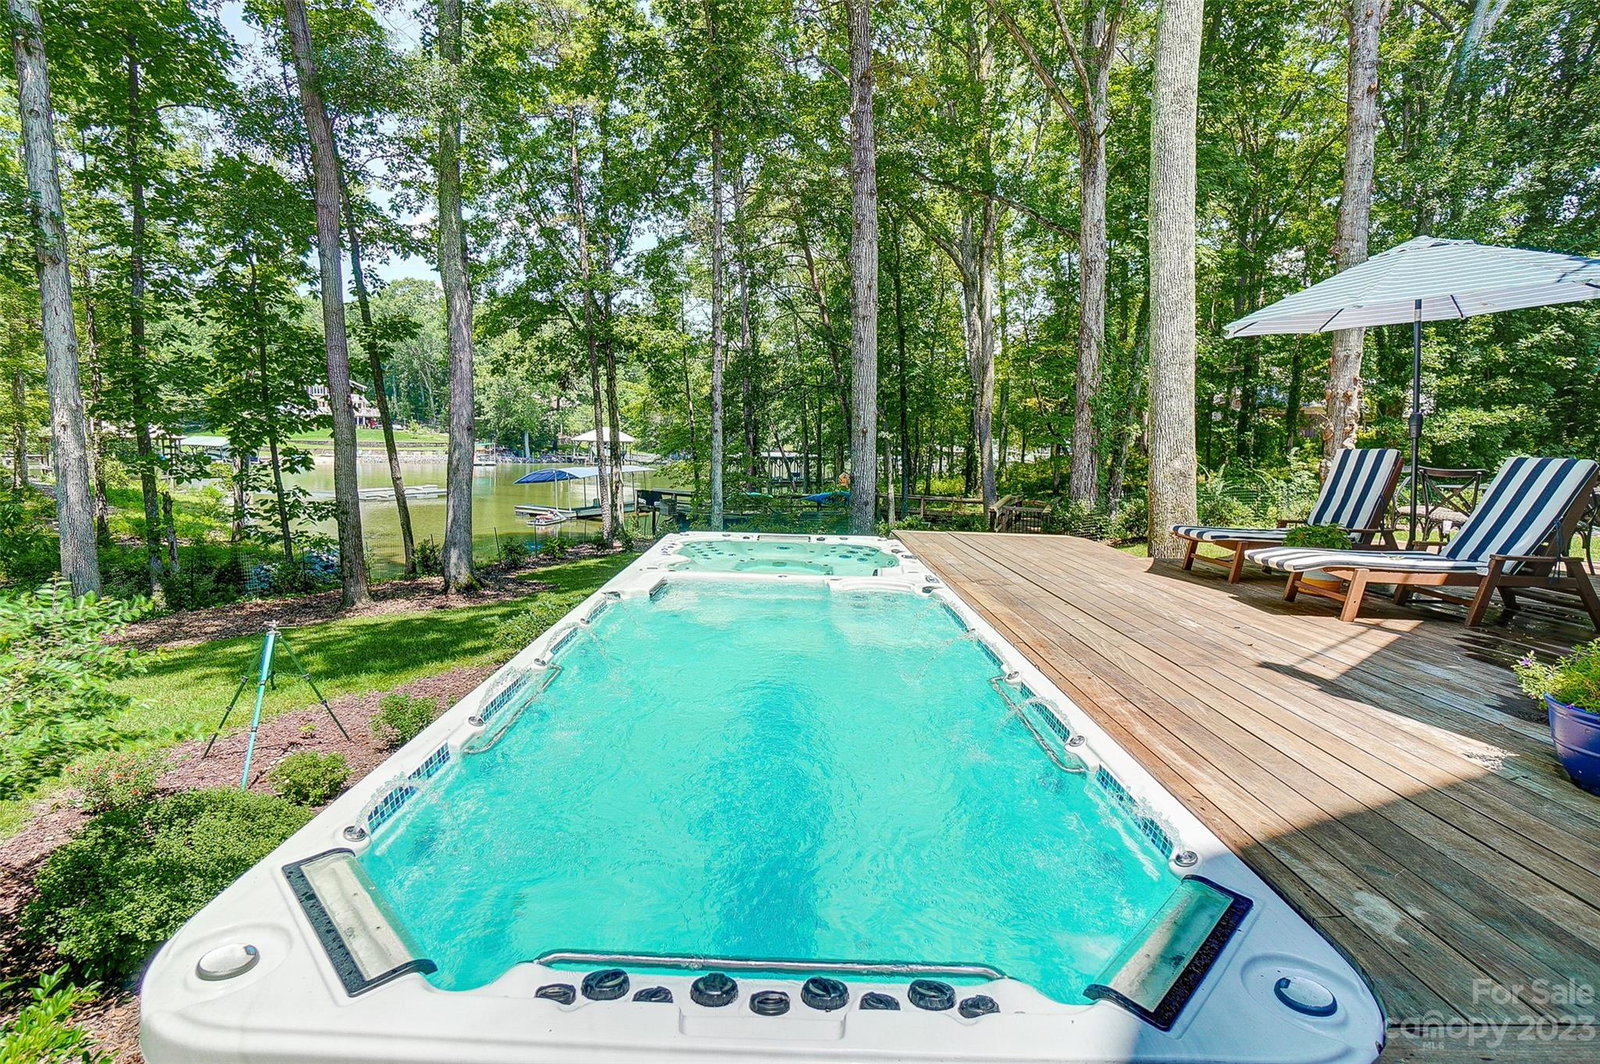
LIVE THE DREAM on Lake Wylie in this waterfront beauty in sought after Heron Cove. This amazing home boasts beautiful finishes & details throughout along w/ an open floor plan, great for entertaining. You’ll love the bright & airy main floor featuring executive office(could be 4th bedroom), spacious laundry room, lake facing great room, kitchen & dining room. Engage your inner chef in the gourmet kitchen, complete w/ SS appliances, commercial gas range, large island w/ seating, & walk-in pantry. Lovely primary retreat features vaulted ceiling, custom closet w/ dressing area & spa like bath. Lower level boasts huge rec room, 2 additional BRs, full bath, & massive unfinished basement area with space to expand. The composite deck, paver patio, fabulous swim spa w/ hot tub, & covered dock are perfect for enjoying the outdoors. Located on a serene cove, ideal for boating & watersports. Heron Cove offers community pool. Clover schools, SC taxes, convenient to restaurants & shopping.
Additional Information
- Hoa Fee
- $799
- Hoa Fee Paid
- Annually
- Interior Features
- Breakfast Bar, Drop Zone, Garden Tub, Kitchen Island, Open Floorplan, Tray Ceiling(s), Vaulted Ceiling(s), Walk-In Closet(s), Walk-In Pantry
- Floor Coverings
- Carpet, Hardwood, Tile, Vinyl
- Equipment
- Dishwasher, Exhaust Hood, Gas Range, Microwave
- Foundation
- Basement
- Main Level Rooms
- Primary Bedroom, Office, Laundry, Great Room, Kitchen
- Laundry Location
- Laundry Room, Main Level
- Heating
- Natural Gas
- Water
- County Water
- Sewer
- County Sewer
- Exterior Features
- Dock, In-Ground Irrigation, Above Ground Pool
- Exterior Construction
- Brick Partial, Fiber Cement
- Roof
- Shingle
- Parking
- Attached Garage
- Driveway
- Concrete, Paved
- Lot Description
- Waterfront
- Elementary School
- Oakridge
- Middle School
- Oakridge
- High School
- Clover
- Total Property HLA
- 3535
- Master on Main Level
- Yes
Mortgage Calculator
“ Based on information submitted to the MLS GRID as of . All data is obtained from various sources and may not have been verified by broker or MLS GRID. Supplied Open House Information is subject to change without notice. All information should be independently reviewed and verified for accuracy. Some IDX listings have been excluded from this website. Properties may or may not be listed by the office/agent presenting the information © 2026 Canopy MLS as distributed by MLS GRID”

Last Updated: