236 Linestowe Drive, Belmont, NC 28012
- $359,900
- 2
- BD
- 3
- BA
- 1,318
- SqFt




Listing courtesy of Corcoran HM Properties. carolinagandrud@hmproperties.com
Sold listing courtesy of EXP Realty LLC
- Sold Price
- $359,900
- List Price
- $343,500
- MLS#
- 4053323
- Status
- CLOSED
- Days on Market
- 21
- Property Type
- Residential
- Year Built
- 2020
- Closing Date
- Aug 18, 2023
- Bedrooms
- 2
- Bathrooms
- 3
- Full Baths
- 2
- Half Baths
- 1
- Lot Size
- 1,742
- Lot Size Area
- 0.04
- Living Area
- 1,318
- Sq Ft Total
- 1318
- County
- Gaston
- Subdivision
- Aberfoyle
- Special Conditions
- None
Property Description
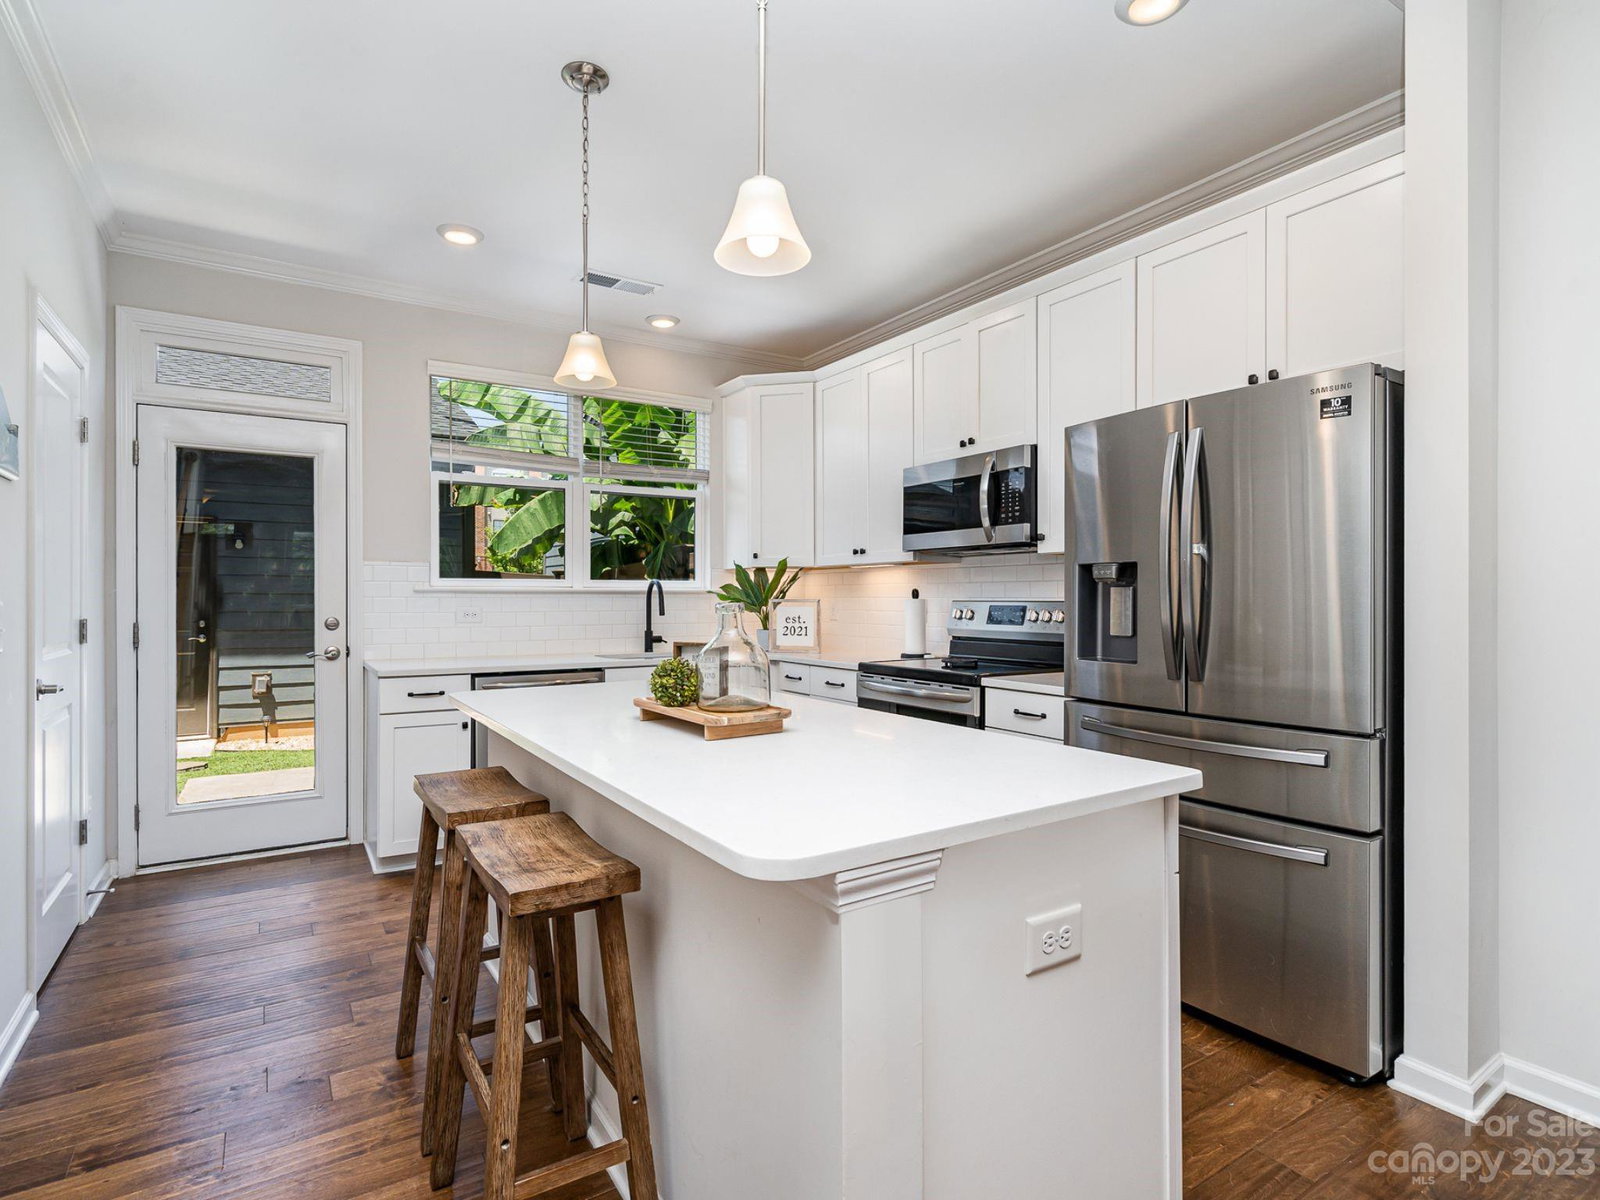
Water views from your front door! A golden opportunity! This 2 bedroom, 2.5 baths, 2 story townhome built in 2020 in the Belmont River District is stunning. Open floorplan, the large living room has lots of natural light. The kitchen showcases modern white cabinets, quartz counters, backsplash, pantry. A beautiful landscaped inner court patio leads you to the detached garage with storage capacity. Second floor features a large primary bedroom with two closets, a large en suite primary bathroom with dual quartz vanities and walk in shower. Second bedroom has a private full bathroom and water views. Laundry room located in second floor. This prime location offers beautiful views and easy access to I-85. Charlotte uptown within a short drive. Conveniently located to Downtown Belmont, Whitewater Center, Charlotte Douglas International Airport, & Kevin Loftin Riverfront Park. This townhome is ready to impress!
Additional Information
- Hoa Fee
- $110
- Hoa Fee Paid
- Monthly
- Community Features
- Sidewalks, Street Lights
- Interior Features
- Kitchen Island, Open Floorplan, Pantry
- Equipment
- Dishwasher, Disposal, Electric Range, Microwave
- Foundation
- Slab
- Main Level Rooms
- Living Room, Kitchen, Bathroom-Half, Dining Room
- Laundry Location
- Laundry Room, Upper Level
- Heating
- Electric, Heat Pump
- Water
- City
- Sewer
- Public Sewer
- Exterior Construction
- Brick Partial, Fiber Cement
- Roof
- Shingle
- Parking
- Detached Garage, Garage Faces Rear
- Driveway
- Concrete, Paved
- Lot Description
- Views
- Elementary School
- Unspecified
- Middle School
- Unspecified
- High School
- Unspecified
- Total Property HLA
- 1318
Mortgage Calculator
“ Based on information submitted to the MLS GRID as of . All data is obtained from various sources and may not have been verified by broker or MLS GRID. Supplied Open House Information is subject to change without notice. All information should be independently reviewed and verified for accuracy. Some IDX listings have been excluded from this website. Properties may or may not be listed by the office/agent presenting the information © 2026 Canopy MLS as distributed by MLS GRID”

Last Updated: