218 Robinlynn Road, Matthews, NC 28105
- $555,000
- 3
- BD
- 3
- BA
- 2,476
- SqFt


Listing courtesy of Keller Williams South Park. robinlynn@kw.com
Sold listing courtesy of EXP Realty LLC Ballantyne
- Sold Price
- $555,000
- List Price
- $540,000
- MLS#
- 4053216
- Status
- CLOSED
- Days on Market
- 25
- Property Type
- Residential
- Architectural Style
- Traditional
- Year Built
- 2000
- Closing Date
- Aug 21, 2023
- Bedrooms
- 3
- Bathrooms
- 3
- Full Baths
- 2
- Half Baths
- 1
- Living Area
- 2,476
- Sq Ft Total
- 2476
- County
- Mecklenburg
- Subdivision
- Avington
- Special Conditions
- None
- Waterfront Features
- None
Property Description
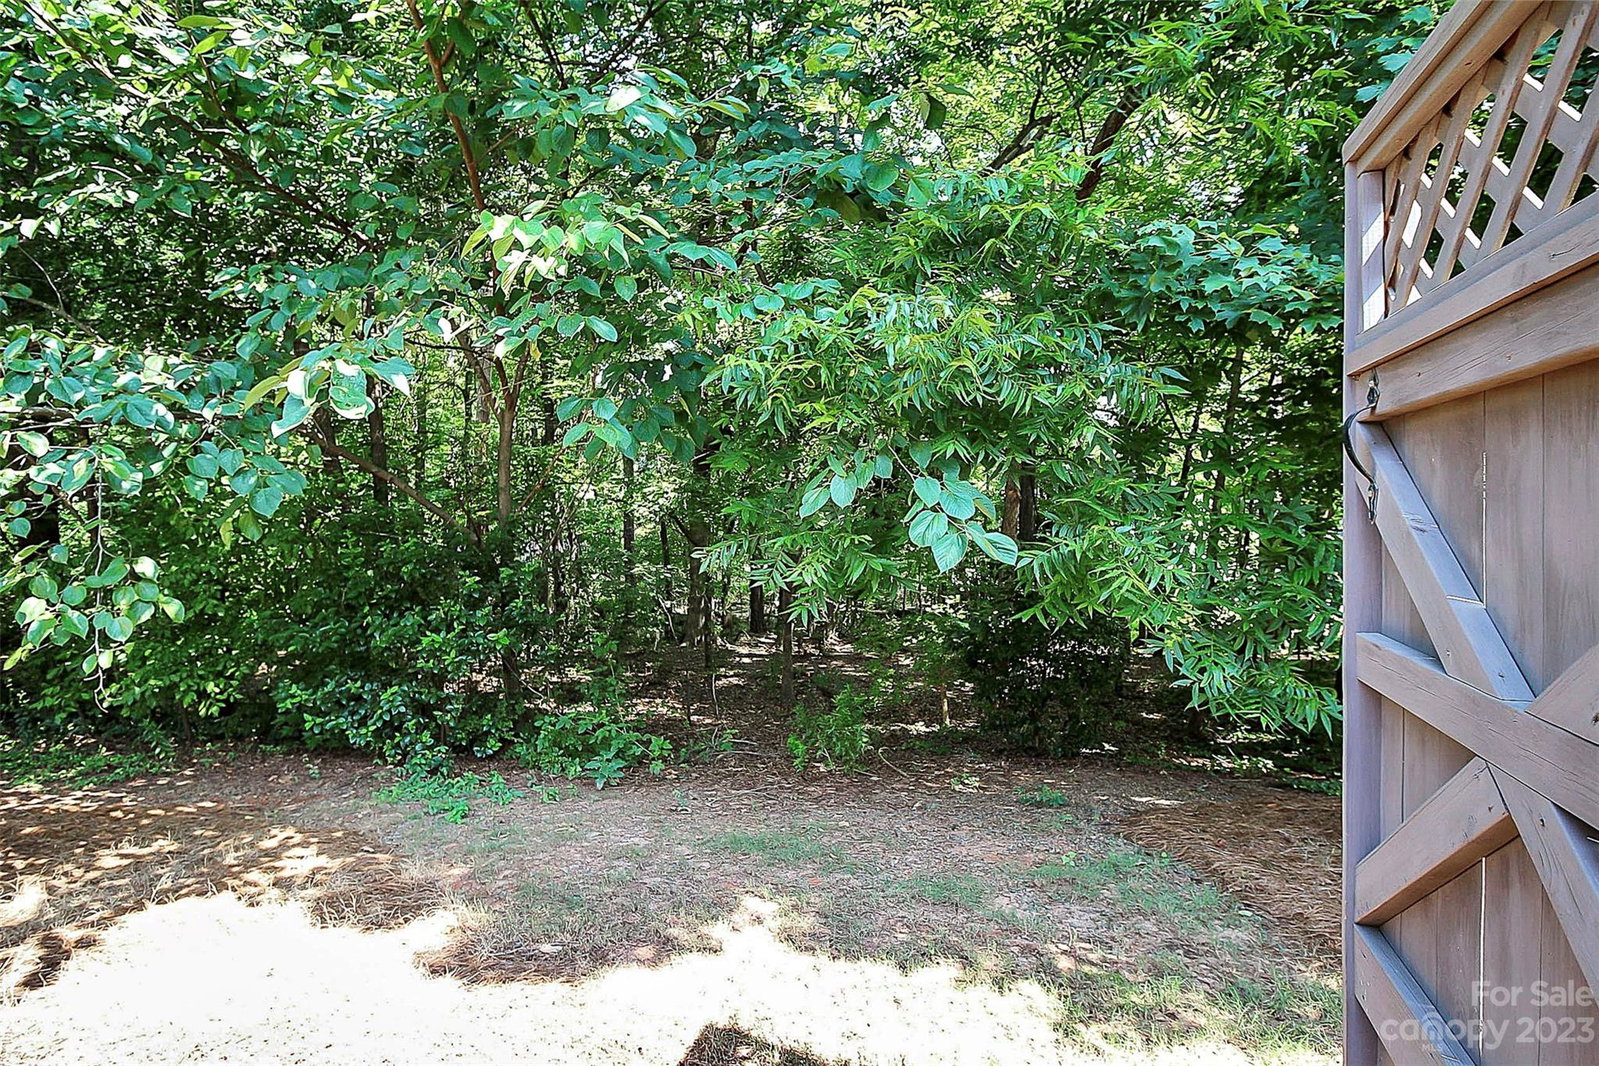
Beautifully renovated end unit and NOW move in ready minutes from downtown Matthews in Avington. This charming 2 story 3 bed 2.5 bath townhome boasts of new LVP flooring, new carpet followed by new exquisite neutral paint throughout. This home features the primary ensuite on main level with vaulted ceilings in great room, bright lit rooms and plantation shutters in every room. Kitchen renovations include new quartz countertops, backsplash, newly painted cabinets and a new cooktop. All bathrooms have new quartz countertops and mirrors. Upstairs you will find 2 bedrooms a full bath & spacious closets. The loft is large enough for an office/flex space & overlooks both the entrance & main level. Enter out back to a large, enclosed private courtyard that backs up to a serene wooded tree line and the Avington Nature trail. Quick access to Downtown Matthews shopping, post office, restaurants & 4 Mile Creek Greenway.
Additional Information
- Hoa Fee
- $255
- Hoa Fee Paid
- Monthly
- Community Features
- Sidewalks, Street Lights
- Interior Features
- Attic Walk In, Entrance Foyer, Garden Tub, Open Floorplan, Tray Ceiling(s), Vaulted Ceiling(s), Walk-In Closet(s)
- Floor Coverings
- Carpet, Vinyl
- Equipment
- Electric Cooktop, Electric Oven, Microwave, Refrigerator
- Foundation
- Slab
- Main Level Rooms
- Primary Bedroom
- Laundry Location
- Laundry Room, Main Level
- Heating
- Hot Water, Natural Gas
- Water
- City, County Water
- Sewer
- Public Sewer, County Sewer
- Exterior Features
- Lawn Maintenance
- Exterior Construction
- Brick Full
- Roof
- Shingle
- Parking
- Driveway
- Driveway
- Concrete
- Lot Description
- End Unit
- Elementary School
- Unspecified
- Middle School
- Unspecified
- High School
- Unspecified
- Builder Name
- Pulte
- Total Property HLA
- 2476
Mortgage Calculator
“ Based on information submitted to the MLS GRID as of . All data is obtained from various sources and may not have been verified by broker or MLS GRID. Supplied Open House Information is subject to change without notice. All information should be independently reviewed and verified for accuracy. Some IDX listings have been excluded from this website. Properties may or may not be listed by the office/agent presenting the information © 2026 Canopy MLS as distributed by MLS GRID”

Last Updated: