22 Park Avenue, Asheville, NC 28803
- $599,000
- 3
- BD
- 3
- BA
- 2,000
- SqFt




Listing courtesy of Good Hike Realty. ryan@goodhikerealty.com
Sold listing courtesy of Modern Mountain Real Estate Company LLC
- Sold Price
- $599,000
- List Price
- $599,000
- MLS#
- 4053133
- Status
- CLOSED
- Days on Market
- 34
- Property Type
- Residential
- Architectural Style
- Contemporary
- Year Built
- 1984
- Closing Date
- Sep 08, 2023
- Bedrooms
- 3
- Bathrooms
- 3
- Full Baths
- 2
- Half Baths
- 1
- Lot Size
- 10,018
- Lot Size Area
- 0.23
- Living Area
- 2,000
- Sq Ft Total
- 2000
- County
- Buncombe
- Subdivision
- Park Avenue
- Special Conditions
- None
- Dom
- Yes
- Waterfront Features
- None
Property Description
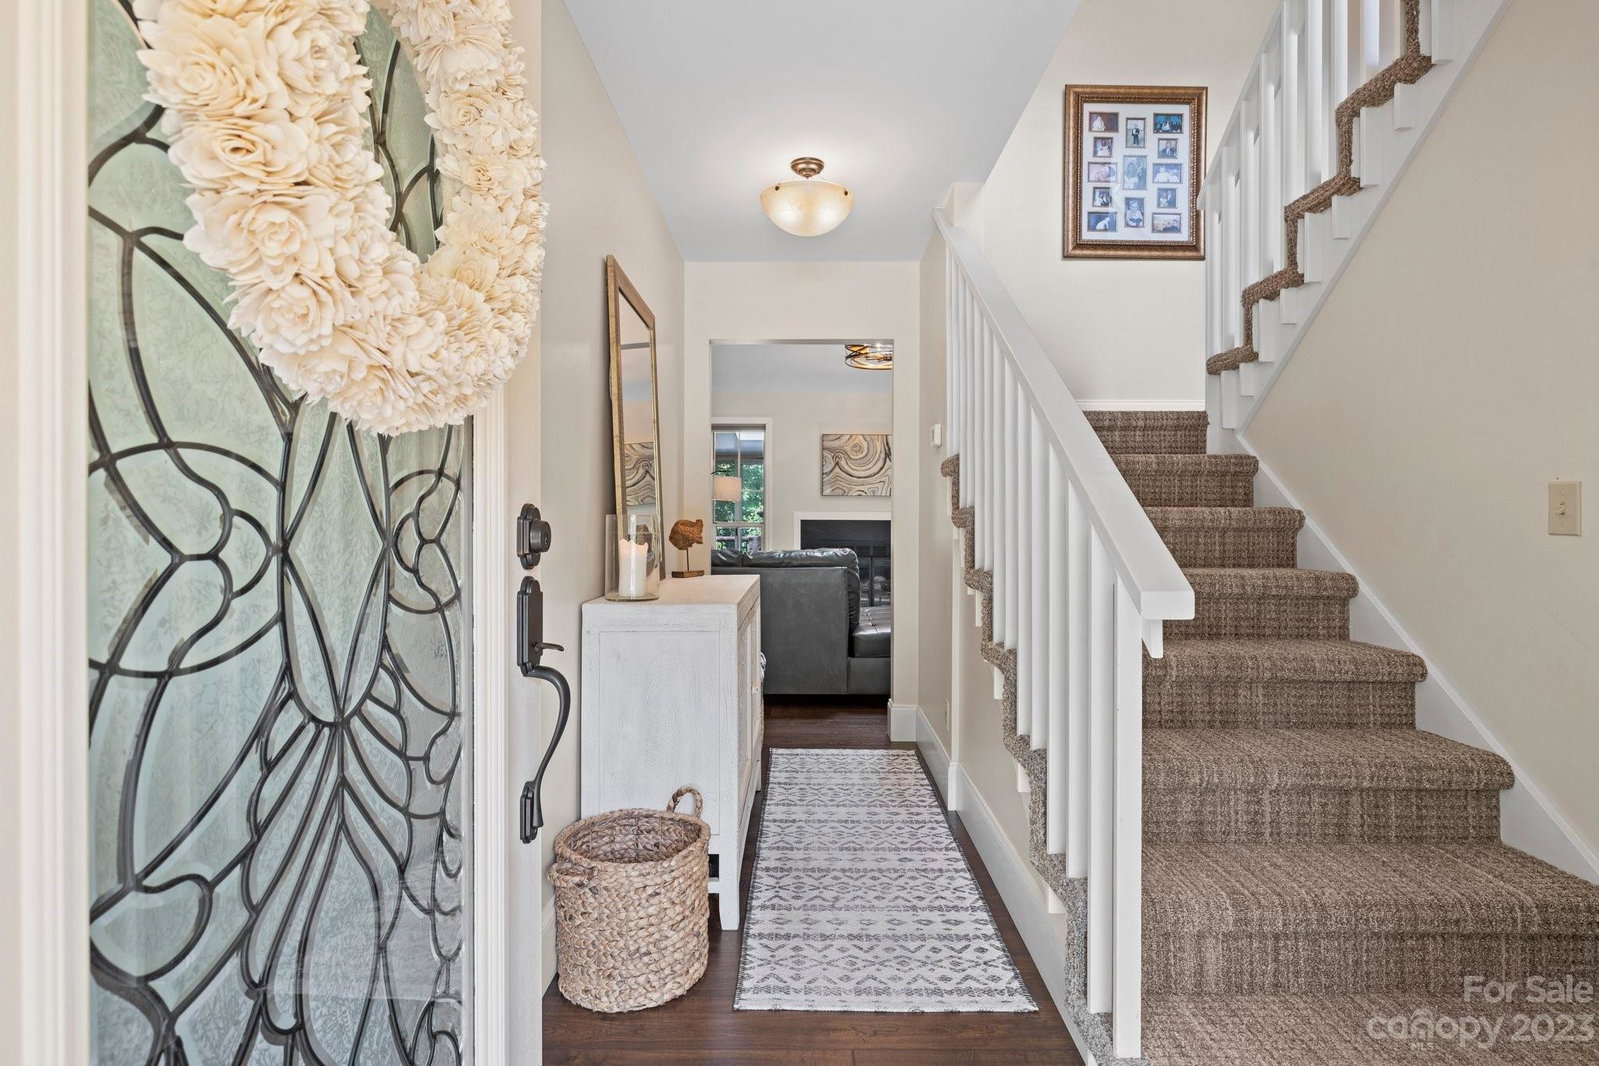
Completely remodeled home just 15 minutes to downtown Asheville in sought after Park Avenue Subdivision! Main level primary with two additional bedrooms on the second story make this homes floor plan highly desirable! Move in ready with new kitchen cabinets, new updated bathrooms and appliances, and hardwood floors. Vaulted ceilings in the dining/living room offer a spacious retreat after those long days out on the trails which are easy to get to from this location! Primary bedroom boasts vaulted ceilings with the en suite bathroom that features a separate bath and shower with a large vanity area. The home includes a large sunroom with gas wall heater that overlooks a creek. A newly resurfaced driveway and extensive landscaping all add to the value of this home. The two car attached garage allows room for storing camping, hiking and mountain bike gear! Convenient location, all amenities including a neighborhood pool are only a short distance away. Move in ready with low HOA dues
Additional Information
- Hoa Fee
- $77
- Hoa Fee Paid
- Monthly
- Community Features
- Clubhouse, Outdoor Pool, Street Lights, Tennis Court(s), Walking Trails, Other
- Fireplace
- Yes
- Interior Features
- Attic Stairs Pulldown, Attic Walk In, Vaulted Ceiling(s), Walk-In Closet(s)
- Floor Coverings
- Hardwood
- Equipment
- Dishwasher, Gas Water Heater, Microwave, Refrigerator
- Foundation
- Crawl Space
- Main Level Rooms
- Bathroom-Full, Bathroom-Half, Dining Area, Kitchen, Living Room, Primary Bedroom, Sunroom
- Laundry Location
- In Garage
- Heating
- Forced Air, Natural Gas
- Water
- City
- Sewer
- Public Sewer
- Exterior Construction
- Brick Partial, Vinyl
- Roof
- Shingle
- Parking
- Attached Garage, Parking Space(s)
- Driveway
- Asphalt, Paved
- Lot Description
- Flood Plain/Bottom Land, Level, Creek/Stream
- Elementary School
- Estes/Koontz
- Middle School
- Valley Springs
- High School
- T.C. Roberson
- Zoning
- RS8
- Total Property HLA
- 2000
- Master on Main Level
- Yes
Mortgage Calculator
“ Based on information submitted to the MLS GRID as of . All data is obtained from various sources and may not have been verified by broker or MLS GRID. Supplied Open House Information is subject to change without notice. All information should be independently reviewed and verified for accuracy. Some IDX listings have been excluded from this website. Properties may or may not be listed by the office/agent presenting the information © 2026 Canopy MLS as distributed by MLS GRID”

Last Updated: