1 Sleepy Hollow Lane, Swannanoa, NC 28778
- $266,488
- 2
- BD
- 3
- BA
- 1,330
- SqFt


Listing courtesy of Lusso Realty, LLC.. davidplyler@lussorealty.com
Sold listing courtesy of Freestone Properties
- Sold Price
- $266,488
- List Price
- $265,000
- MLS#
- 4053034
- Status
- CLOSED
- Days on Market
- 32
- Property Type
- Residential
- Architectural Style
- Traditional
- Year Built
- 1986
- Closing Date
- Sep 05, 2023
- Bedrooms
- 2
- Bathrooms
- 3
- Full Baths
- 2
- Half Baths
- 1
- Lot Size
- 1,306
- Lot Size Area
- 0.03
- Living Area
- 1,330
- Sq Ft Total
- 1330
- County
- Buncombe
- Subdivision
- Sleepy Hollow
- Special Conditions
- None
Property Description
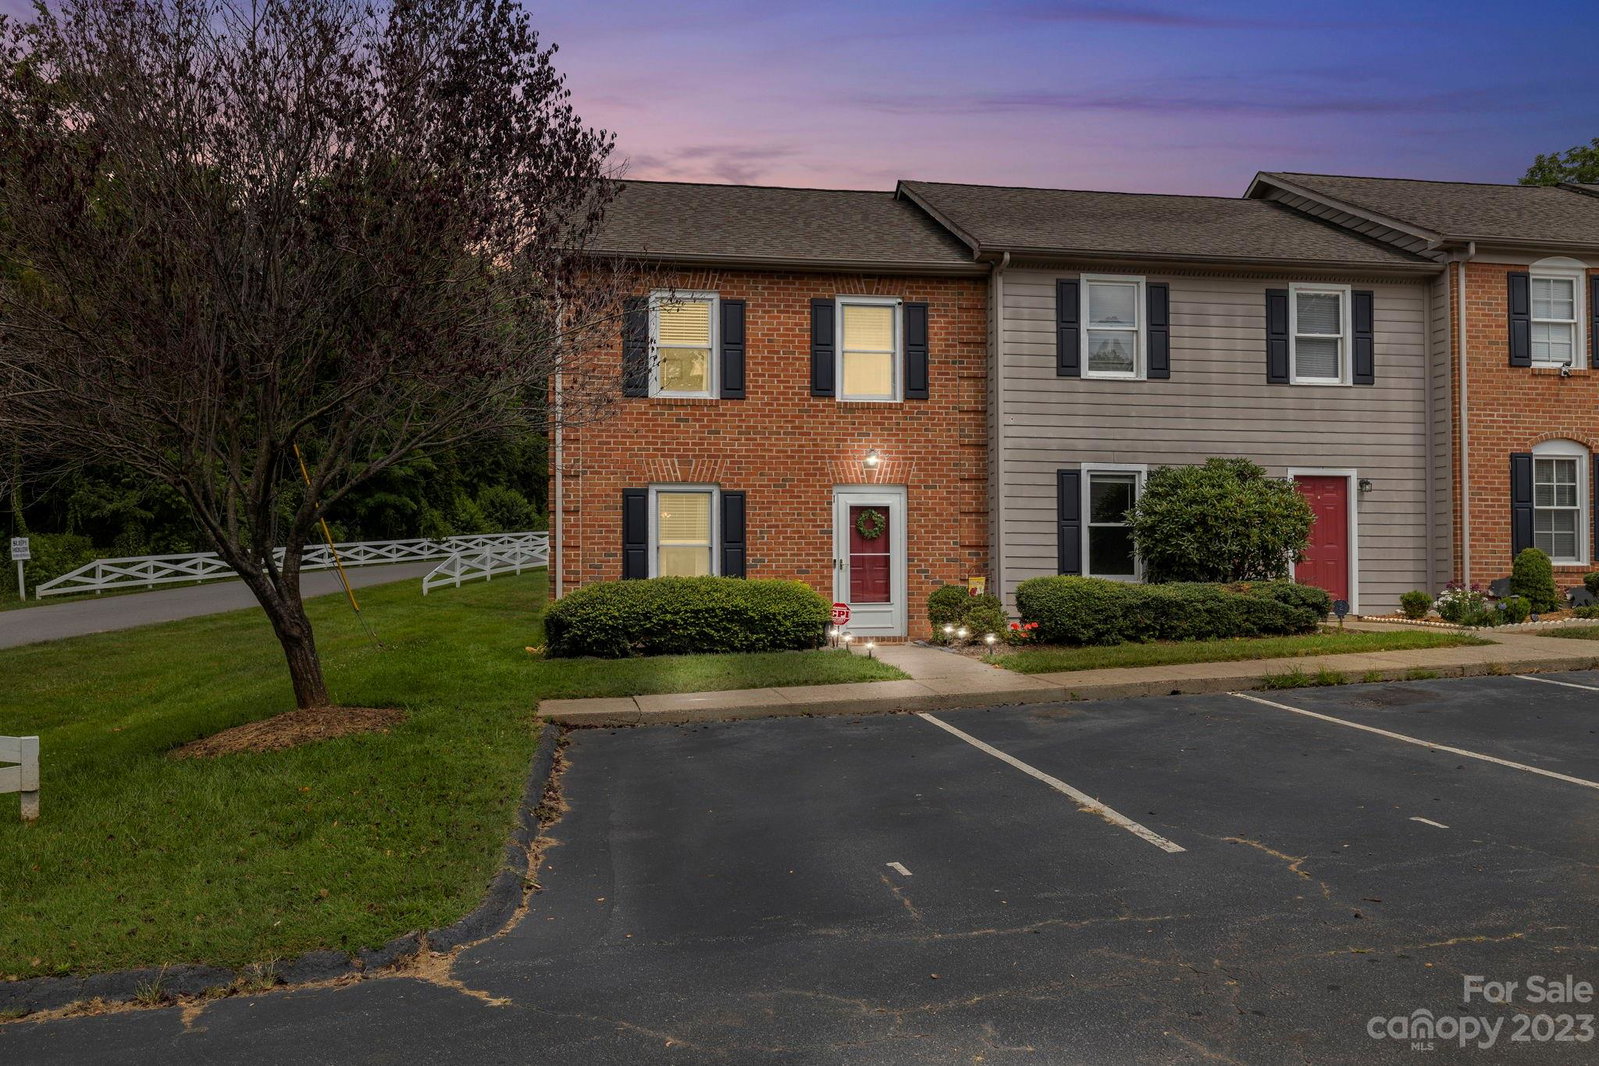
A great opportunity in sought after Sleepy Hollow! This well maintained 2-story end unit Townhome features double Primary Bedrooms with en-suite baths, a half-bath on the main, functional galley style kitchen and spacious living area. A fenced & private back patio and allows access to the complex swimming pool. Natural gas range/oven and water heater and furnace are nice bonuses! Just across the road is a babbling brook and I-40 is conveniently located nearby with easy access. New carpet in the living room area. Property conveys with kitchen appliances and washer/dryer - this home is truly move in ready! Sellers are also offering a one year Home Warranty of up to $700 so buyer has peace of mind with their new chapter. Make sure you take the interactive virtual tour. Pets are permitted here as well. See the Property Video here: https://listings.wncrealestatephotography.com/videos/46c43aa8-26da-4edb-964f-d58581ab2526
Additional Information
- Hoa Fee
- $200
- Hoa Fee Paid
- Monthly
- Community Features
- Outdoor Pool, Street Lights
- Floor Coverings
- Carpet, Laminate
- Equipment
- Dishwasher, Dryer, Exhaust Hood, Gas Oven, Gas Range, Gas Water Heater, Microwave, Refrigerator, Washer
- Foundation
- Slab
- Main Level Rooms
- Kitchen, Living Room, Dining Room
- Laundry Location
- Laundry Closet, Main Level
- Heating
- Forced Air, Natural Gas
- Water
- City
- Sewer
- Public Sewer
- Exterior Construction
- Brick Full, Vinyl
- Roof
- Fiberglass
- Parking
- Assigned, Parking Lot, Parking Space(s)
- Driveway
- Asphalt, Paved
- Lot Description
- End Unit
- Elementary School
- WD Williams
- Middle School
- Charles D Owen
- High School
- Charles D Owen
- Zoning
- R-2
- Total Property HLA
- 1330
Mortgage Calculator
“ Based on information submitted to the MLS GRID as of . All data is obtained from various sources and may not have been verified by broker or MLS GRID. Supplied Open House Information is subject to change without notice. All information should be independently reviewed and verified for accuracy. Some IDX listings have been excluded from this website. Properties may or may not be listed by the office/agent presenting the information © 2026 Canopy MLS as distributed by MLS GRID”

Last Updated: