1305 Vickery Drive, Stallings, NC 28104
- $845,000
- 5
- BD
- 3
- BA
- 3,359
- SqFt




Listing courtesy of Keller Williams South Park. john@jbolos.com
Sold listing courtesy of COMPASS
- Sold Price
- $845,000
- List Price
- $850,000
- MLS#
- 4052964
- Status
- CLOSED
- Days on Market
- 46
- Property Type
- Residential
- Year Built
- 2016
- Closing Date
- Sep 12, 2023
- Bedrooms
- 5
- Bathrooms
- 3
- Full Baths
- 3
- Lot Size
- 20,473
- Lot Size Area
- 0.47000000000000003
- Living Area
- 3,359
- Sq Ft Total
- 3359
- County
- Union
- Subdivision
- Vickery
- Special Conditions
- None
Property Description
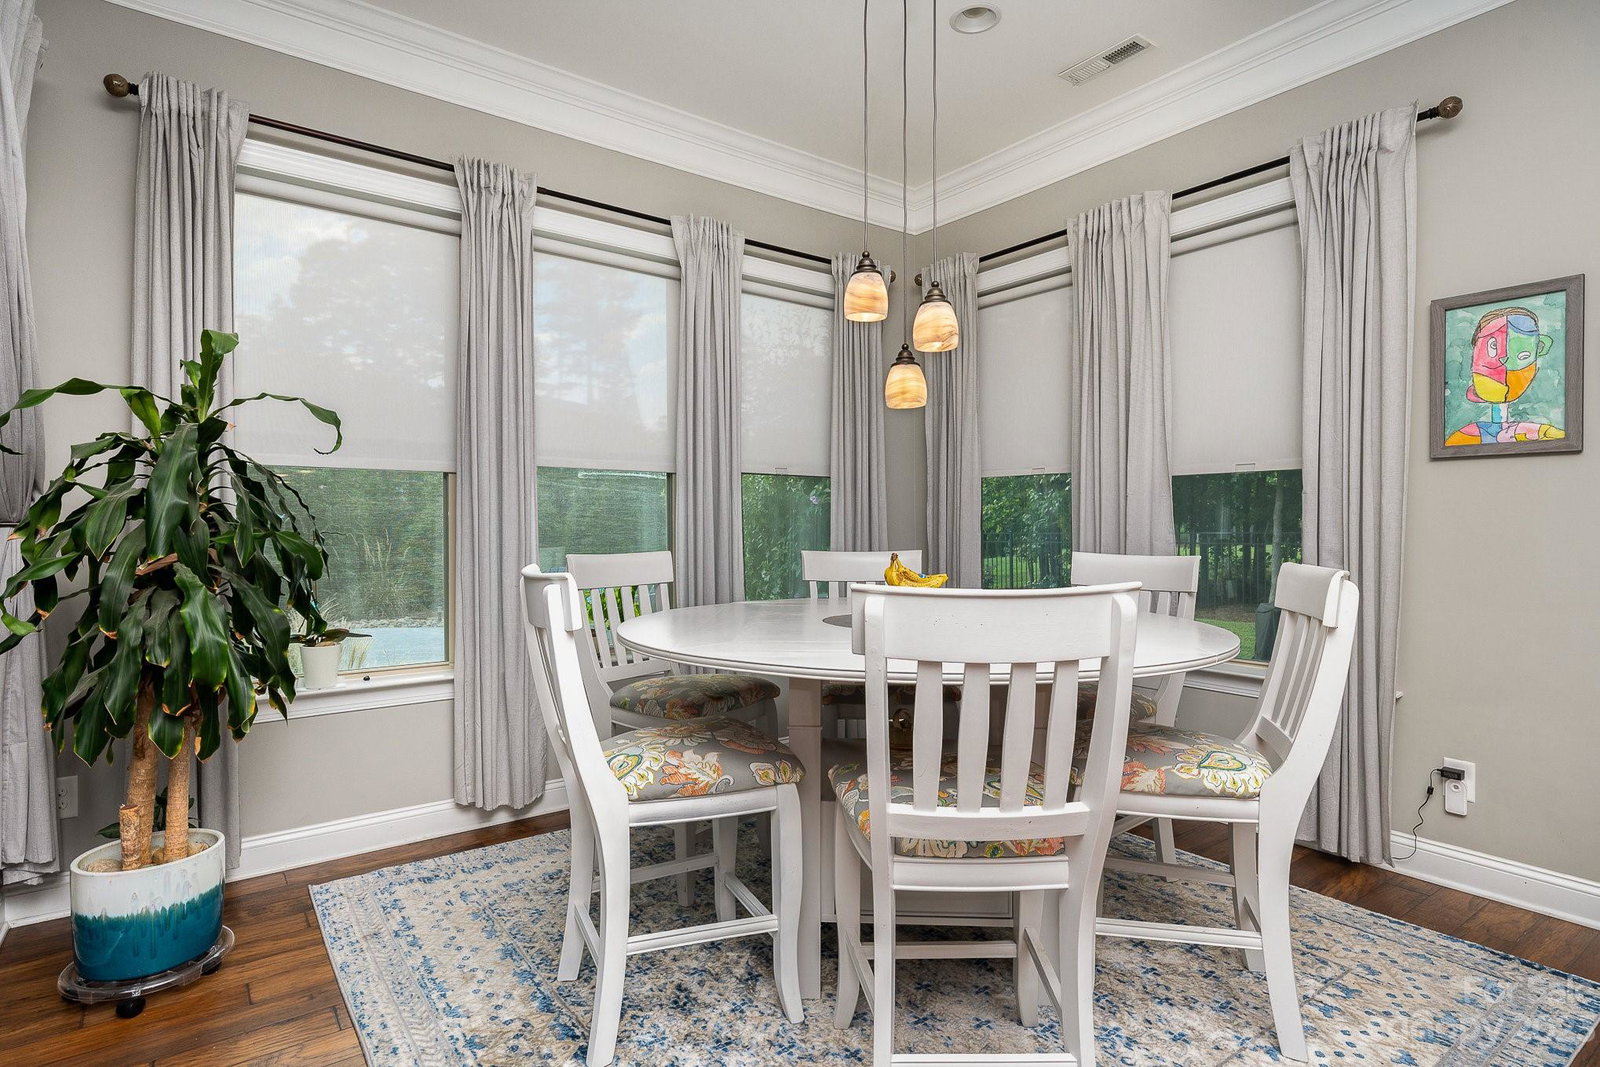
This home has all you can ever want w/main living space all on the main floor! Dedicated office space on the main floor perfect for work from home! Open floorplan with kitchen open to the living room complete w/stacked stone fireplace. Kitchen has granite countertops, top of the line SS appliances & eat in breakfast area. Main floor owners retreat with spa-like bathroom & large walkin closet. Generous secondary bedrooms ensure plenty of space and storage. Upstairs is a 4th bedroom with ensuite and large unfinished space perfect for extra storage. Coffered ceilings, heavy trim detail & wood flooring are through out the home. Enjoy our beautiful Carolina seasons on the covered back porch. Fenced back yard w/in ground pool makes the yard perfect for entertaining! Large 3 car attached garage. Located 30 mins from uptown and minutes to I-485 and Hwy 74. Shopping and restaurants close by. Vickery neighborhood is in the process of incorporating the new greenway for residents enjoyment.
Additional Information
- Hoa Fee
- $325
- Hoa Fee Paid
- Semi-Annually
- Fireplace
- Yes
- Interior Features
- Attic Walk In, Kitchen Island, Open Floorplan, Pantry, Tray Ceiling(s), Walk-In Closet(s)
- Floor Coverings
- Carpet, Hardwood, Tile
- Equipment
- Dishwasher, Disposal, Electric Water Heater, Gas Cooktop, Low Flow Fixtures, Microwave
- Foundation
- Slab
- Main Level Rooms
- Bedroom(s), Primary Bedroom, Bathroom-Full, Kitchen, Living Room, Laundry, Office, Breakfast
- Laundry Location
- Laundry Room, Main Level
- Heating
- ENERGY STAR Qualified Equipment, Forced Air, Zoned
- Water
- City
- Sewer
- Public Sewer
- Exterior Features
- In Ground Pool
- Exterior Construction
- Hardboard Siding, Stone Veneer
- Roof
- Shingle
- Parking
- Attached Garage
- Driveway
- Concrete, Paved
- Elementary School
- Stallings
- Middle School
- Porter Ridge
- High School
- Porter Ridge
- Zoning
- AG9
- Total Property HLA
- 3359
- Master on Main Level
- Yes
Mortgage Calculator
“ Based on information submitted to the MLS GRID as of . All data is obtained from various sources and may not have been verified by broker or MLS GRID. Supplied Open House Information is subject to change without notice. All information should be independently reviewed and verified for accuracy. Some IDX listings have been excluded from this website. Properties may or may not be listed by the office/agent presenting the information © 2026 Canopy MLS as distributed by MLS GRID”

Last Updated: