13124 Arrington Heights Place, Charlotte, NC 28278
- $451,500
- 3
- BD
- 2
- BA
- 2,006
- SqFt





Listing courtesy of 1 Percent Lists Advantage. dhardy@1percentlists.com
Sold listing courtesy of Premier Property Solutions
- Sold Price
- $451,500
- List Price
- $425,000
- MLS#
- 4052814
- Status
- CLOSED
- Days on Market
- 31
- Property Type
- Residential
- Architectural Style
- Ranch
- Year Built
- 2006
- Closing Date
- Aug 28, 2023
- Bedrooms
- 3
- Bathrooms
- 2
- Full Baths
- 2
- Lot Size
- 7,840
- Lot Size Area
- 0.18
- Living Area
- 2,006
- Sq Ft Total
- 2006
- County
- Mecklenburg
- Subdivision
- Winget Pond
- Special Conditions
- None
Property Description
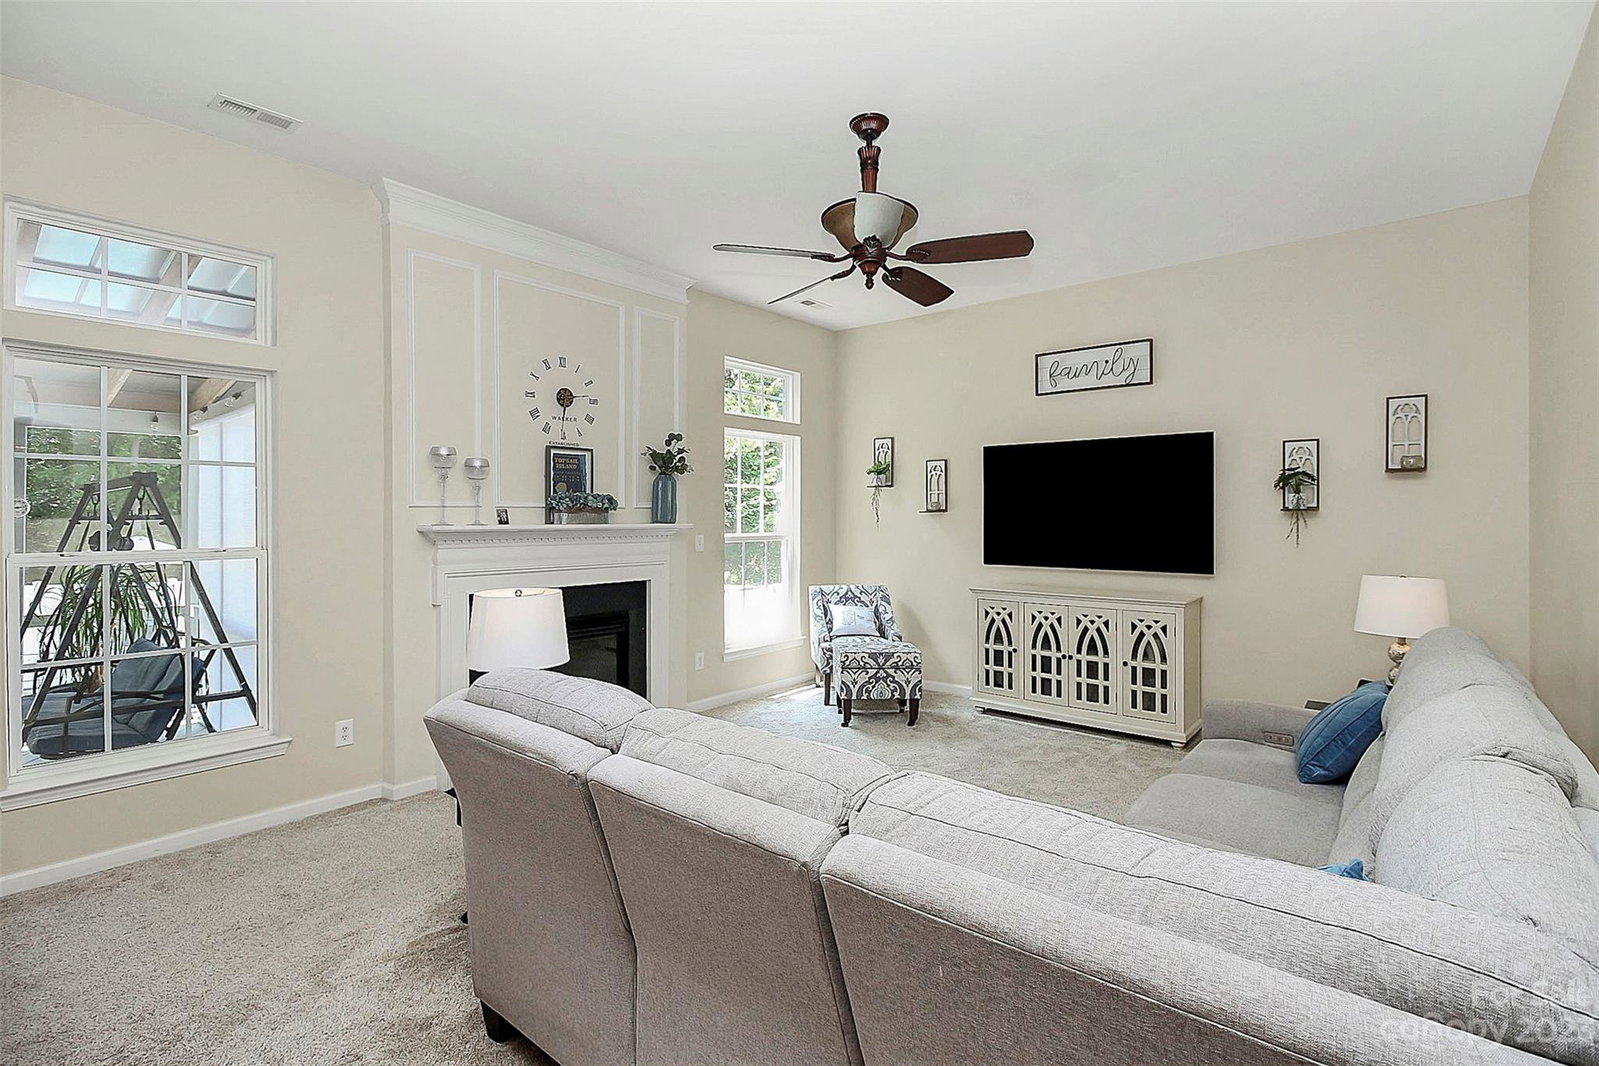
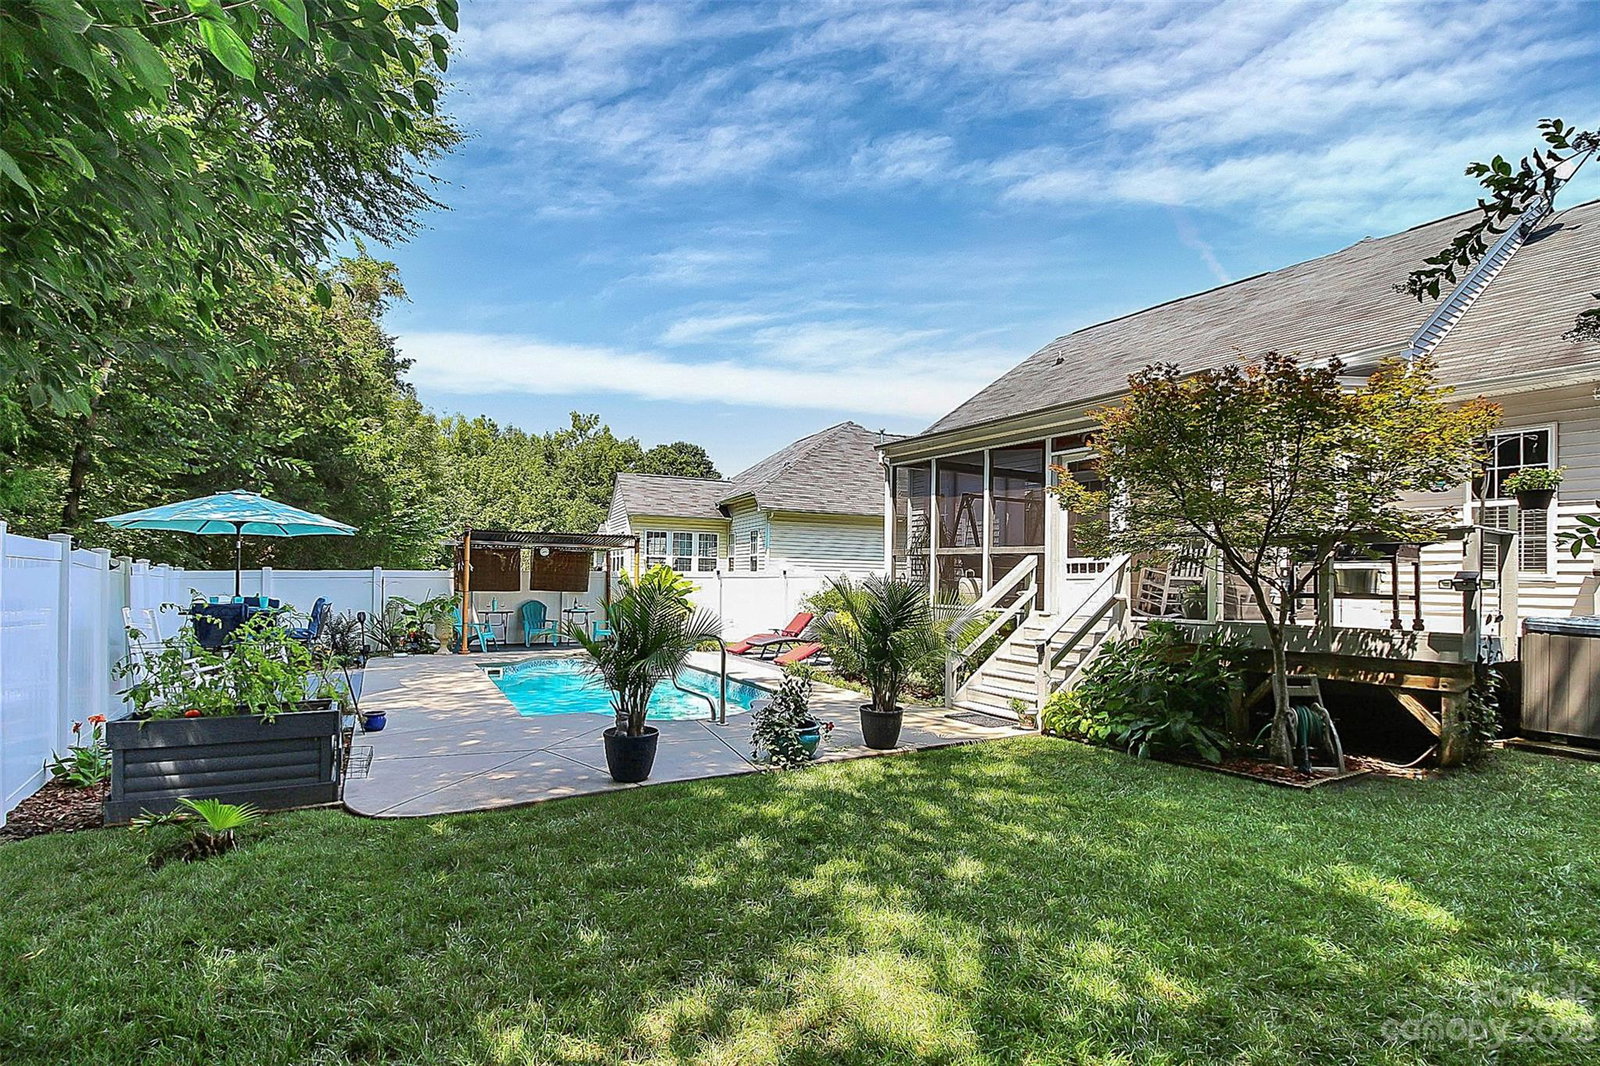
MULTIPLE OFFERS RECEIVED. ALL OFFERS BY 7/30/23 at 10:00 PM. Stunning home located in the highly sought after Winget Pond subdivision. This beautifully kept ranch-style property offers the perfect balance of comfort, elegance, and outdoor living. With a backyard oasis that includes a screened-in porch, a 6-person hot tub, multiple decks, and breathtaking gardens surrounding a saltwater in-ground pool, perfect for entertaining. Step into the inviting interior of this home and be captivated by its charm and functionality. The main level features a spacious layout with 3 bedrooms and 2 full bathrooms, providing ample space for your family's needs. The upstairs bonus room can be used as a 4th bedroom, office or bonus room. This home has been meticulously maintained, ensuring that every corner reflects pride of ownership. The attention to detail is evident throughout, from the well-maintained landscaping to the high-quality finishes. Schedule your showings today!
Additional Information
- Hoa Fee
- $411
- Hoa Fee Paid
- Annually
- Community Features
- Sidewalks, Street Lights
- Fireplace
- Yes
- Interior Features
- Attic Stairs Pulldown
- Floor Coverings
- Carpet, Linoleum, Wood
- Equipment
- Dishwasher, Disposal, Microwave, Oven, Washer/Dryer
- Foundation
- Crawl Space
- Main Level Rooms
- Dining Room, Kitchen, Dining Area, Living Room, Primary Bedroom, Bathroom-Full, Bedroom(s), Bedroom(s), Bathroom-Full
- Laundry Location
- Utility Room
- Heating
- Central, Natural Gas
- Water
- City
- Sewer
- Public Sewer
- Exterior Features
- Hot Tub, In-Ground Irrigation, In Ground Pool
- Exterior Construction
- Brick Partial, Vinyl
- Roof
- Shingle
- Parking
- Attached Garage
- Driveway
- Concrete
- Lot Description
- Private
- Elementary School
- Winget Park
- Middle School
- Southwest
- High School
- Palisades
- Total Property HLA
- 2006
- Master on Main Level
- Yes
Mortgage Calculator
“ Based on information submitted to the MLS GRID as of . All data is obtained from various sources and may not have been verified by broker or MLS GRID. Supplied Open House Information is subject to change without notice. All information should be independently reviewed and verified for accuracy. Some IDX listings have been excluded from this website. Properties may or may not be listed by the office/agent presenting the information © 2026 Canopy MLS as distributed by MLS GRID”

Last Updated: