5922 Gray Gate Lane, Charlotte, NC 28210
- $255,000
- 2
- BD
- 2
- BA
- 1,002
- SqFt




Listing courtesy of Keller Williams South Park. Vernon@VernonJackson3.com
Sold listing courtesy of Stewart-Graham Realty Inc.
- Sold Price
- $255,000
- List Price
- $264,900
- MLS#
- 4052734
- Status
- CLOSED
- Days on Market
- 40
- Property Type
- Residential
- Year Built
- 1985
- Closing Date
- Aug 30, 2023
- Bedrooms
- 2
- Bathrooms
- 2
- Full Baths
- 2
- Living Area
- 1,002
- Sq Ft Total
- 1002
- County
- Mecklenburg
- Subdivision
- Bennington Woods
- Building Name
- Bennington Woods
- Special Conditions
- None
- Waterfront Features
- None
Property Description
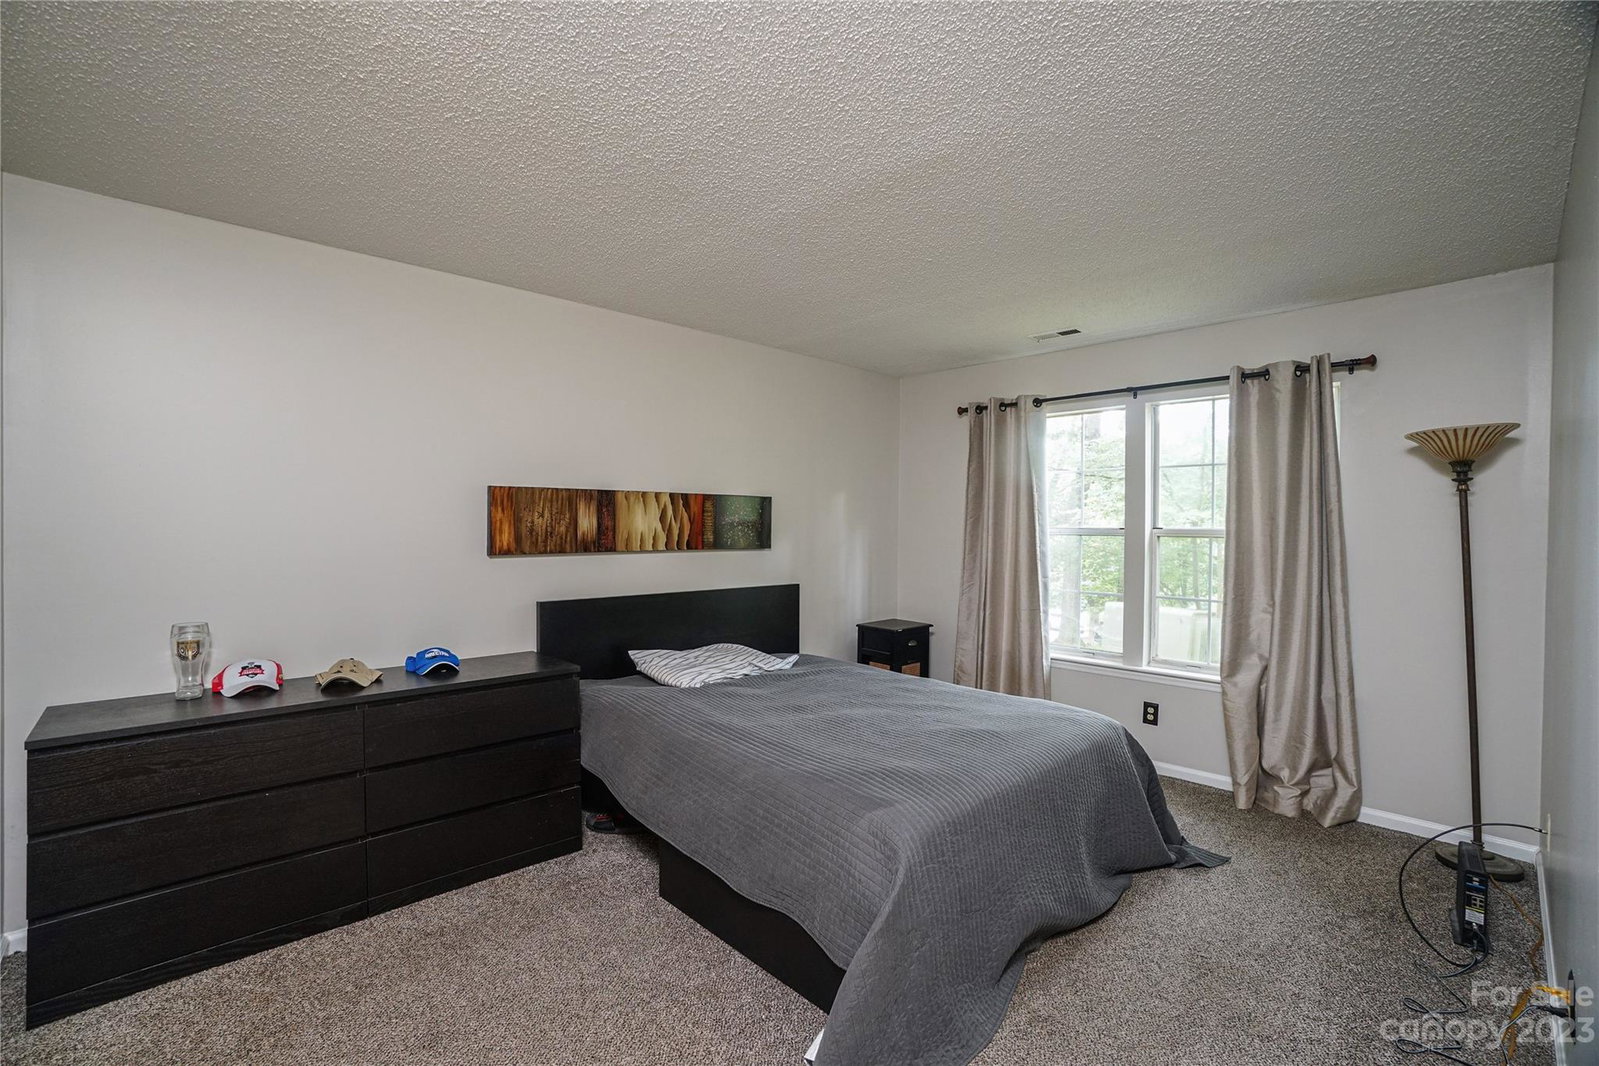
Located in South Park area this condo is situated in the Bennington Woods community, where this stunning 2 bedroom, 2 bath condo is ready to become your next Home! Boasting a corner unit in prime location with direct access to the Greenway and a community pool - perfect for those who love to enjoy the outdoors and being close to shopping, dining, entertainment ... Upon entry you are greeted by an open floor plan that seamlessly connects the living room, kitchen, and dining area with New Vinyl Plank floors (wood finish). The office is a perfect space for those who work from home or sit and watch the deer walk by. The living room features a cozy wood burning fireplace - providing the perfect ambiance for cozy evenings at home. The primary bath has been renovated with stunning tile shower with frameless glass and solid surface counters. The second bedroom would be great for family, guests, or a home gym. This condo offers privacy and beautiful views of nature that are sure to impress.
Additional Information
- Hoa Fee
- $293
- Hoa Fee Paid
- Monthly
- Community Features
- Outdoor Pool, Sidewalks
- Floor Coverings
- Carpet, Vinyl
- Equipment
- Dishwasher, Disposal, Electric Range
- Foundation
- Slab
- Main Level Rooms
- Primary Bedroom, Living Room, Kitchen
- Laundry Location
- In Hall, Laundry Closet
- Heating
- Heat Pump
- Water
- City
- Sewer
- Public Sewer
- Exterior Features
- Lawn Maintenance
- Exterior Construction
- Hardboard Siding, Wood
- Roof
- Shingle
- Parking
- Parking Lot
- Driveway
- Asphalt, Paved
- Lot Description
- Level, Wooded
- Elementary School
- Huntingtowne Farms
- Middle School
- Carmel
- High School
- South Mecklenburg
- Zoning
- R15MFCD
- Total Property HLA
- 1002
Mortgage Calculator
“ Based on information submitted to the MLS GRID as of . All data is obtained from various sources and may not have been verified by broker or MLS GRID. Supplied Open House Information is subject to change without notice. All information should be independently reviewed and verified for accuracy. Some IDX listings have been excluded from this website. Properties may or may not be listed by the office/agent presenting the information © 2026 Canopy MLS as distributed by MLS GRID”

Last Updated: