3813 Selwyn Farms Lane, Charlotte, NC 28209
- $905,000
- 4
- BD
- 3
- BA
- 2,262
- SqFt




Listing courtesy of Costello Real Estate and Investments LLC. steve@slhomegroup.com
Sold listing courtesy of Cottingham Chalk
- Sold Price
- $905,000
- List Price
- $875,000
- MLS#
- 4052712
- Status
- CLOSED
- Days on Market
- 41
- Property Type
- Residential
- Year Built
- 1992
- Closing Date
- Sep 07, 2023
- Bedrooms
- 4
- Bathrooms
- 3
- Full Baths
- 2
- Half Baths
- 1
- Lot Size
- 6,969
- Lot Size Area
- 0.16
- Living Area
- 2,262
- Sq Ft Total
- 2262
- County
- Mecklenburg
- Subdivision
- Selwyn Farms
- Special Conditions
- None
Property Description
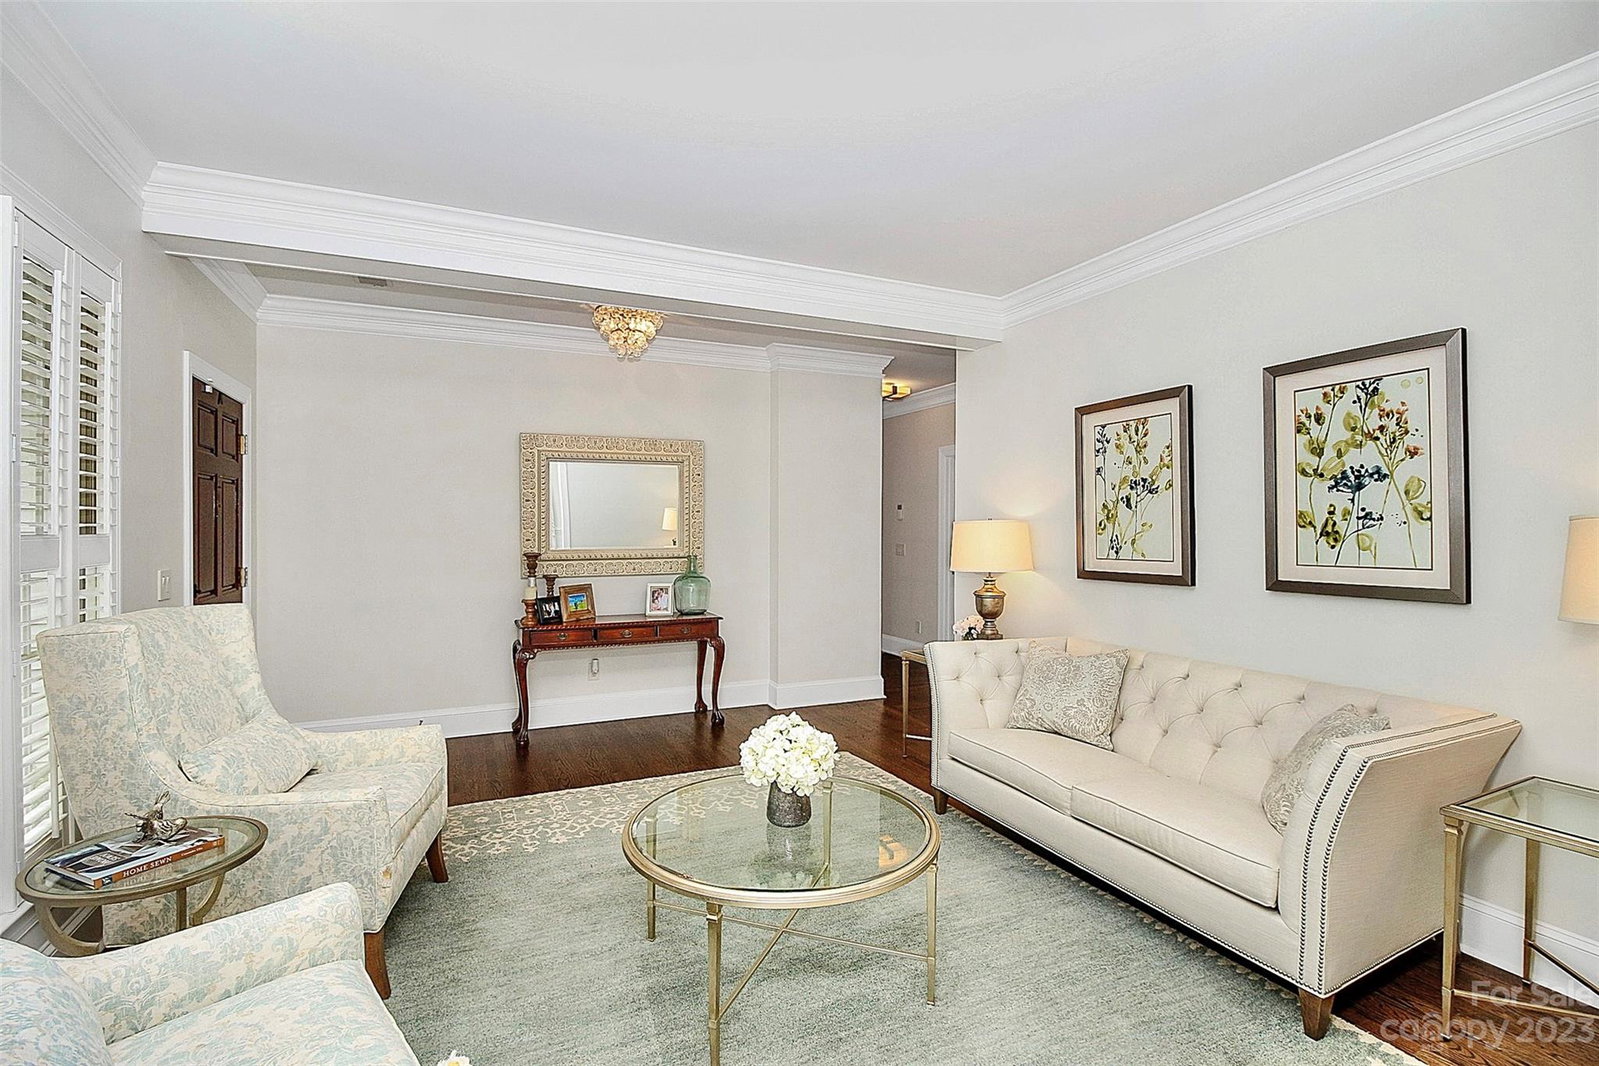
Located in the highly desirable Sedgefield neighborhood this Selwyn Farms home is truly one of a kind. From the moment you enter the home you'll experience the warmth, beauty, and amenities this home has to offer. The main level complete with gorgeous hardwood floors offers a great floorplan with the primary suite, multiple living and dining options, and a stunning upgraded kitchen and dining area. Just off the kitchen you'll enter and oversized covered back portico with an outdoor kitchen that includes a gas grill and kegerator, perfect for relaxing and entertaining! The primary suite includes dual vanity and walk-in shower & walk in closet. Main level is complete with laundry and includes molding, plantation shutters, new fixtures, and amazing natural light. All bathrooms have been updated. Upper levels features additional bedrooms including a 4th bedroom or bonus. Newer roof, meticulously maintained, and a flat fenced-in backyard. This home has it all in an amazing location!
Additional Information
- Fireplace
- Yes
- Floor Coverings
- Carpet, Tile, Wood
- Equipment
- Dishwasher, Disposal, Exhaust Hood, Gas Range, Oven
- Foundation
- Crawl Space
- Main Level Rooms
- Primary Bedroom, Laundry, Bathroom-Full, Bathroom-Half, Kitchen, Living Room, Dining Room, Family Room, Dining Area
- Laundry Location
- Main Level
- Heating
- Forced Air, Natural Gas
- Water
- City
- Sewer
- Public Sewer
- Exterior Features
- Outdoor Kitchen
- Exterior Construction
- Hardboard Siding, Wood
- Roof
- Shingle
- Parking
- Driveway, Attached Garage
- Driveway
- Concrete, Paved
- Lot Description
- Infill Lot
- Elementary School
- Dilworth Latta Campus/Dilworth Sedgefield Campus
- Middle School
- Sedgefield
- High School
- Myers Park
- Total Property HLA
- 2262
- Master on Main Level
- Yes
Mortgage Calculator
“ Based on information submitted to the MLS GRID as of . All data is obtained from various sources and may not have been verified by broker or MLS GRID. Supplied Open House Information is subject to change without notice. All information should be independently reviewed and verified for accuracy. Some IDX listings have been excluded from this website. Properties may or may not be listed by the office/agent presenting the information © 2026 Canopy MLS as distributed by MLS GRID”

Last Updated: