4301 Deepwood Drive, Charlotte, NC 28226
- $755,500
- 4
- BD
- 3
- BA
- 2,226
- SqFt




Listing courtesy of Cottingham Chalk. ccraig@cottinghamchalk.com
Sold listing courtesy of Nestlewood Realty, LLC
- Sold Price
- $755,500
- List Price
- $725,000
- MLS#
- 4052648
- Status
- CLOSED
- Days on Market
- 32
- Property Type
- Residential
- Architectural Style
- Traditional
- Year Built
- 1972
- Closing Date
- Aug 22, 2023
- Bedrooms
- 4
- Bathrooms
- 3
- Full Baths
- 2
- Half Baths
- 1
- Lot Size
- 18,295
- Lot Size Area
- 0.42
- Living Area
- 2,226
- Sq Ft Total
- 2226
- County
- Mecklenburg
- Subdivision
- Montibello Crossing
- Special Conditions
- None
- Dom
- Yes
Property Description
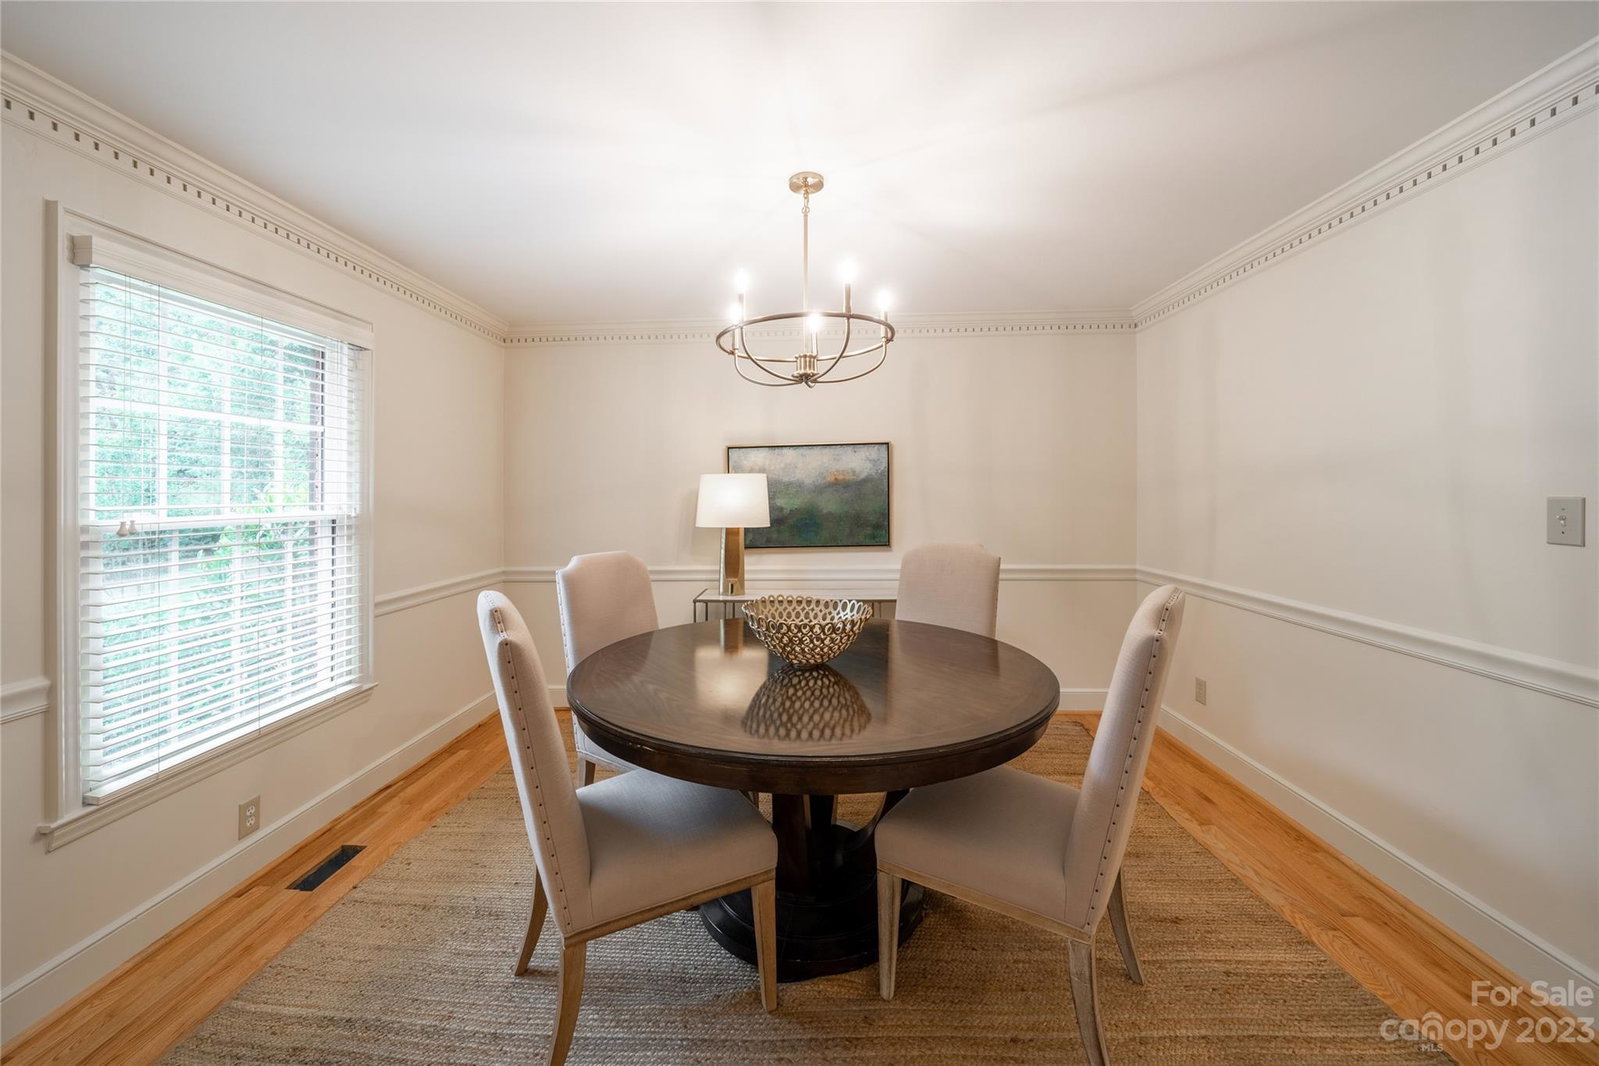
Home offers everything: high-end upgrades, spacious living areas, stunning lot, soothing waterfall, Koi pond, location, excellent schools. Stunning full Brick Ranch offers exquisite blend of modern upgrades & classic charm, a perfect backdrop for comfortable living & entertaining on a gorgeous lot! Private, situated at the end of no-throughway street, both serenity & convenience. Hardwood flooring throughout. A fully remodeled & recently updated kitchen boasts white cabinetry, quartz countertops, w/ a stylish elemental subway tile backsplash. Breakfast area w/ window seat, natural light. 1-level layout offers convenience & accessibility. Family room exudes warmth w natural cherry custom shelving, beautiful fireplace, & new recessed lights. The front room boasts perfect area for entertaining. Outside, elegant covered patio perfect for refreshing entertaining in a captivating setting. Lot is lushly landscaped w/ a breathtaking waterfall to Elwood’s Koi Pond. Elwood- beloved resident.
Additional Information
- Interior Features
- Attic Stairs Pulldown, Entrance Foyer
- Floor Coverings
- Tile, Wood
- Equipment
- Dishwasher, Disposal, Down Draft, Dryer, Gas Cooktop, Microwave, Plumbed For Ice Maker, Wall Oven
- Foundation
- Crawl Space, Other - See Remarks
- Main Level Rooms
- Primary Bedroom
- Laundry Location
- Mud Room, Laundry Room
- Heating
- Natural Gas
- Water
- City
- Sewer
- Public Sewer
- Exterior Features
- Storage
- Exterior Construction
- Brick Full
- Roof
- Shingle
- Parking
- Driveway
- Driveway
- Concrete, Paved
- Lot Description
- Private, Waterfall - Artificial, Other - See Remarks
- Elementary School
- Beverly Woods
- Middle School
- Unspecified
- High School
- South Mecklenburg
- Zoning
- R100
- Total Property HLA
- 2226
- Master on Main Level
- Yes
Mortgage Calculator
“ Based on information submitted to the MLS GRID as of . All data is obtained from various sources and may not have been verified by broker or MLS GRID. Supplied Open House Information is subject to change without notice. All information should be independently reviewed and verified for accuracy. Some IDX listings have been excluded from this website. Properties may or may not be listed by the office/agent presenting the information © 2026 Canopy MLS as distributed by MLS GRID”

Last Updated: