1119 Spicewood Pines Road, Fort Mill, SC 29708
- $540,000
- 6
- BD
- 3
- BA
- 3,665
- SqFt






Listing courtesy of Keller Williams Ballantyne Area. lisa@teamsatterfield.com
Sold listing courtesy of Keller Williams Ballantyne Area
- Sold Price
- $540,000
- List Price
- $525,000
- MLS#
- 4052396
- Status
- CLOSED
- Days on Market
- 38
- Property Type
- Residential
- Year Built
- 2008
- Closing Date
- Aug 28, 2023
- Bedrooms
- 6
- Bathrooms
- 3
- Full Baths
- 3
- Lot Size
- 12,632
- Lot Size Area
- 0.29
- Living Area
- 3,665
- Sq Ft Total
- 3665
- County
- York
- Subdivision
- Spicewood
- Special Conditions
- None
Property Description
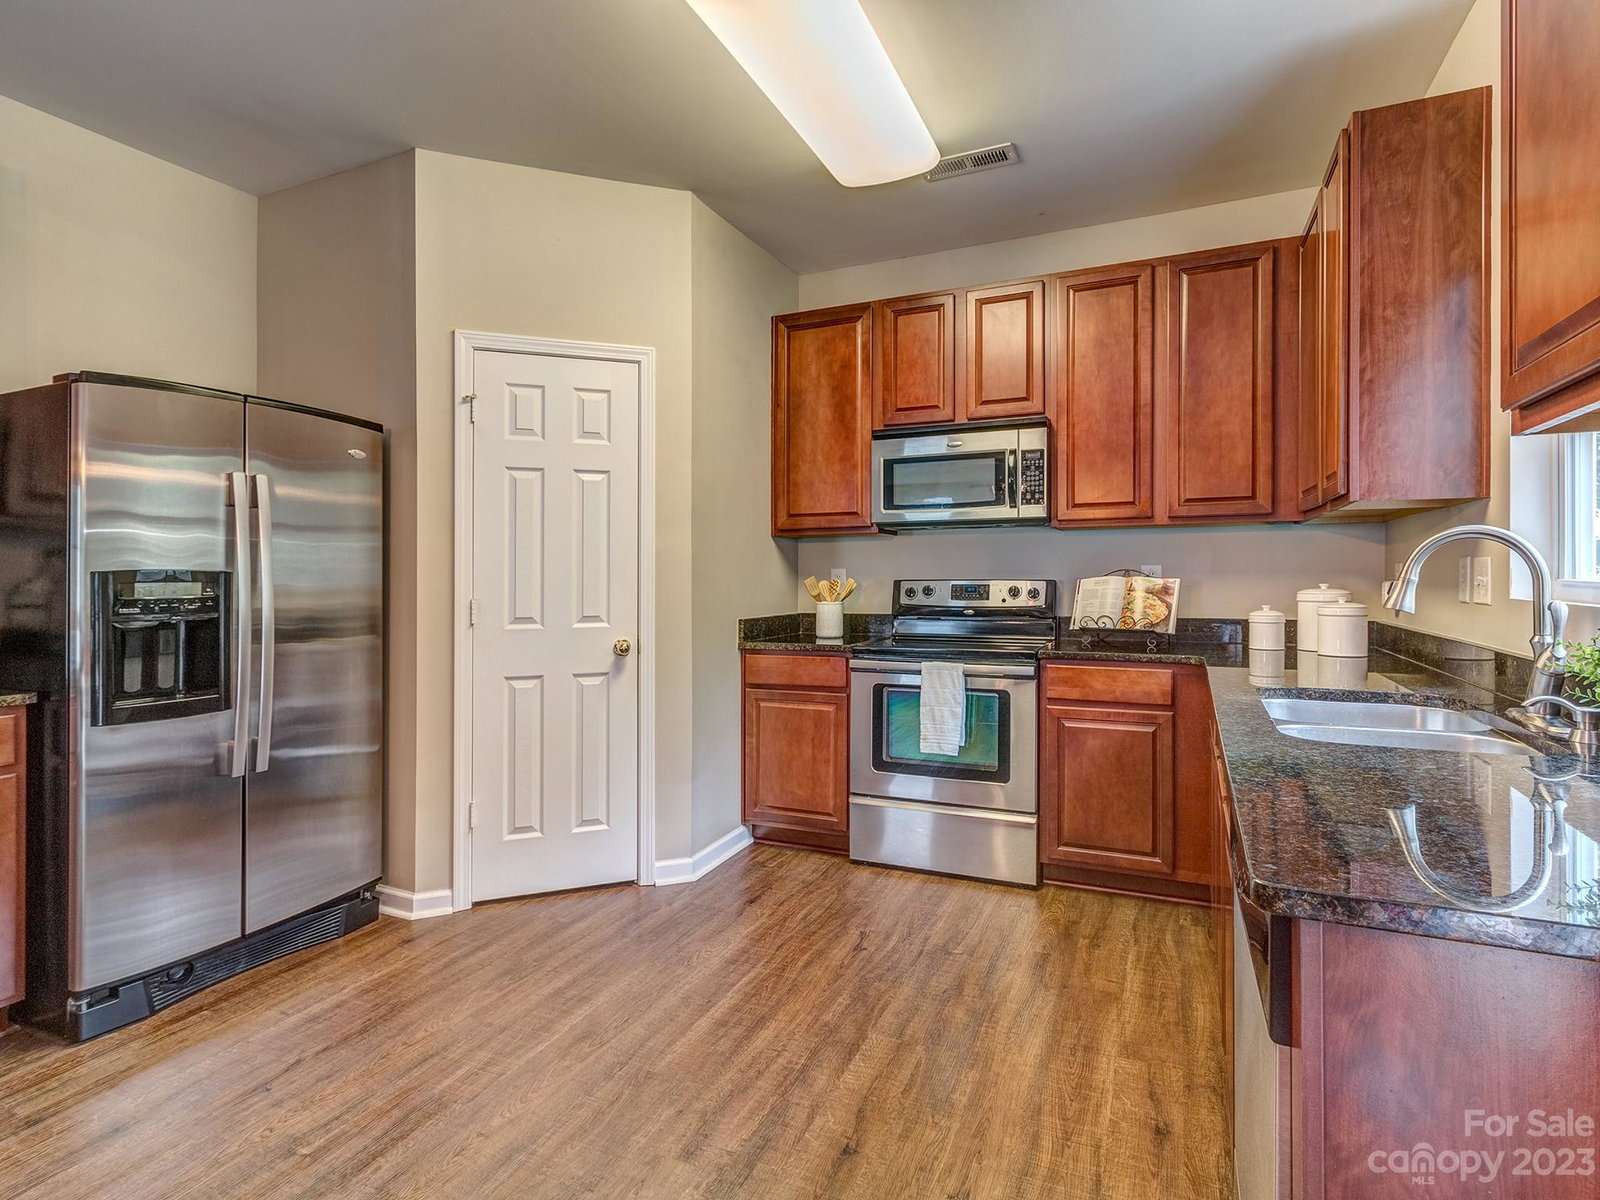
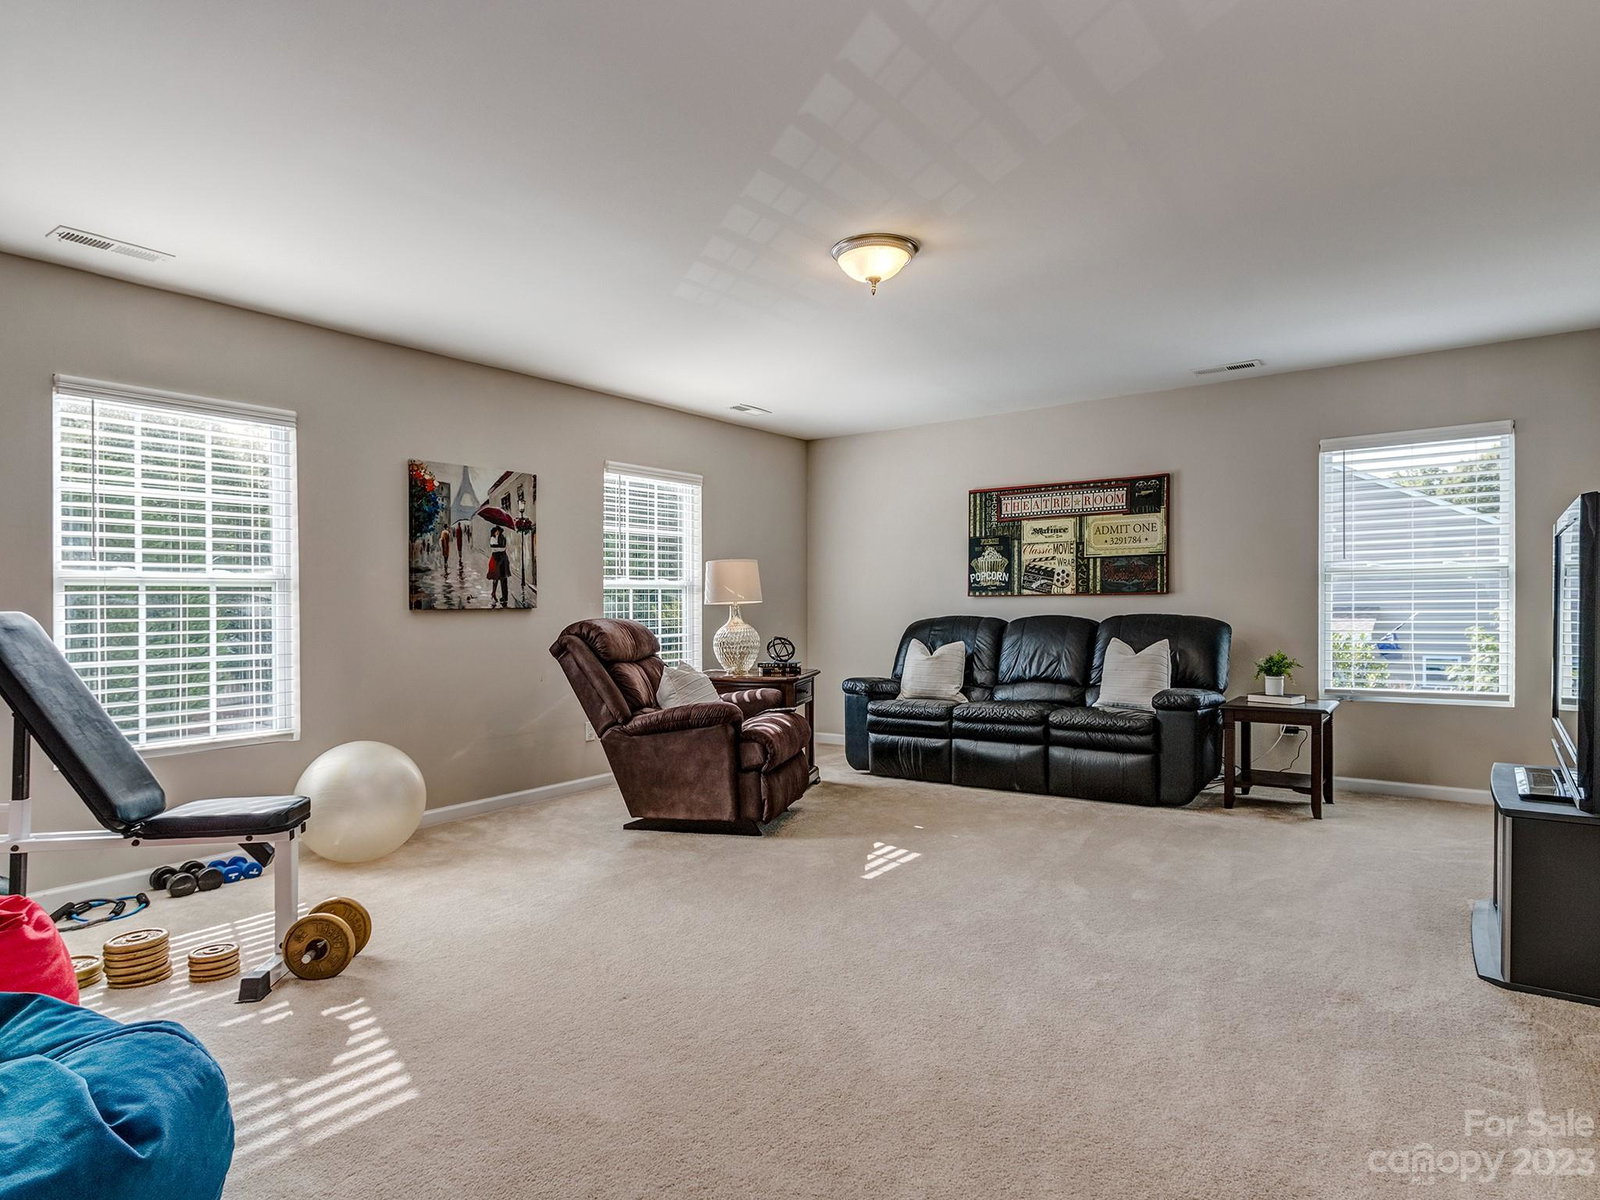
**OFFER DEADLINE 7/23 @ 6 P.M**Fabulous updates and located in convenient and highly sought after area...this home is ready for new owners to begin building memories. Welcome friends and family on covered front porch. Bright and open floorplan boasts LVP throughout main living area (2021). There is a fabulous drop zone area as you come in from the garage (seller uses as a small office area but it is well suited for built ins). Kitchen has great cabinet & counter space, granite and SS appliances. Full bedroom & bathroom on main level. Upper level has 5 additional bedrooms (or 4 bedrooms + bonus room). Separate laundry room and amazing storage rounds off the space. Primary suite is huge with private bathroom (separate tub & shower). Huge walk-in closet. Enjoy evening meals or a glass of wine overlooking the fenced backyard. Sit beneath the pergola and soak up the fabulous view! Updates:HVAC (upper)-6/20; HVAC (lower)-3/22; main level LVP flooring-2021. Termite bond w/ AAAA Bugman.
Additional Information
- Hoa Fee
- $170
- Hoa Fee Paid
- Quarterly
- Community Features
- Playground, Recreation Area
- Fireplace
- Yes
- Interior Features
- Attic Stairs Pulldown
- Floor Coverings
- Carpet, Laminate, Stone
- Equipment
- Dishwasher, Disposal, Electric Range, Microwave
- Foundation
- Slab
- Main Level Rooms
- Living Room, Dining Room, Great Room, Kitchen, Breakfast, Bedroom(s), Bathroom-Full
- Laundry Location
- Electric Dryer Hookup, Inside, Laundry Room, Upper Level, Washer Hookup
- Heating
- Forced Air
- Water
- County Water
- Sewer
- County Sewer
- Exterior Construction
- Stone Veneer, Vinyl
- Roof
- Shingle
- Parking
- Attached Garage
- Driveway
- Concrete, Paved
- Elementary School
- Pleasant Knoll
- Middle School
- Pleasant Knoll
- High School
- Nation Ford
- Zoning
- RES
- Builder Name
- Centex
- Total Property HLA
- 3665
Mortgage Calculator
“ Based on information submitted to the MLS GRID as of . All data is obtained from various sources and may not have been verified by broker or MLS GRID. Supplied Open House Information is subject to change without notice. All information should be independently reviewed and verified for accuracy. Some IDX listings have been excluded from this website. Properties may or may not be listed by the office/agent presenting the information © 2026 Canopy MLS as distributed by MLS GRID”

Last Updated: