9151 Providence Colony Drive Unit #1, Charlotte, NC 28277
- $435,000
- 2
- BD
- 2
- BA
- 1,492
- SqFt




Listing courtesy of Southern Homes of the Carolinas, Inc. 704-999-1243
Sold listing courtesy of Corcoran HM Properties
- Sold Price
- $435,000
- List Price
- $450,000
- MLS#
- 4052387
- Status
- CLOSED
- Days on Market
- 39
- Property Type
- Residential
- Architectural Style
- Traditional
- Year Built
- 2002
- Closing Date
- Sep 05, 2023
- Bedrooms
- 2
- Bathrooms
- 2
- Full Baths
- 2
- Lot Size
- 3,789
- Lot Size Area
- 0.08700000000000001
- Living Area
- 1,492
- Sq Ft Total
- 1492
- County
- Mecklenburg
- Subdivision
- Providence Colony
- Building Name
- Providence Colony
- Special Conditions
- None
Property Description
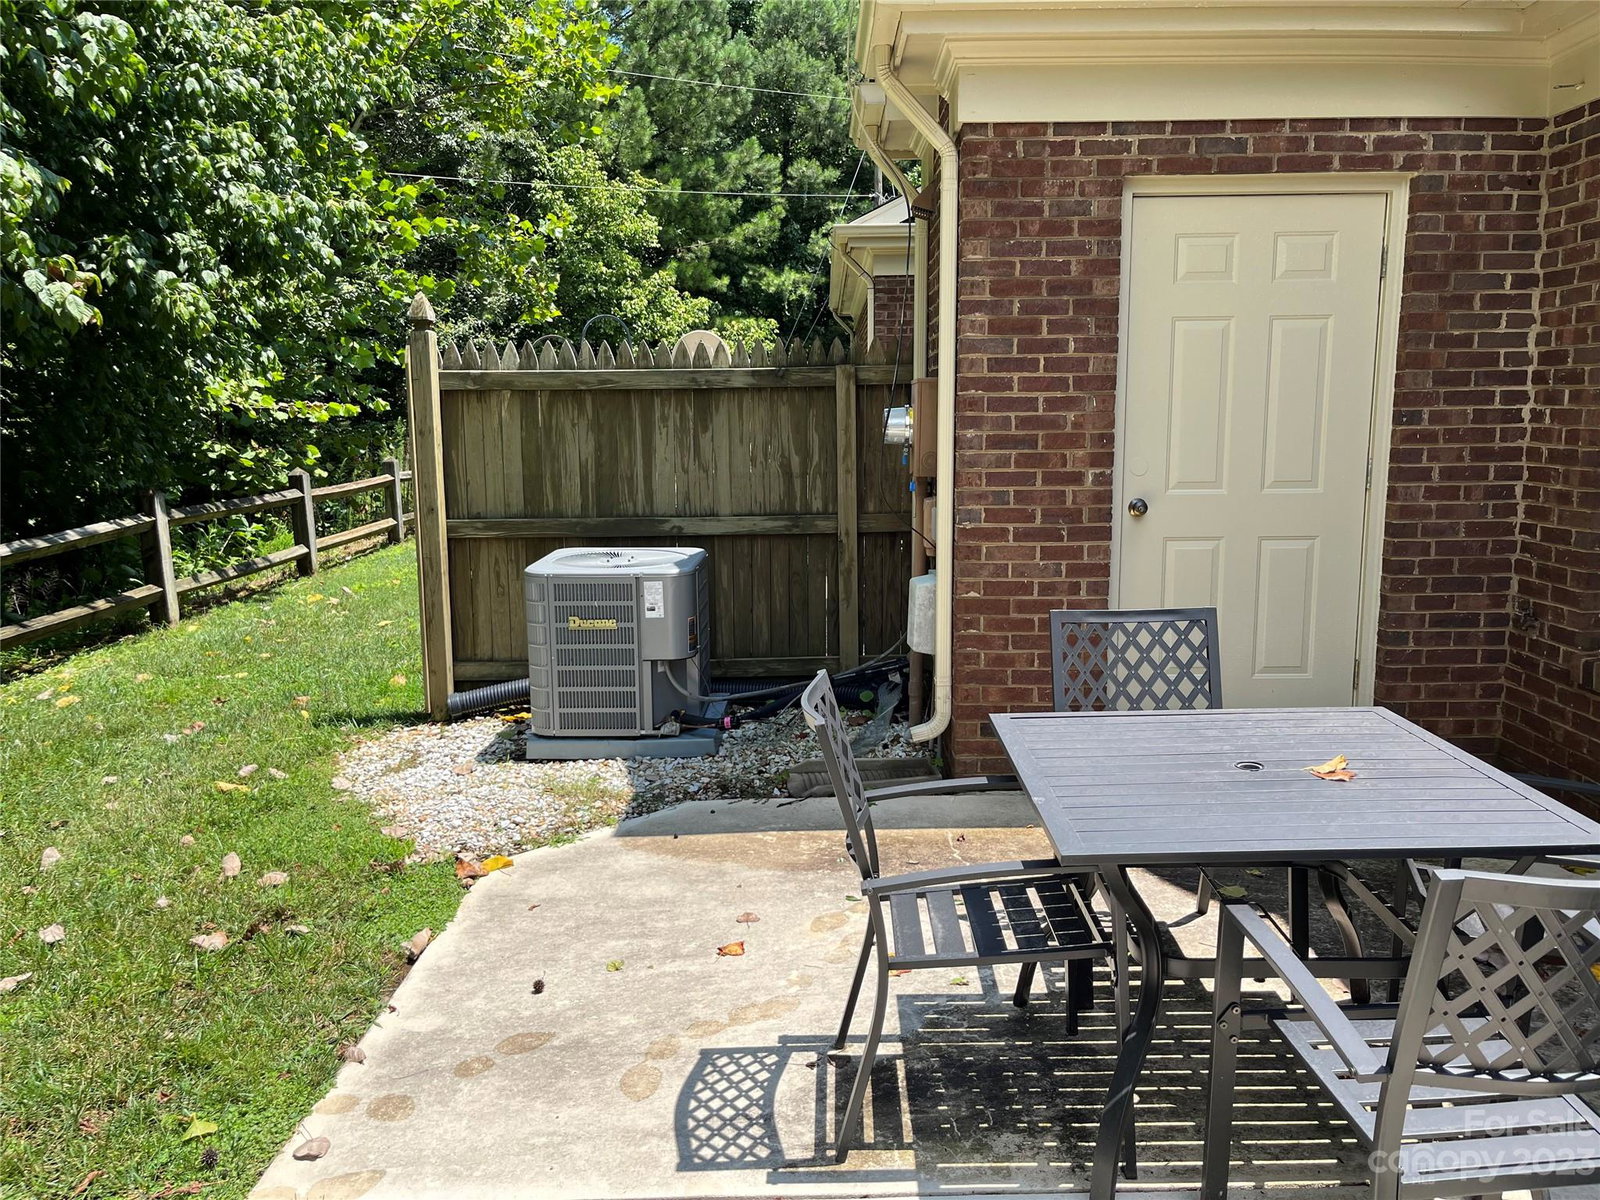
Charming 2 bedroom and 2 bath corner townhouse in the community everyone wants to live in. Only 43 homes are nestled within acres of woods with common areas for strolling, walking your dog or just chatting with your neighbors. Inviting foyer entrance brings you into a crisp and spotless interior. Main bedroom with it's own bathroom with spa tub and shower... walk-in closet with pull town attic stairs. Continuing on, is a spacious dining room or office space. Wonderful re-done kitchen.....new appliances, gas stove and new quartz countertops plus cozy eat in kitchen. Kitchen overlooks living room with vaulted ceiling, fireplace and generous group of windows. New luxury vinyl plank floors in most areas. Garage has built ins for storage or person interested in crafts. Providence Colony is minutes from the Arboretum, medical facilities, I485. Raintree Country Club is across the way for golf, swimming and sports. Membership is a separate fee. Such a great and comfortable house!
Additional Information
- Hoa Fee
- $195
- Hoa Fee Paid
- Monthly
- Community Features
- Street Lights
- Interior Features
- Attic Stairs Pulldown, Entrance Foyer, Garden Tub, Pantry, Split Bedroom, Tray Ceiling(s), Vaulted Ceiling(s), Walk-In Closet(s)
- Floor Coverings
- Carpet, Vinyl
- Equipment
- Dishwasher, Disposal, Dryer, Gas Range, Gas Water Heater, Microwave, Oven, Refrigerator, Self Cleaning Oven, Washer, Washer/Dryer
- Foundation
- Slab
- Main Level Rooms
- Primary Bedroom
- Laundry Location
- In Hall, Inside, Laundry Closet, Main Level
- Heating
- Central, Heat Pump
- Water
- City
- Sewer
- Public Sewer
- Exterior Features
- Lawn Maintenance
- Exterior Construction
- Brick Partial
- Roof
- Asbestos Shingle
- Parking
- Driveway, Attached Garage, Garage Door Opener, Garage Faces Front
- Driveway
- Asphalt, Paved
- Lot Description
- Corner Lot, Cul-De-Sac, End Unit
- Elementary School
- Unspecified
- Middle School
- South Charlotte
- High School
- Providence
- Builder Name
- Trotter
- Total Property HLA
- 1492
Mortgage Calculator
“ Based on information submitted to the MLS GRID as of . All data is obtained from various sources and may not have been verified by broker or MLS GRID. Supplied Open House Information is subject to change without notice. All information should be independently reviewed and verified for accuracy. Some IDX listings have been excluded from this website. Properties may or may not be listed by the office/agent presenting the information © 2026 Canopy MLS as distributed by MLS GRID”

Last Updated: