13225 Reunion Street, Charlotte, NC 28278
- $400,000
- 3
- BD
- 3
- BA
- 2,708
- SqFt




Listing courtesy of Keller Williams University City. brian@thebaingroup.net
Sold listing courtesy of Key and Home Real Estate LLC
- Sold Price
- $400,000
- List Price
- $459,000
- MLS#
- 4052276
- Status
- CLOSED
- Days on Market
- 52
- Property Type
- Residential
- Foreclosure
- Yes
- Distressed Property
- Yes
- Year Built
- 2011
- Closing Date
- Sep 11, 2023
- Bedrooms
- 3
- Bathrooms
- 3
- Full Baths
- 2
- Half Baths
- 1
- Lot Size
- 8,712
- Lot Size Area
- 0.2
- Living Area
- 2,708
- Sq Ft Total
- 2708
- County
- Mecklenburg
- Subdivision
- Reunion
- Special Conditions
- Bankruptcy Property, Third Party Approval
Property Description
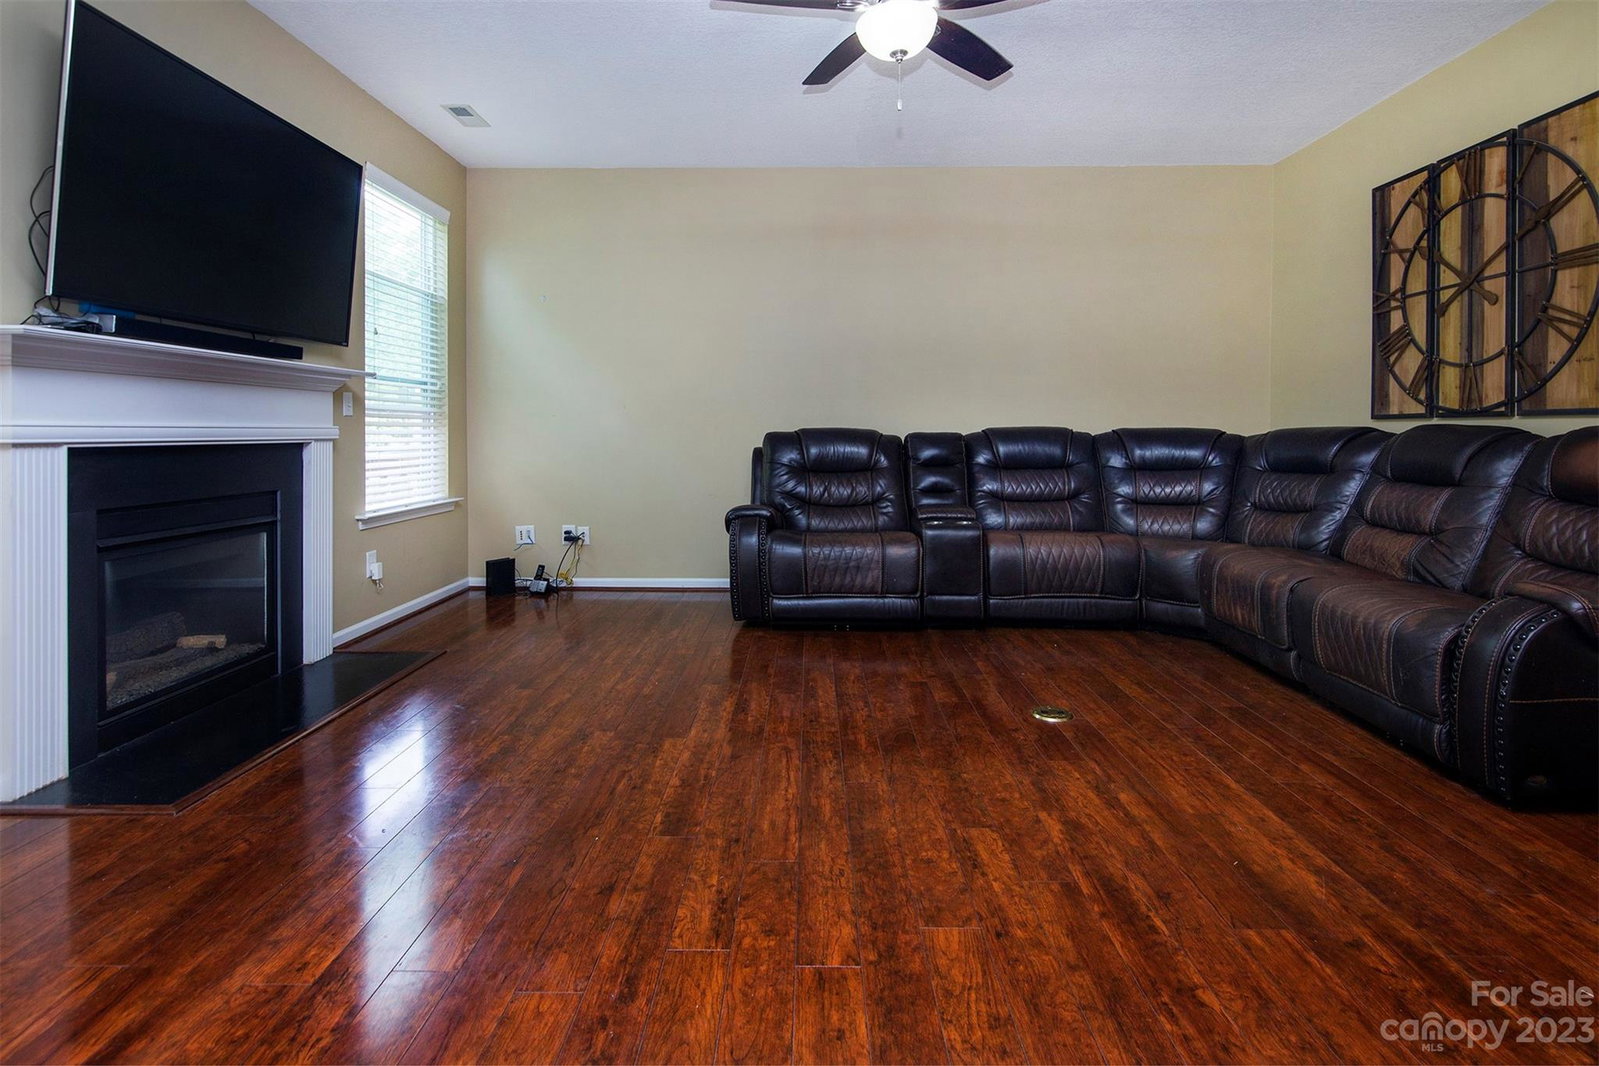
Lovely 2 story home in desirable Reunion subdivision. Great location in Southwest Charlotte near shopping & dining at Rivergate! As you walk in from the covered front porch, you are greeted to an OPEN floorplan with prefinished hardwoods on the main floor, a formal dining and a perfect office for working at home! Great room featuring a GAS FP, and windows to your back deck and private yard. Kitchen has granite countertops, SS appliances, island, & pantry with an eat in kitchen looking out towards your private back yard. Enjoy evenings on the back decki overlooking the tree-lined backyard. Three great sized bedrooms upstairs with a cathedral ceiling LOFT! Primary Room is GREAT size featuring tray ceilings and two closets! Primary bathroom has dual vanities, garden tub, separate shower, & WC. Two guest rooms are great sized and share an additional oversized full bathroom w dual sinks. 9 ft ceilings on main and upstairs! irrigation in front yard. $5,000 credit for improvements.
Additional Information
- Hoa Fee
- $245
- Hoa Fee Paid
- Semi-Annually
- Fireplace
- Yes
- Interior Features
- Attic Stairs Pulldown
- Floor Coverings
- Carpet, Laminate, Tile
- Equipment
- Dishwasher, Disposal, Dryer, Electric Range, Gas Water Heater, Microwave, Refrigerator, Washer, Washer/Dryer
- Foundation
- Crawl Space
- Main Level Rooms
- Bathroom-Half, Kitchen, Living Room, Laundry, Office, Dining Room
- Laundry Location
- Electric Dryer Hookup, Utility Room, Laundry Room, Main Level
- Heating
- Forced Air, Natural Gas
- Water
- City
- Sewer
- Public Sewer
- Exterior Construction
- Stone Veneer, Vinyl
- Roof
- Shingle
- Parking
- Driveway, Attached Garage, Garage Door Opener, Garage Faces Front
- Driveway
- Concrete, Paved
- Lot Description
- Cleared, Private, Sloped
- Elementary School
- River Gate
- Middle School
- Southwest
- High School
- Palisades
- Total Property HLA
- 2708
Mortgage Calculator
“ Based on information submitted to the MLS GRID as of . All data is obtained from various sources and may not have been verified by broker or MLS GRID. Supplied Open House Information is subject to change without notice. All information should be independently reviewed and verified for accuracy. Some IDX listings have been excluded from this website. Properties may or may not be listed by the office/agent presenting the information © 2026 Canopy MLS as distributed by MLS GRID”

Last Updated: