8308 Woodmont Drive, Waxhaw, NC 28173
- $1,050,000
- 5
- BD
- 4
- BA
- 4,514
- SqFt




Listing courtesy of Allen Tate Ballantyne. carl.richmond@allentate.com
Sold listing courtesy of Cottingham Chalk
- Sold Price
- $1,050,000
- List Price
- $1,125,000
- MLS#
- 4052242
- Status
- CLOSED
- Days on Market
- 67
- Property Type
- Residential
- Year Built
- 2000
- Closing Date
- Oct 02, 2023
- Bedrooms
- 5
- Bathrooms
- 4
- Full Baths
- 4
- Lot Size
- 21,780
- Lot Size Area
- 0.5
- Living Area
- 4,514
- Sq Ft Total
- 4514
- County
- Union
- Subdivision
- Weddington Chase
- Special Conditions
- None
Property Description
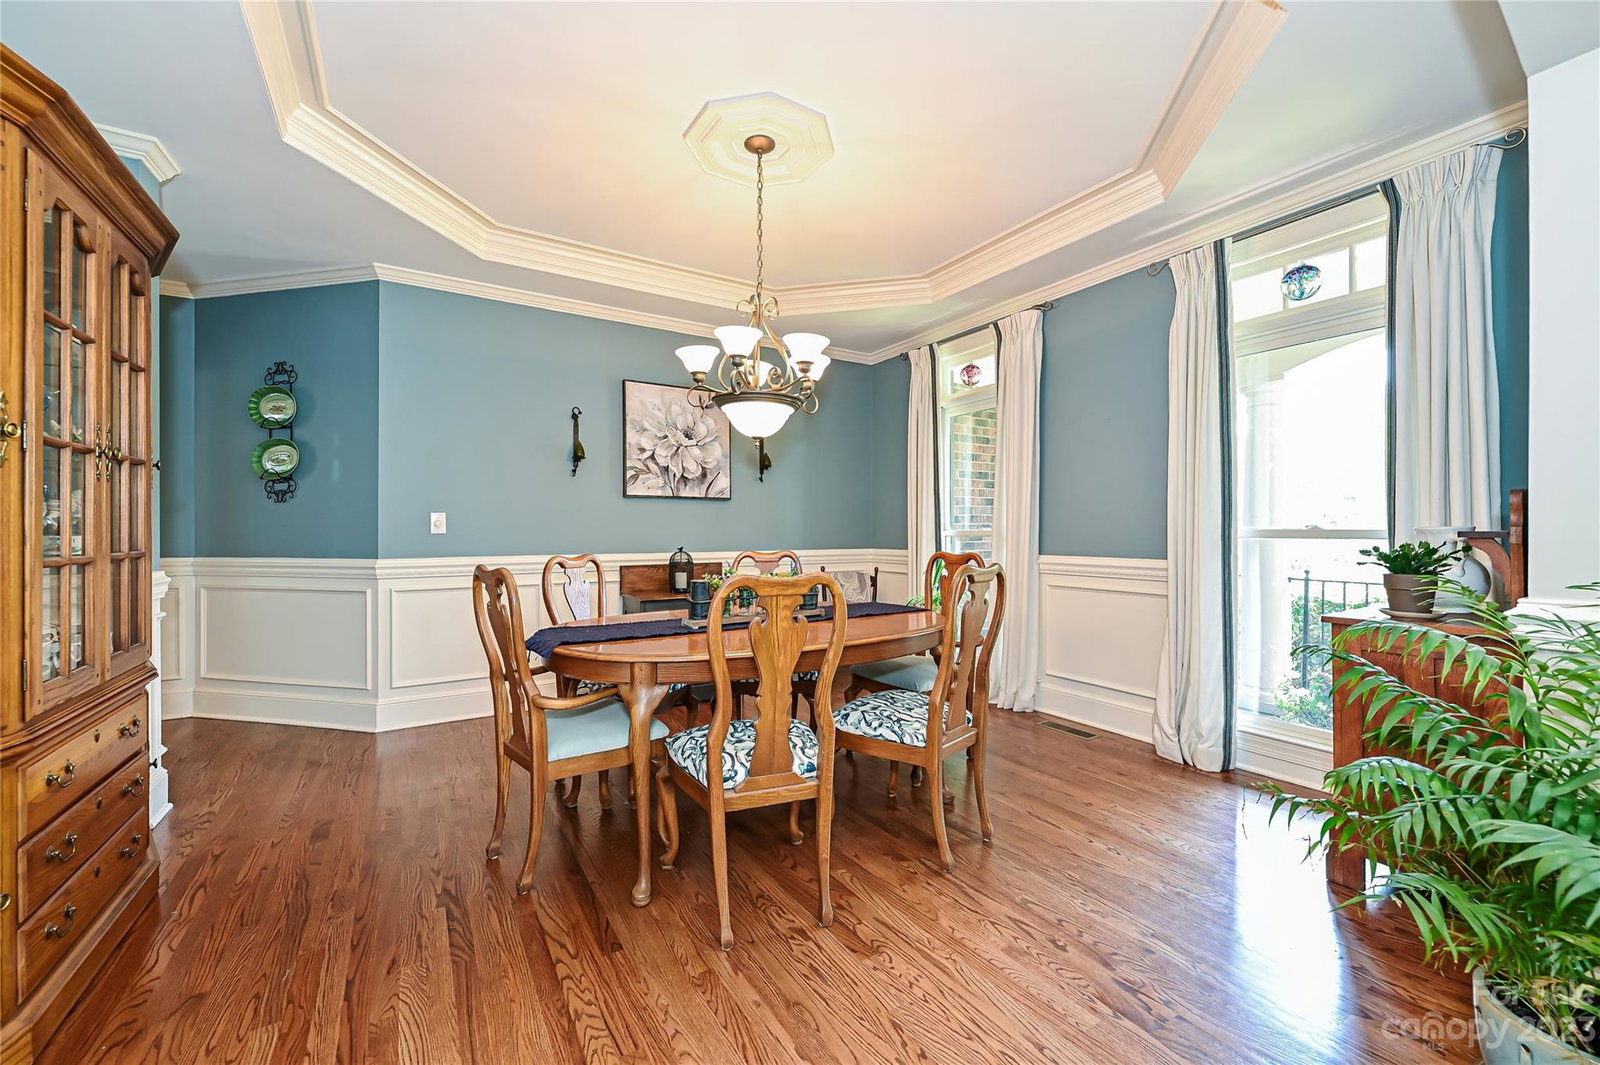
Checks all the boxes-Full brick, 3 car GA, great neighborhood, great builder, great schools, private lot w pool! John Wieland "Columbia" plan w deep front porch, HW floors entire main level, large formal DR w trey ceiling, guest suite (BR 5) on main level w full BA, 2 story GR w built-ins and fan, gourmet kitchen w island w breakfast bar overhang, granite tops, white cabinets, tile backsplash, pendant lighting, SS upgraded appliances including gas cooktop and separate Breakfast area! Oversized primary BR w owners retreat area (perfect for TV area or additional closet!), recently fully updated BA-huge shower, tile flooring, marble vanity tops and Moen fixtures! Loft area w built-ins and room for office, BR 2 has vaulted ceiling and private full BA, BRs 3 and 4 share a Jack and Jill BA, Finished 3rd floor w 2 separate areas for media room, pool table room and possible extra BR (Sellers believe 3rd floor was permitted but have no documentation), saltwater pool has new liner and a hot tub.
Additional Information
- Hoa Fee
- $1,598
- Hoa Fee Paid
- Annually
- Community Features
- Clubhouse, Outdoor Pool, Playground, Recreation Area, Street Lights, Tennis Court(s), Walking Trails
- Fireplace
- Yes
- Interior Features
- Breakfast Bar, Built-in Features, Kitchen Island, Tray Ceiling(s), Vaulted Ceiling(s)
- Floor Coverings
- Carpet, Wood
- Equipment
- Dishwasher, Disposal, Gas Cooktop, Microwave
- Foundation
- Crawl Space
- Main Level Rooms
- Great Room, Kitchen, Breakfast, Dining Room, Bedroom(s), Bathroom-Full, Laundry
- Laundry Location
- Laundry Room, Main Level
- Heating
- Forced Air, Heat Pump
- Water
- City
- Sewer
- Public Sewer
- Exterior Features
- In Ground Pool
- Exterior Construction
- Brick Full
- Parking
- Attached Garage, Garage Faces Side
- Driveway
- Concrete, Paved
- Lot Description
- Private
- Elementary School
- Rea View
- Middle School
- Marvin Ridge
- High School
- Marvin Ridge
- Zoning
- AP0
- Builder Name
- John Wieland
- Total Property HLA
- 4514
Mortgage Calculator
“ Based on information submitted to the MLS GRID as of . All data is obtained from various sources and may not have been verified by broker or MLS GRID. Supplied Open House Information is subject to change without notice. All information should be independently reviewed and verified for accuracy. Some IDX listings have been excluded from this website. Properties may or may not be listed by the office/agent presenting the information © 2026 Canopy MLS as distributed by MLS GRID”

Last Updated: