48 Cheshire Drive, Black Mountain, NC 28711
- $750,000
- 2
- BD
- 3
- BA
- 1,610
- SqFt





Listing courtesy of Carolina Life Properties LLC. wendy@carolinalifeproperties.com
Sold listing courtesy of Carolina Life Properties LLC
- Sold Price
- $750,000
- List Price
- $849,000
- MLS#
- 4052143
- Status
- CLOSED
- Days on Market
- 71
- Property Type
- Residential
- Architectural Style
- Arts and Crafts
- Year Built
- 2003
- Closing Date
- Oct 10, 2023
- Bedrooms
- 2
- Bathrooms
- 3
- Full Baths
- 2
- Half Baths
- 1
- Lot Size
- 7,405
- Lot Size Area
- 0.17
- Living Area
- 1,610
- Sq Ft Total
- 1610
- County
- Buncombe
- Subdivision
- Cheshire
- Special Conditions
- None
Property Description
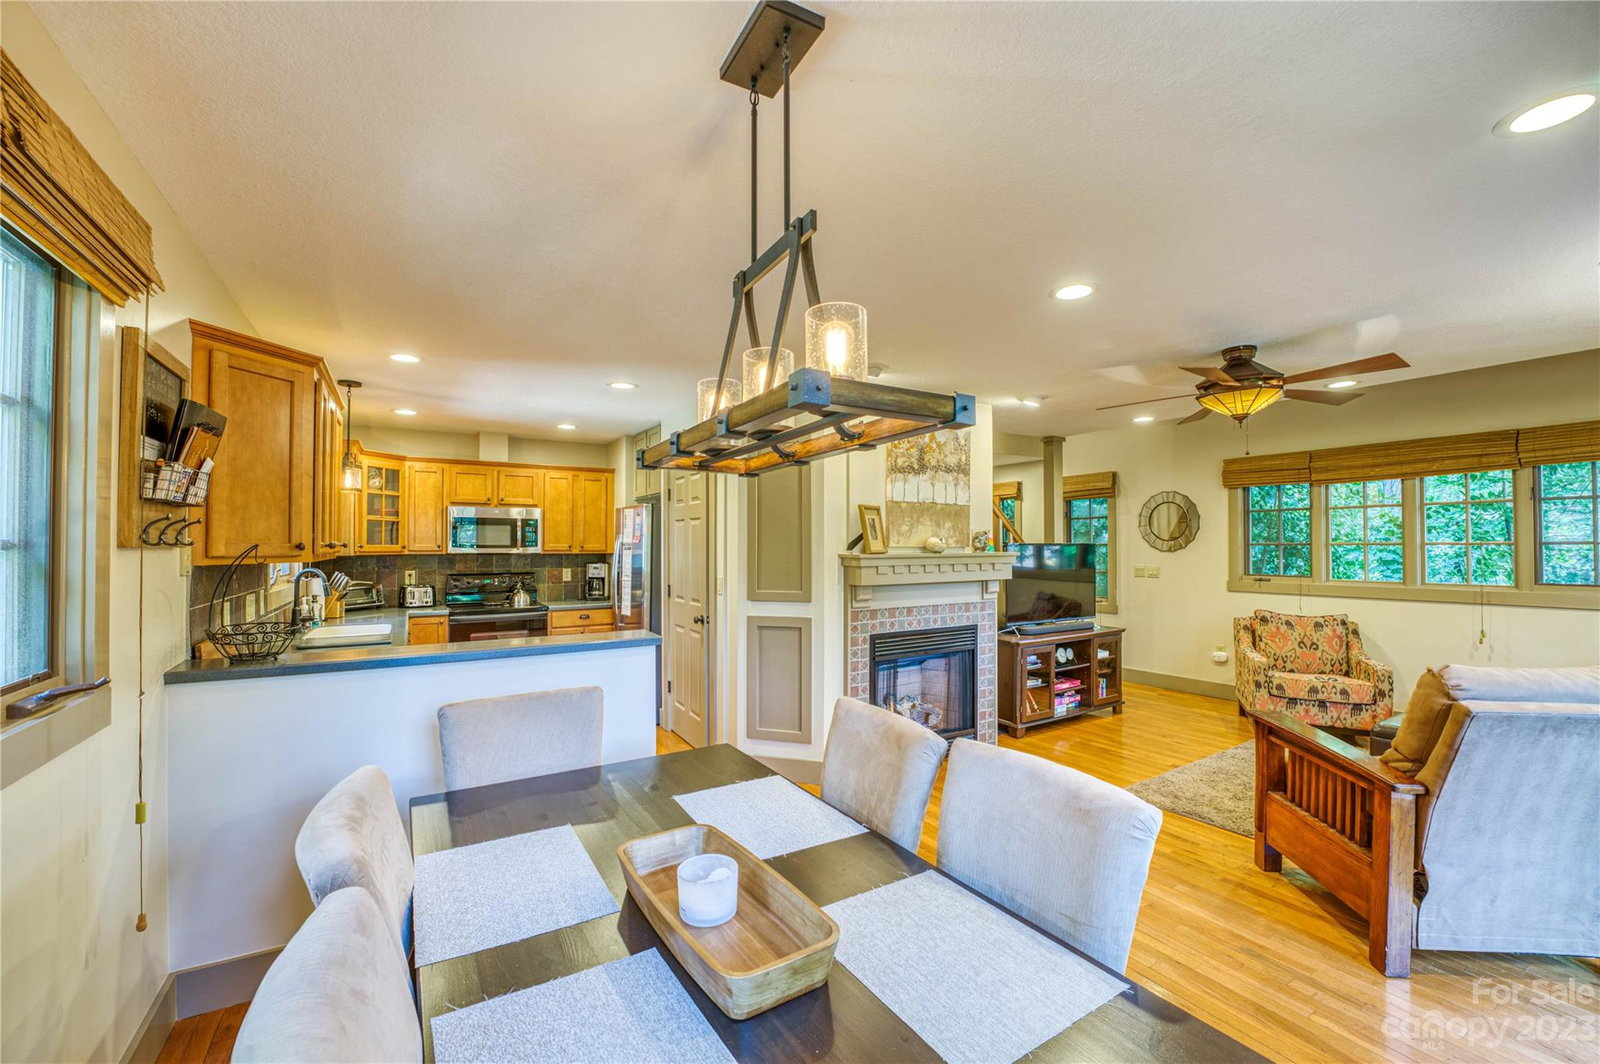
The stunning craftsman carriage house in the beloved and sought after Cheshire Village provides a unique opportunity that includes a rare buildable lot to build your dream home. Known by vacationers as “Sparrow’s Cottage,” it has consistently been a successful STR for years and will be sold with all furnishings. Use this as a STR, a secondary residence, or live in it while you build your dream home at the bottom of the hill . Inside the cottage boasts of year round mountain views from the deck or 2nd floor balcony. This 2 bed/2.5 bath has a gas fireplace, wood floor, several built-in storage units, bookshelves, and dressers, maximizing space where needed. The cottage also contains a pocket door in the lower bathroom, lots of natural light to allow the outdoors to come inside throughout the cottage and steps away from walking trails and the community garden. This is an investor’s dream property as well as an idyllic neighborhood tucked into the WNC mountains!
Additional Information
- Hoa Fee
- $1,189
- Hoa Fee Paid
- Annually
- Community Features
- Fitness Center, Picnic Area, Playground, Sidewalks, Street Lights, Tennis Court(s), Walking Trails
- Fireplace
- Yes
- Interior Features
- Built-in Features, Storage
- Floor Coverings
- Tile, Wood
- Equipment
- Dishwasher, Electric Oven, Electric Range, Microwave, Refrigerator, Washer/Dryer
- Foundation
- Basement
- Main Level Rooms
- Kitchen, Living Room, Dining Room, Bathroom-Half
- Laundry Location
- In Bathroom, Upper Level
- Heating
- Central, Natural Gas
- Water
- City
- Sewer
- Public Sewer
- Exterior Construction
- Stone, Wood
- Roof
- Shingle
- Parking
- Driveway, On Street
- Driveway
- Gravel, Paved
- Lot Description
- Wooded, Views
- Elementary School
- Unspecified
- Middle School
- Charles D Owen
- High School
- Charles D Owen
- Zoning
- TND
- Total Property HLA
- 1610
Mortgage Calculator
“ Based on information submitted to the MLS GRID as of . All data is obtained from various sources and may not have been verified by broker or MLS GRID. Supplied Open House Information is subject to change without notice. All information should be independently reviewed and verified for accuracy. Some IDX listings have been excluded from this website. Properties may or may not be listed by the office/agent presenting the information © 2026 Canopy MLS as distributed by MLS GRID”

Last Updated: