14527 Waterside Drive, Charlotte, NC 28278
- $480,000
- 3
- BD
- 4
- BA
- 1,686
- SqFt


Listing courtesy of EXP Realty LLC Ballantyne. markmcclaskey@gmail.com
Sold listing courtesy of Dickens Mitchener & Associates Inc
- Sold Price
- $480,000
- List Price
- $495,000
- MLS#
- 4052138
- Status
- CLOSED
- Days on Market
- 56
- Property Type
- Residential
- Year Built
- 1997
- Closing Date
- Sep 14, 2023
- Bedrooms
- 3
- Bathrooms
- 4
- Full Baths
- 3
- Half Baths
- 1
- Lot Size
- 4,356
- Lot Size Area
- 0.1
- Living Area
- 1,686
- Sq Ft Total
- 1686
- County
- Mecklenburg
- Subdivision
- The Yachtsman
- Building Name
- The Yachtsman
- Special Conditions
- None
- Waterfront
- Yes
- Waterfront Features
- Beach - Public, Boat Slip Community, Boat Slip Community, Retaining Wall
Property Description
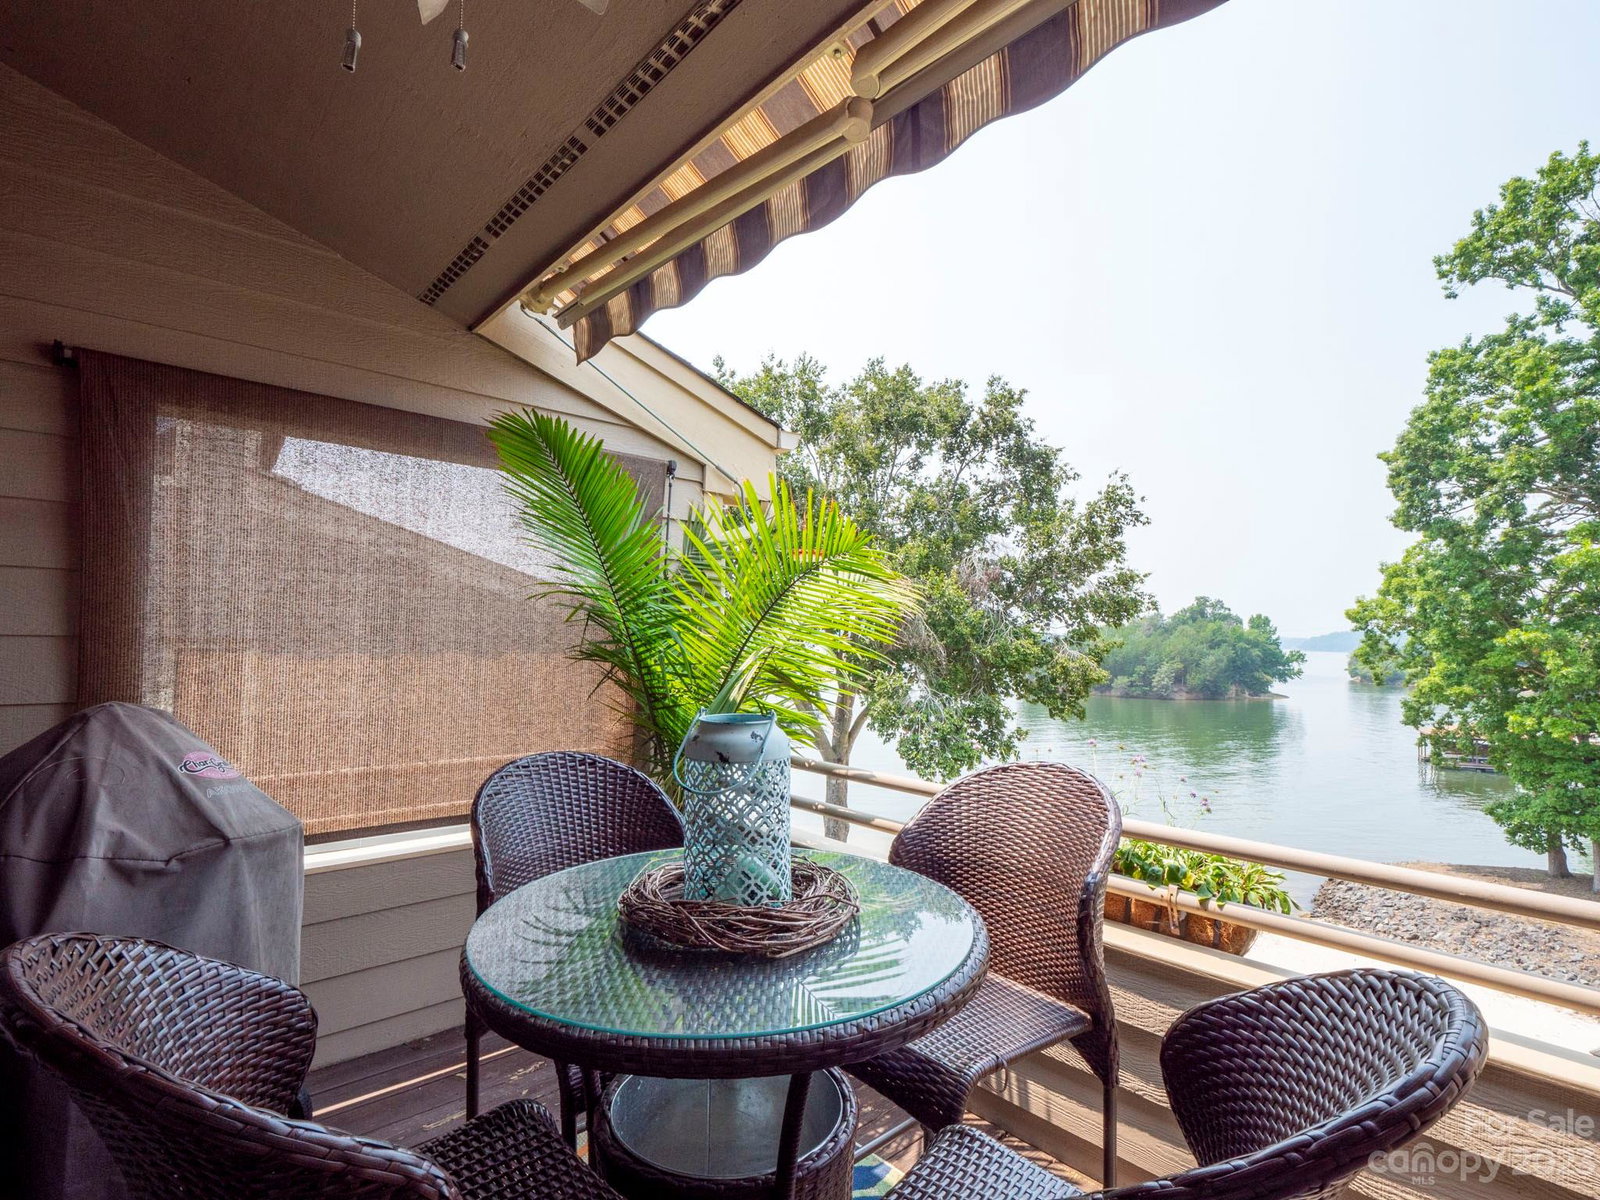
This East/West facing waterfront townhome with 3 bedrooms, 3 full bathrooms, & a half bath is located on Lake Wylie in one of the most exclusive waterfront communities known as The Yachtsman! Inside this gated waterfront community, you will find exclusive amenities such as a private waterfront beach area, community boat slips, walking trails, ponds with fountains, large community pool/clubhouse, tennis courts, & boat storage area. Inside this well-appointed townhome you will find all new hardwood floors throughout! Granite kitchen countertops with tiled backsplash, stainless steel appliances/gas range, tankless water heater, new HVAC, completely updated/renovated primary bathroom with walk in closet. Unique features also include an abundance of natural lighting being an "end" unit as well as a covered deck with a sunsetter awning on the main level and a covered patio on the lower level off the primary bedroom that's perfect for watching a waterfront sunset over the lake! Truly a gem!
Additional Information
- Hoa Fee
- $275
- Hoa Fee Paid
- Monthly
- Community Features
- Clubhouse, Gated, Lake Access, Pond, Sidewalks, Street Lights, Tennis Court(s)
- Fireplace
- Yes
- Interior Features
- Cable Prewire, Walk-In Closet(s)
- Floor Coverings
- Tile, Wood
- Equipment
- Dishwasher, Disposal, Dryer, Gas Range, Gas Water Heater, Microwave, Refrigerator, Tankless Water Heater, Washer, Washer/Dryer
- Foundation
- Slab
- Main Level Rooms
- Kitchen, Living Room, Dining Room
- Laundry Location
- Inside, Laundry Room, Lower Level
- Heating
- Central, Natural Gas
- Water
- Community Well
- Sewer
- Private Sewer
- Exterior Features
- Lawn Maintenance
- Exterior Construction
- Wood
- Roof
- Shingle
- Parking
- Parking Space(s)
- Driveway
- None, Paved
- Lot Description
- Waterfront
- Elementary School
- Winget Park
- Middle School
- Southwest
- High School
- Palisades
- Total Property HLA
- 1686
Mortgage Calculator
“ Based on information submitted to the MLS GRID as of . All data is obtained from various sources and may not have been verified by broker or MLS GRID. Supplied Open House Information is subject to change without notice. All information should be independently reviewed and verified for accuracy. Some IDX listings have been excluded from this website. Properties may or may not be listed by the office/agent presenting the information © 2026 Canopy MLS as distributed by MLS GRID”

Last Updated: