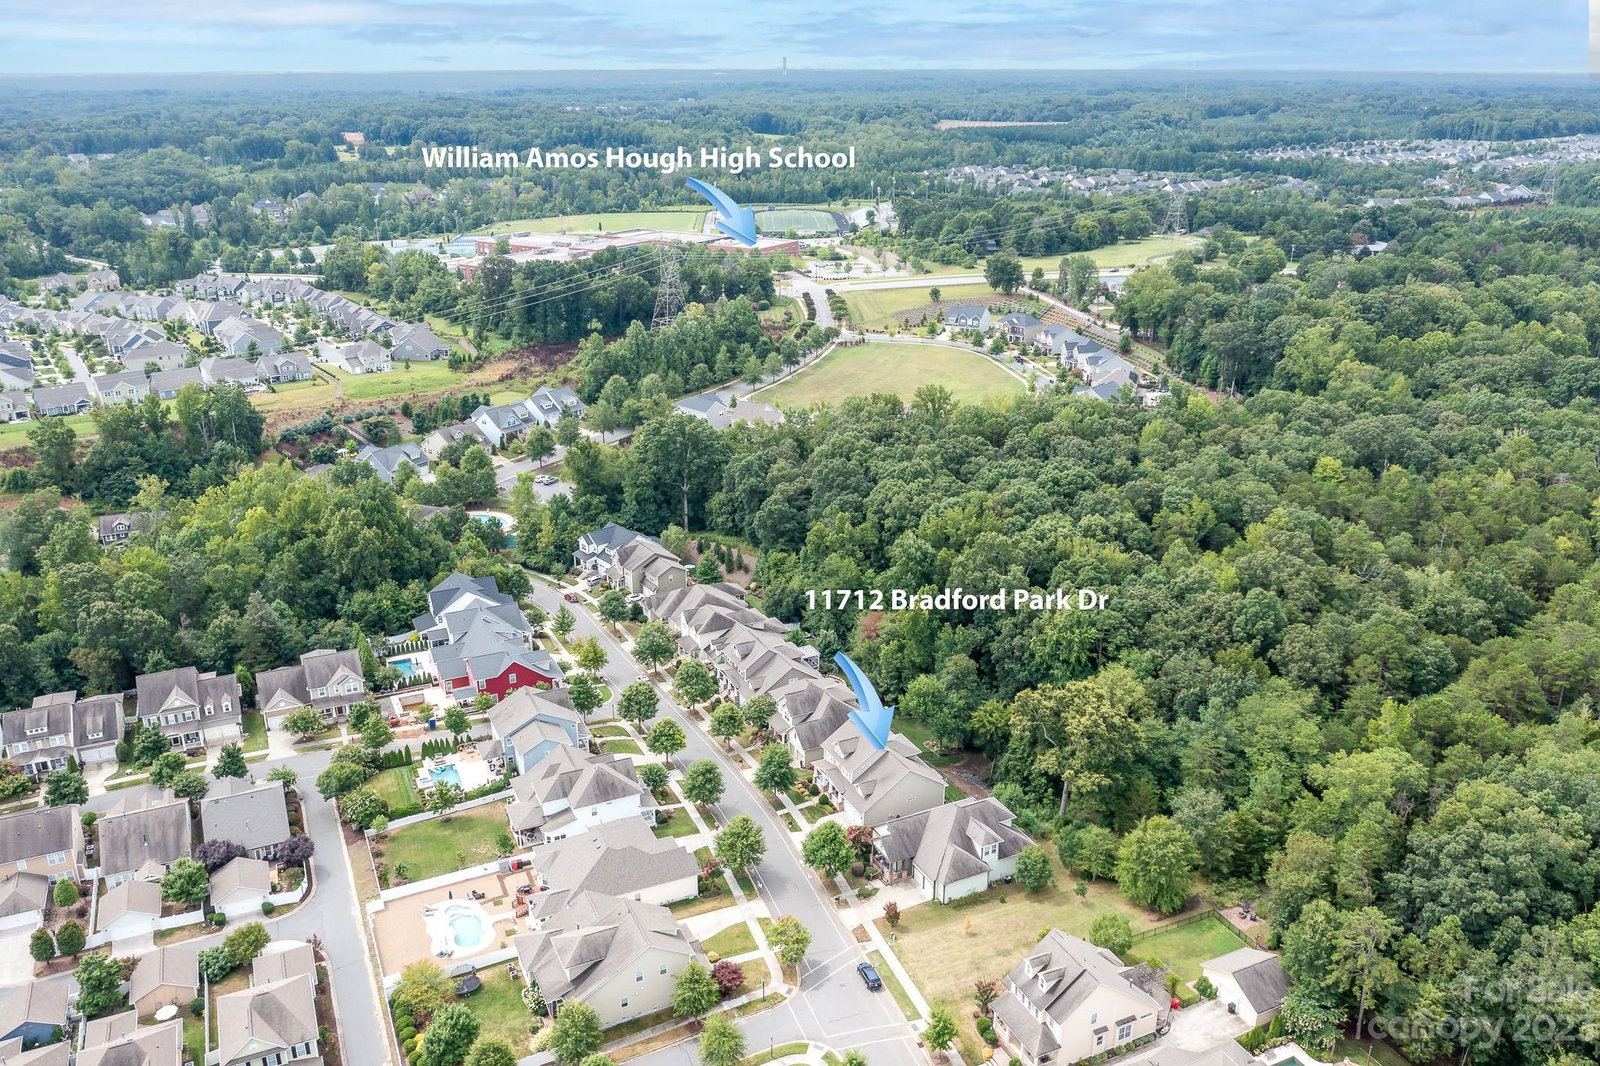
11712 Bradford Park Drive, Davidson, NC 28036
- $650,000
- 4
- BD
- 4
- BA
- 2,933
- SqFt




Listing courtesy of Helen Adams Realty. cbucey@helenadamsrealty.com
Sold listing courtesy of Real Broker, LLC
- Sold Price
- $650,000
- List Price
- $635,000
- MLS#
- 4052112
- Status
- CLOSED
- Days on Market
- 44
- Property Type
- Residential
- Year Built
- 2013
- Closing Date
- Sep 21, 2023
- Bedrooms
- 4
- Bathrooms
- 4
- Full Baths
- 3
- Half Baths
- 1
- Lot Size
- 9,147
- Lot Size Area
- 0.21
- Living Area
- 2,933
- Sq Ft Total
- 2933
- County
- Mecklenburg
- Subdivision
- Bailey Springs
- Special Conditions
- None
Property Description
Approaching the home you can't help but notice the immaculate landscaping w/rocking chair front porch. Entering you see the custom wainscoting in the foyer/dining room, beautiful hardwood floors & the office w/French doors. To the right is the garage entry & a coffee/beverage area. The open floor plan features 12 ft ceilings & fireplace in the great room, double crown moulding & cased windows w/interior shutters. The stunning kitchen features a large island, quartz counters, white soft close cabinets w/pull out drawers in lowers, under cabinet lighting, textured subway tile, double oven w/convection & 5 gas burners, stainless steel appliances including refrigerator, & pantry. The huge primary suite is on the main w/hardwoods continuing, bay windows, a huge closet. The bath has 2 sinks, shower, & tile. The 2nd floor features a bonus room, 3 additional bedrooms, 2 more bathrooms, custom bookshelves & lots of storage! The backyard has a private screened in porch with a wooded view.
Additional Information
- Hoa Fee
- $240
- Hoa Fee Paid
- Quarterly
- Community Features
- Game Court, Outdoor Pool, Playground, Recreation Area, Sidewalks, Sport Court, Street Lights, Tennis Court(s), Walking Trails
- Fireplace
- Yes
- Interior Features
- Attic Walk In, Built-in Features, Cable Prewire, Entrance Foyer, Kitchen Island, Pantry, Storage, Walk-In Closet(s)
- Floor Coverings
- Carpet, Tile, Wood
- Equipment
- Convection Oven, Dishwasher, Disposal, Double Oven, Dryer, Exhaust Fan, Gas Oven, Gas Range, Gas Water Heater, Microwave, Refrigerator, Self Cleaning Oven, Washer/Dryer
- Foundation
- Crawl Space
- Main Level Rooms
- Primary Bedroom, Kitchen, Dining Area, Great Room, Dining Room, Office, Bathroom-Half, Mud
- Laundry Location
- In Hall, Laundry Room, Lower Level
- Heating
- Forced Air, Natural Gas
- Water
- City
- Sewer
- Public Sewer
- Exterior Construction
- Brick Partial, Cedar Shake, Fiber Cement
- Roof
- Shingle
- Parking
- Driveway, Attached Garage, Garage Faces Front
- Driveway
- Concrete, Paved
- Lot Description
- Sloped, Wooded, Wooded
- Elementary School
- J.V. Washam
- Middle School
- Bailey
- High School
- William Amos Hough
- Zoning
- RPA
- Total Property HLA
- 2933
- Master on Main Level
- Yes
Mortgage Calculator
“ Based on information submitted to the MLS GRID as of . All data is obtained from various sources and may not have been verified by broker or MLS GRID. Supplied Open House Information is subject to change without notice. All information should be independently reviewed and verified for accuracy. Some IDX listings have been excluded from this website. Properties may or may not be listed by the office/agent presenting the information © 2026 Canopy MLS as distributed by MLS GRID”

Last Updated: