4205 Four Winds Sw Court, Concord, NC 28027
- $310,000
- 3
- BD
- 2
- BA
- 1,067
- SqFt


Listing courtesy of Premier South. ncsc.realtor1@gmail.com
Sold listing courtesy of Allen Tate Indian Land
- Sold Price
- $310,000
- List Price
- $315,000
- MLS#
- 4051082
- Status
- CLOSED
- Days on Market
- 47
- Property Type
- Residential
- Year Built
- 1997
- Closing Date
- Sep 05, 2023
- Bedrooms
- 3
- Bathrooms
- 2
- Full Baths
- 2
- Lot Size
- 13,068
- Lot Size Area
- 0.30000000000000004
- Living Area
- 1,067
- Sq Ft Total
- 1067
- County
- Cabarrus
- Subdivision
- Falcon Chase
- Special Conditions
- None
Property Description
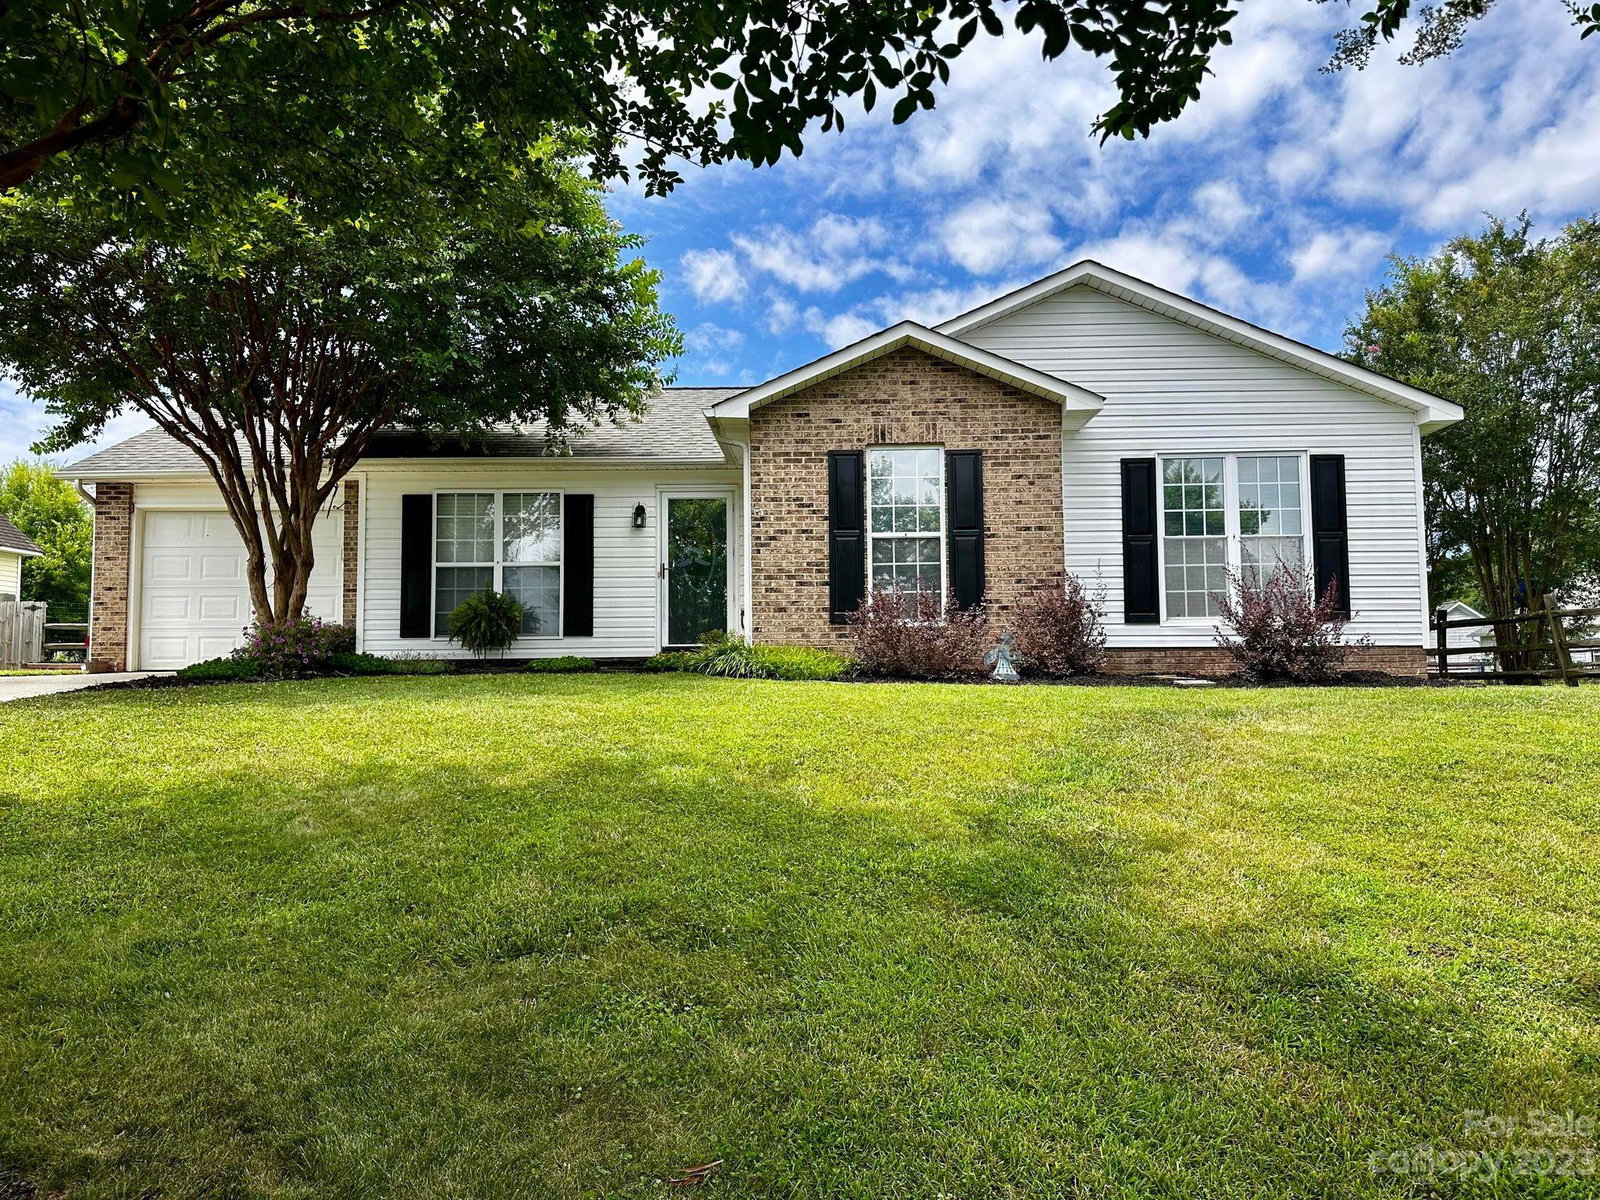
YOU FOUND YOUR NEXT HOME! This property includes a 11.4' x 30' (321 sqft) Farmhouse style shed equipped with electricity & wifi capabilities; along with a MRCOOL Heat & AC handler which makes for a great hobby/office space & storage! The house features a 3 bedroom, 2 full bath Ranch style home in the quiet community of Falcon Chase. As soon as you walk into the living room you will be greeted by HUGE vaulted ceilings that run into the dining area. There are oversized windows throughout the entire home allowing the rooms to be filled with natural light. The master bedroom features angled tray ceilings & oversized HIS & HER closets! This property has one of the LARGEST fenced-in backyards in the community; perfect for entertaining. Neighborhood has easy access to I-485, I-85, & HWY 29 while feeling like you're in your own quiet world. You only have a short drive to grocery stores, shopping, Concord Mills, & restaurants. This home is ready to move in!
Additional Information
- Fireplace
- Yes
- Floor Coverings
- Carpet, Tile, Vinyl
- Equipment
- Dishwasher, Disposal, Electric Range, Self Cleaning Oven
- Foundation
- Slab
- Main Level Rooms
- Primary Bedroom, Bathroom-Full, Bedroom(s), Bedroom(s), Living Room, Dining Area, Kitchen, Laundry
- Laundry Location
- Laundry Room
- Heating
- Central
- Water
- City
- Sewer
- Public Sewer
- Exterior Features
- Fire Pit
- Exterior Construction
- Brick Partial, Vinyl
- Roof
- Shingle
- Parking
- Driveway, Attached Garage, Garage Door Opener
- Driveway
- Concrete, Paved
- Lot Description
- Cleared, Level, Wooded
- Elementary School
- Pitts School
- Middle School
- Harold E Winkler
- High School
- Jay M. Robinson
- Total Property HLA
- 1067
- Master on Main Level
- Yes
Mortgage Calculator
“ Based on information submitted to the MLS GRID as of . All data is obtained from various sources and may not have been verified by broker or MLS GRID. Supplied Open House Information is subject to change without notice. All information should be independently reviewed and verified for accuracy. Some IDX listings have been excluded from this website. Properties may or may not be listed by the office/agent presenting the information © 2026 Canopy MLS as distributed by MLS GRID”

Last Updated: