1716 Salem Avenue, Lincolnton, NC 28092
- $455,000
- 3
- BD
- 2
- BA
- 2,643
- SqFt




Listing courtesy of Keller Williams Realty. hopewilliamson@kw.com
Sold listing courtesy of Berkshire Hathaway HomeServices Carolinas Realty
- Sold Price
- $455,000
- List Price
- $462,000
- MLS#
- 4051030
- Status
- CLOSED
- Days on Market
- 89
- Property Type
- Residential
- Architectural Style
- Ranch
- Year Built
- 1983
- Closing Date
- Oct 17, 2023
- Bedrooms
- 3
- Bathrooms
- 2
- Full Baths
- 2
- Lot Size
- 95,788
- Lot Size Area
- 2.199
- Living Area
- 2,643
- Sq Ft Total
- 2643
- County
- Lincoln
- Subdivision
- Pleasant Valley
- Special Conditions
- None
Property Description
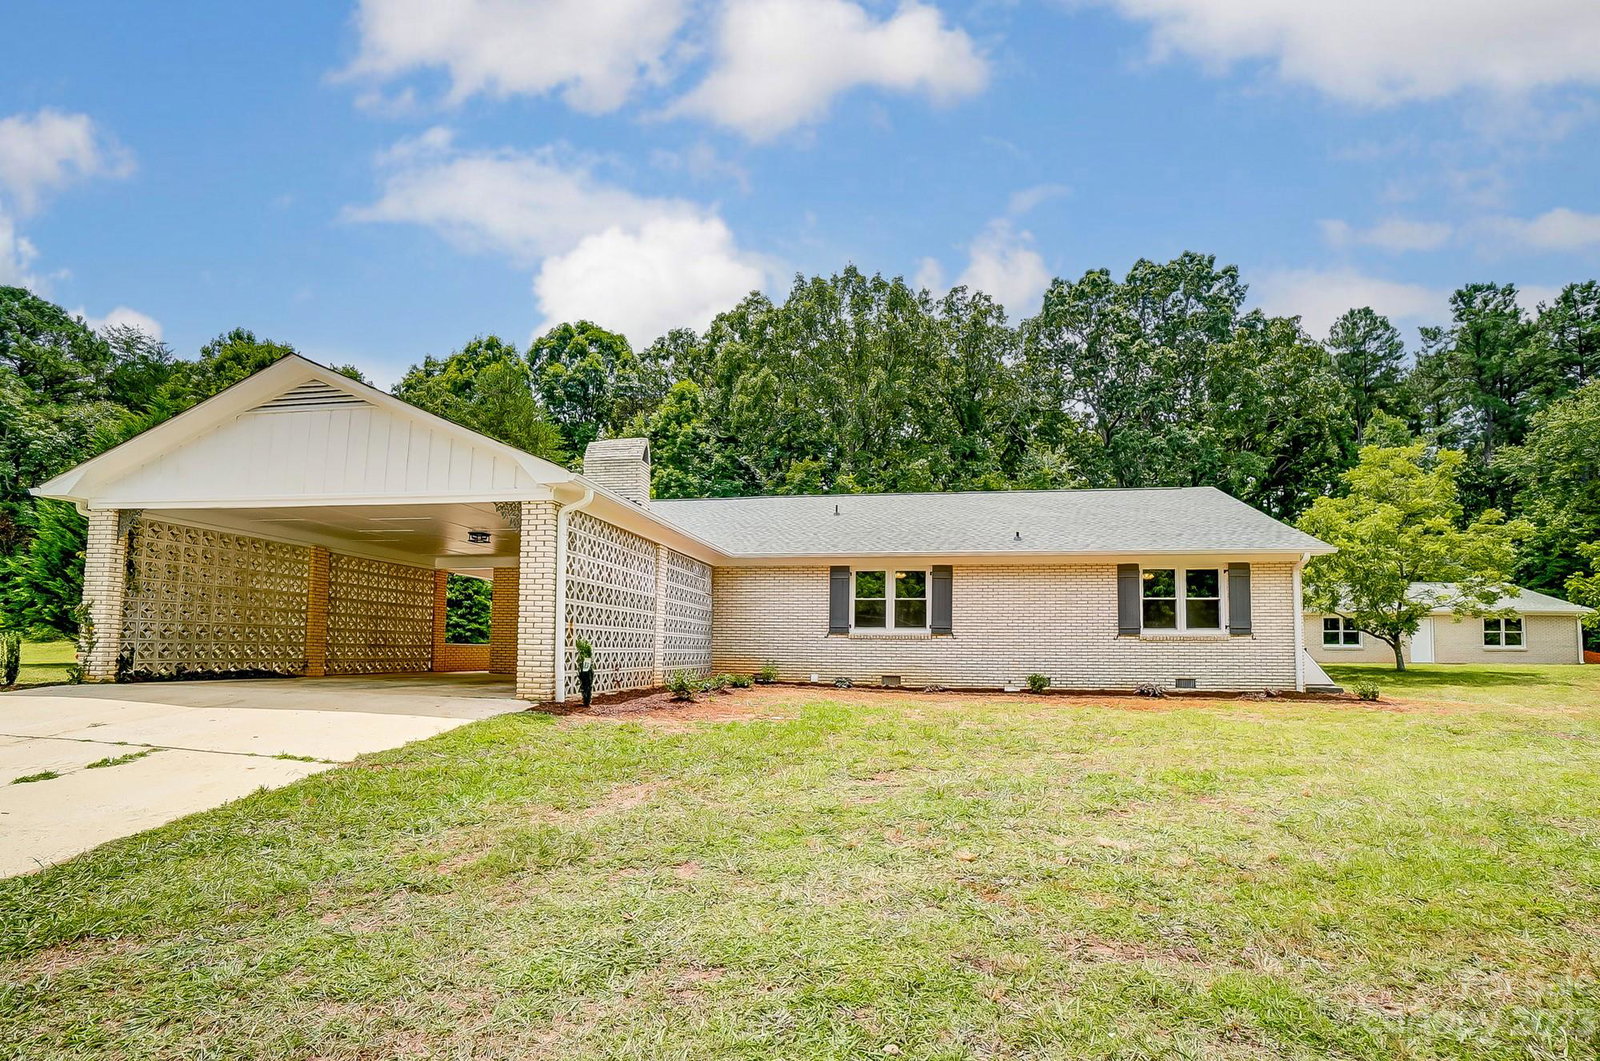
You will fall in love at first sight with this completely renovated brick Ranch home on over 2 acres of level land. The yard sports new landscaping, yielding blueberry bushes, and a separate building that has endless possibilities for use. The home has been completely renovated with new attic and crawlspace insulation, new windows, new paint, bathroom vanities, a beautiful front door, new hardware, 5-inch engineered hardwoods, new tile in the bathrooms, and a brick-look tile laid in a stunning herringbone pattern in the laundry room. The house sports an open floorplan, including the kitchen, dining room, and living room. The home offers a large laundry room, large bedrooms, and a Sunroom, with Metallic Epoxy floors is heated and cooled with a ductless mini split unit, making it usable year round. The kitchen is being renovated with white and grey shaker cabinets, granite countertops, new tile backsplash, and stainless steel appliances. Kitchen Views are listed in the attachments.
Additional Information
- Fireplace
- Yes
- Interior Features
- Kitchen Island, Open Floorplan
- Floor Coverings
- Carpet, Hardwood, Tile, Wood
- Equipment
- Convection Oven, Dishwasher, Disposal, Electric Range, Electric Water Heater, Microwave
- Foundation
- Crawl Space
- Main Level Rooms
- Living Room, Kitchen, Sunroom, Primary Bedroom, Dining Room, Bedroom(s), Bedroom(s)
- Laundry Location
- Inside, Laundry Room, Main Level
- Heating
- Ductless, Electric, Heat Pump
- Water
- City
- Sewer
- Private Sewer
- Exterior Construction
- Brick Full
- Roof
- Shingle
- Parking
- Attached Carport, Driveway
- Driveway
- Concrete, Paved
- Lot Description
- Orchard(s), Level
- Elementary School
- Unspecified
- Middle School
- Unspecified
- High School
- Unspecified
- Total Property HLA
- 2643
- Master on Main Level
- Yes
Mortgage Calculator
“ Based on information submitted to the MLS GRID as of . All data is obtained from various sources and may not have been verified by broker or MLS GRID. Supplied Open House Information is subject to change without notice. All information should be independently reviewed and verified for accuracy. Some IDX listings have been excluded from this website. Properties may or may not be listed by the office/agent presenting the information © 2026 Canopy MLS as distributed by MLS GRID”

Last Updated: