2701 Athens Place, Charlotte, NC 28205
- $470,917
- 4
- BD
- 2
- BA
- 1,540
- SqFt





Listing courtesy of COMPASS. jonathan.diianni@compass.com
Sold listing courtesy of COMPASS
- Sold Price
- $470,917
- List Price
- $475,000
- MLS#
- 4050871
- Status
- CLOSED
- Days on Market
- 46
- Property Type
- Residential
- Architectural Style
- Ranch
- Year Built
- 1957
- Closing Date
- Oct 10, 2023
- Bedrooms
- 4
- Bathrooms
- 2
- Full Baths
- 2
- Lot Size
- 11,761
- Lot Size Area
- 0.27
- Living Area
- 1,540
- Sq Ft Total
- 1540
- County
- Mecklenburg
- Subdivision
- Amity Gardens
- Special Conditions
- None
Property Description
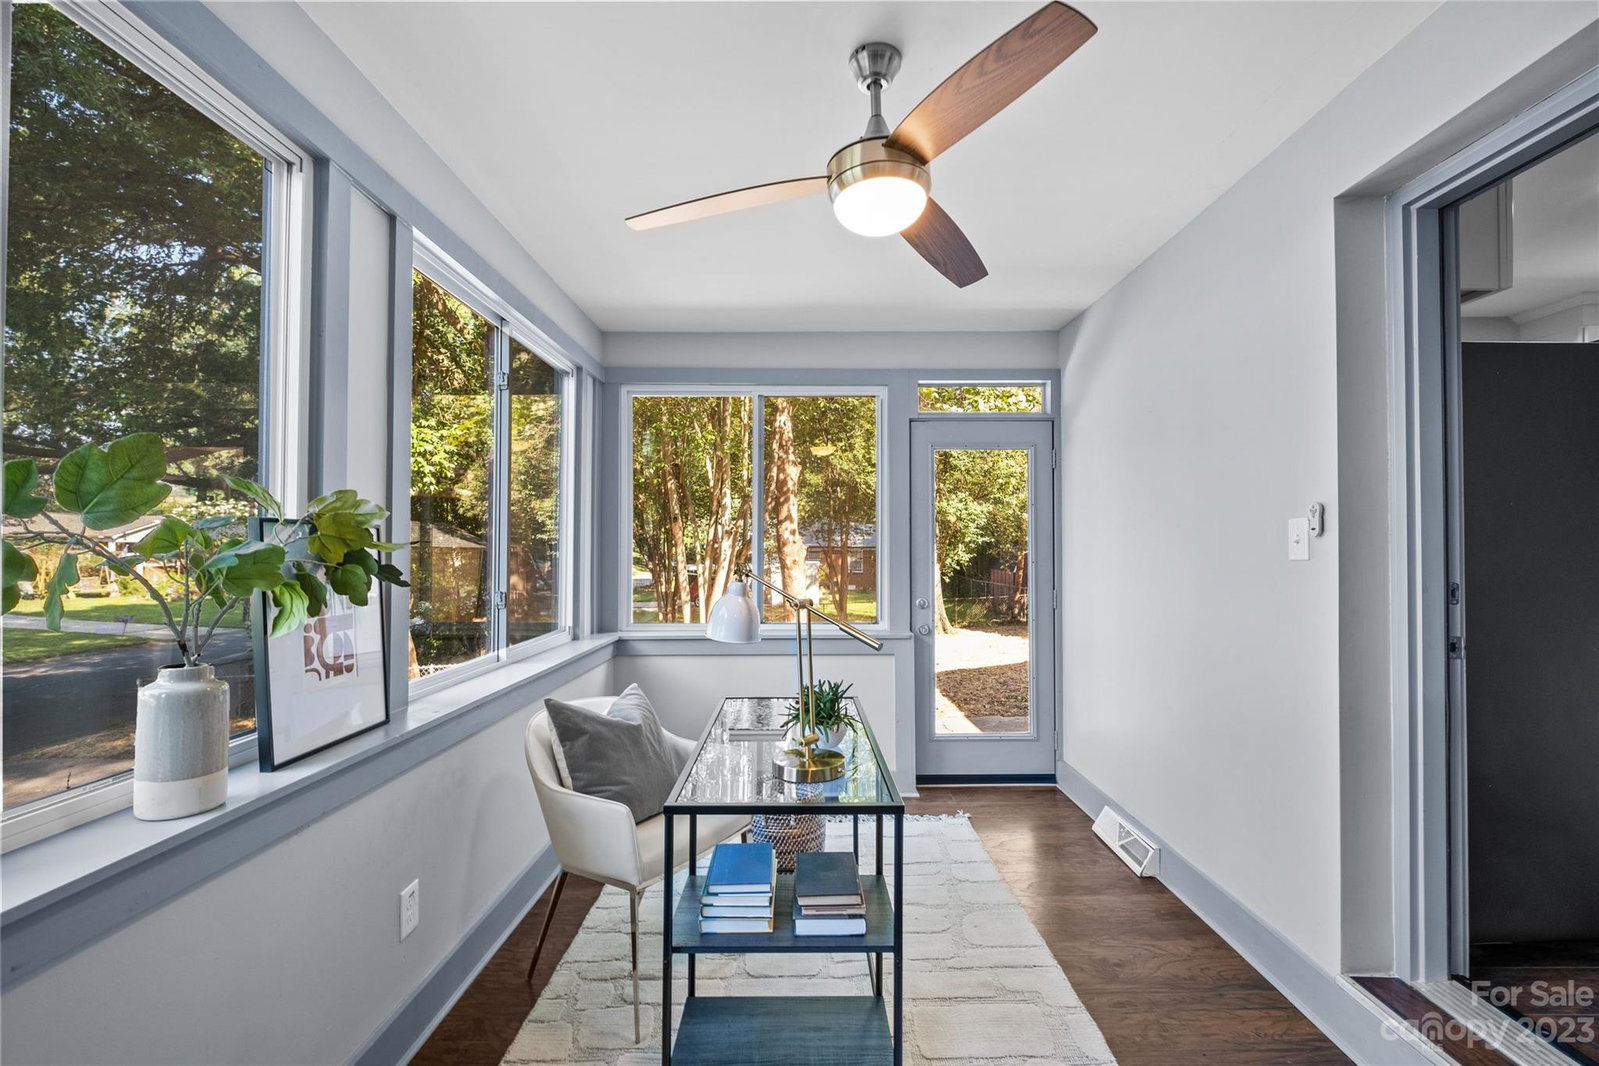
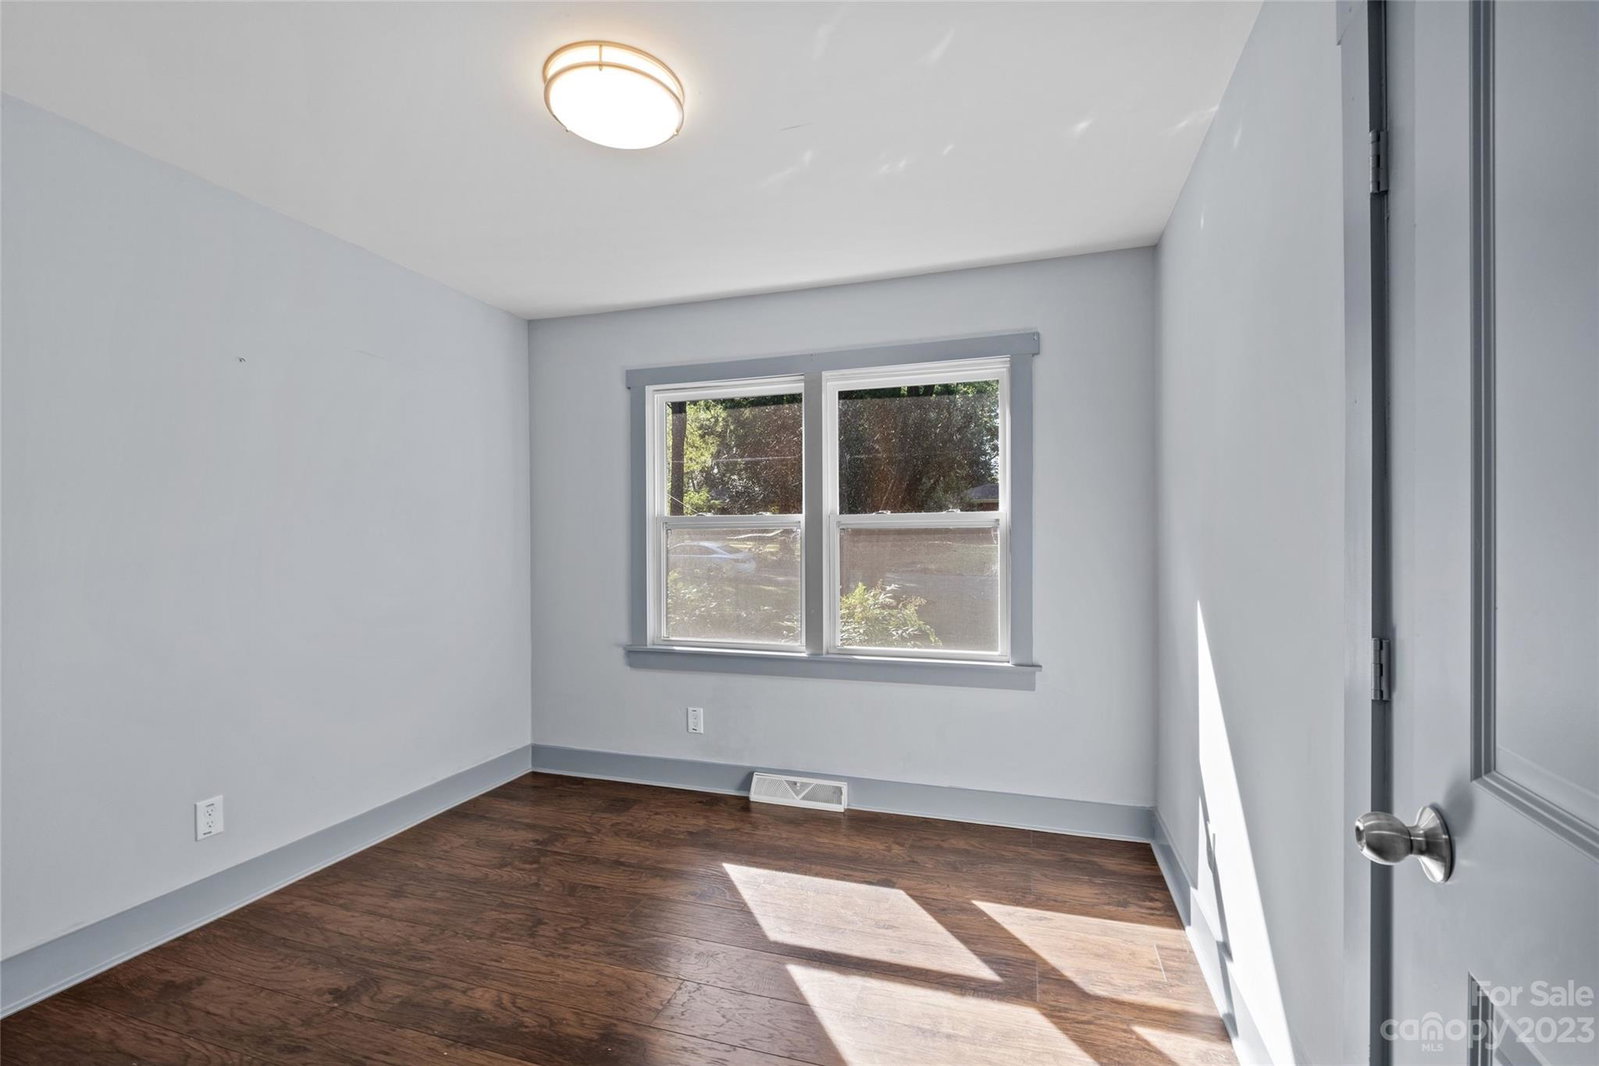
Welcome to 2701 Athens Place, a stunning home located in the heart of Charlotte, NC. This 4-bedroom, open-concept masterpiece is a dream come true for any family looking for comfort, style, and convenience. As you step inside, you are greeted by a spacious and bright living area, perfect for hosting gatherings or simply relaxing with your loved ones. The kitchen boasts modern appliances, ample counter space, and a large island, making it a chef's delight. The four bedrooms in this home are nothing short of amazing. Each room offers generous space, allowing for comfortable living and restful nights. The master suite is a true retreat, featuring a walk-in closet and a luxurious ensuite bathroom. This home comes with a dedicated office space surrounded by windows, allowing for abundant natural light and inspiring views. Location is everything, and this home has it all- enjoy the vibrant nightlife, diverse dining options, and world-class shopping just a short drive away.
Additional Information
- Equipment
- Dishwasher, Electric Cooktop, Electric Oven, Electric Range, Refrigerator
- Foundation
- Crawl Space
- Main Level Rooms
- Bedroom(s), Primary Bedroom, Kitchen, Bathroom-Full, Sunroom, Living Room
- Laundry Location
- Laundry Room, Main Level
- Heating
- Forced Air, Natural Gas
- Water
- City
- Sewer
- Public Sewer
- Exterior Construction
- Brick Full, Hardboard Siding
- Roof
- Shingle
- Parking
- Driveway
- Driveway
- Concrete, Paved
- Lot Description
- Corner Lot, Level
- Elementary School
- Oakhurst Steam Academy
- Middle School
- Eastway
- High School
- Garinger
- Total Property HLA
- 1540
- Master on Main Level
- Yes
Mortgage Calculator
“ Based on information submitted to the MLS GRID as of . All data is obtained from various sources and may not have been verified by broker or MLS GRID. Supplied Open House Information is subject to change without notice. All information should be independently reviewed and verified for accuracy. Some IDX listings have been excluded from this website. Properties may or may not be listed by the office/agent presenting the information © 2026 Canopy MLS as distributed by MLS GRID”

Last Updated: