11112 Sir Francis Drake Drive, Charlotte, NC 28277
- $597,000
- 3
- BD
- 3
- BA
- 2,568
- SqFt





Listing courtesy of EXP Realty LLC Ballantyne. pdg605@gmail.com
Sold listing courtesy of Noire Group LLC
- Sold Price
- $597,000
- List Price
- $599,000
- MLS#
- 4050745
- Status
- CLOSED
- Days on Market
- 24
- Property Type
- Residential
- Architectural Style
- Traditional
- Year Built
- 1987
- Closing Date
- Aug 21, 2023
- Bedrooms
- 3
- Bathrooms
- 3
- Full Baths
- 2
- Half Baths
- 1
- Lot Size
- 13,939
- Lot Size Area
- 0.32
- Living Area
- 2,568
- Sq Ft Total
- 2568
- County
- Mecklenburg
- Subdivision
- Hunters Valley
- Special Conditions
- None
Property Description
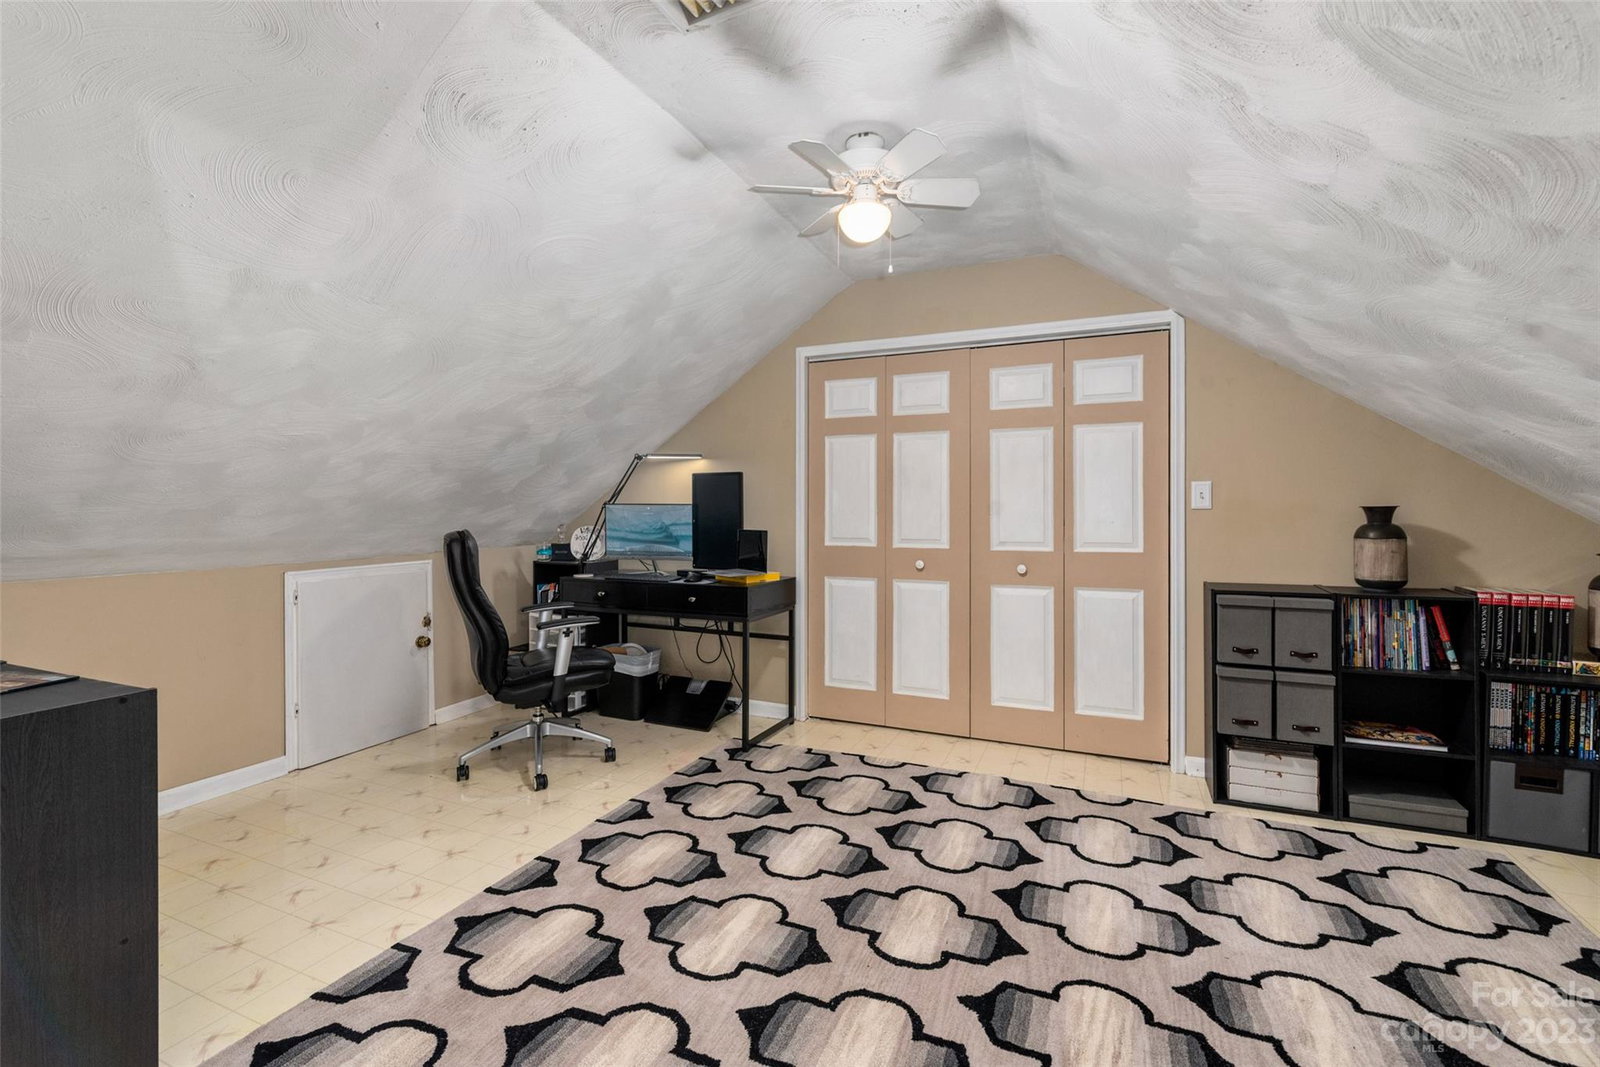
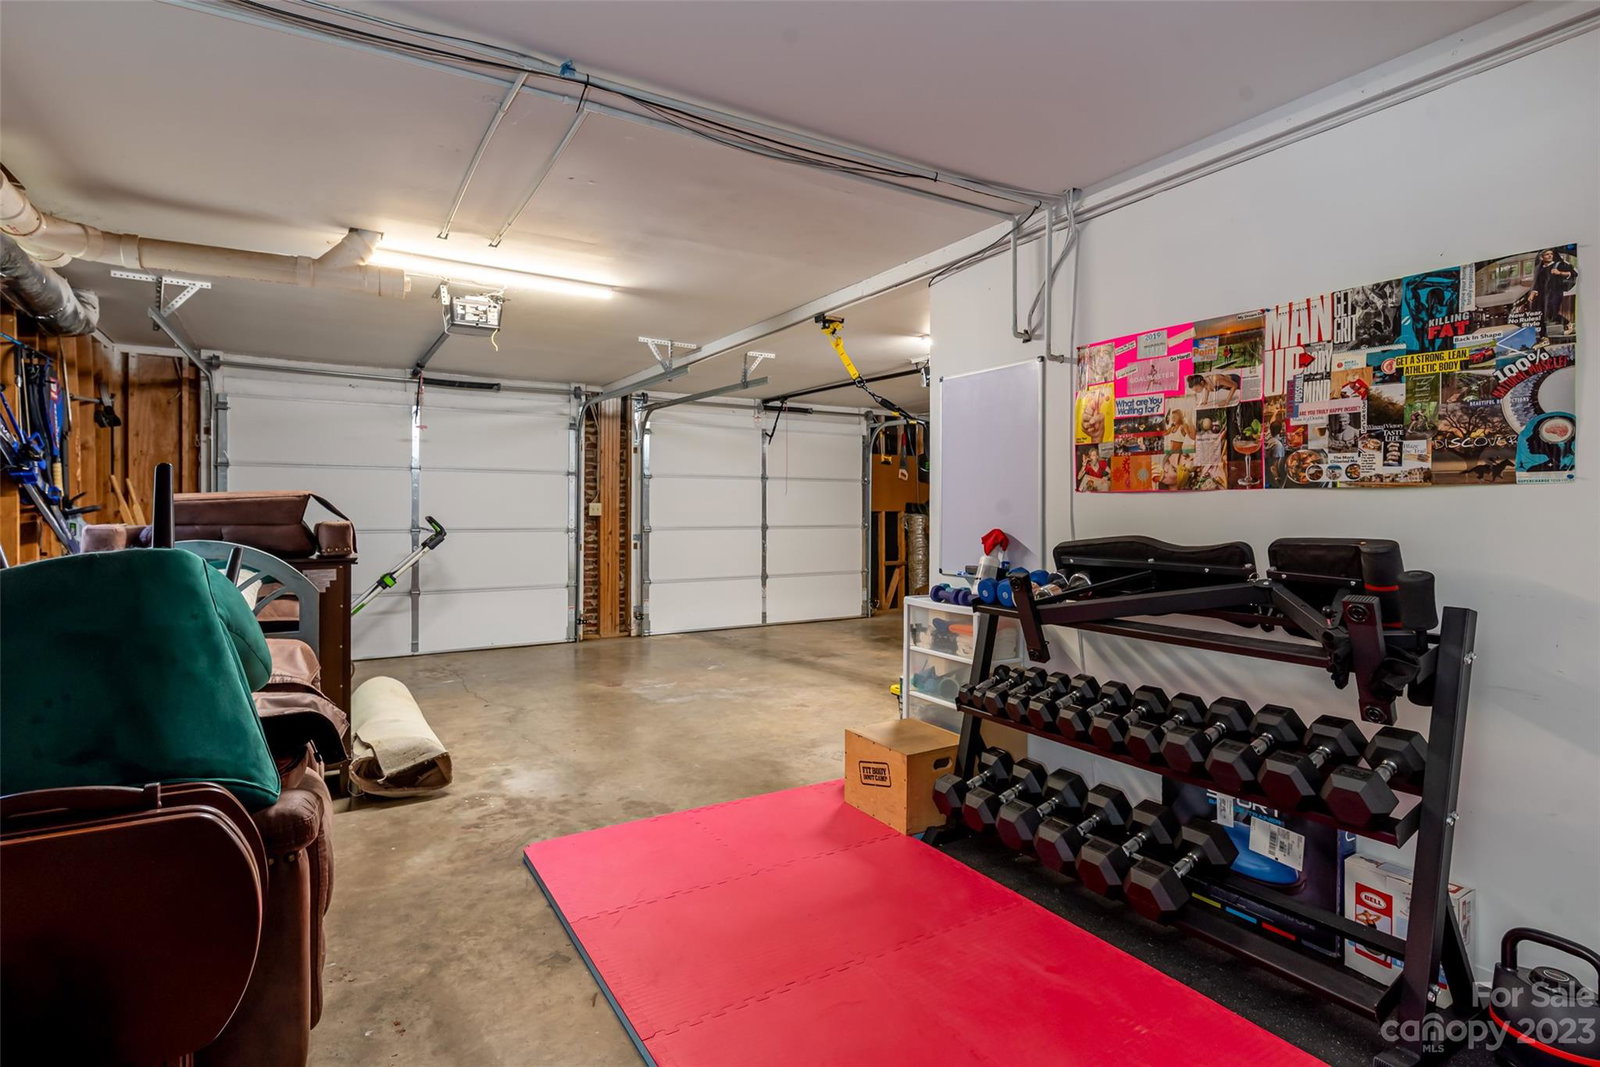
Classic brick ranch located in the heart of Ballantyne that is on a cul-de-sac for privacy. The desirable Hunters Valley gives you convenience and a quiet neighborhood at the same time. Amazing wooded area in the backyard where you can relax at the end of the day. This home has a basement that you enter from the garage, that is side facing and underneath the home, not to mention tons of extra space. Walk right into your man cave or office at the end of the day! New carpet in the den and new LPV flooring in the kitchen. Upstairs there is additional space that could be used as an office or bedroom. Access to 485 is minutes away with the new ramp, as well as Stonecrest, Blakeney, Arboretum, Promenade, Rea Farms and Waverly. Shopping and restaurants at your fingertips! No HOA!
Additional Information
- Fireplace
- Yes
- Interior Features
- Attic Stairs Pulldown, Cable Prewire, Garden Tub, Pantry, Tray Ceiling(s), Walk-In Closet(s)
- Floor Coverings
- Carpet, Tile, Vinyl, Wood
- Equipment
- Dishwasher, Disposal, Electric Oven, Electric Range, Exhaust Fan, Gas Water Heater, Plumbed For Ice Maker, Refrigerator, Self Cleaning Oven
- Foundation
- Basement
- Main Level Rooms
- Bathroom-Full, Breakfast, Dining Room, Great Room, Kitchen, Laundry, Living Room
- Laundry Location
- Electric Dryer Hookup, Main Level
- Heating
- Electric, Forced Air
- Water
- City
- Sewer
- Public Sewer
- Exterior Features
- Fire Pit
- Exterior Construction
- Brick Partial, Fiber Cement
- Roof
- Shingle
- Parking
- Basement, Attached Garage, Garage Door Opener, Garage Faces Side
- Driveway
- Concrete, Paved
- Lot Description
- Cul-De-Sac, Private, Wooded
- Elementary School
- McAlpine
- Middle School
- J.M. Robinson
- High School
- Providence
- Total Property HLA
- 2568
Mortgage Calculator
“ Based on information submitted to the MLS GRID as of . All data is obtained from various sources and may not have been verified by broker or MLS GRID. Supplied Open House Information is subject to change without notice. All information should be independently reviewed and verified for accuracy. Some IDX listings have been excluded from this website. Properties may or may not be listed by the office/agent presenting the information © 2026 Canopy MLS as distributed by MLS GRID”

Last Updated: