99 Turtle Rock Highway, Hendersonville, NC 28792
- $570,500
- 3
- BD
- 2
- BA
- 2,050
- SqFt




Listing courtesy of Rockstar Life Realty, LLC. tyson@rockstarliferealty.com
Sold listing courtesy of Town and Mountain Realty
- Sold Price
- $570,500
- List Price
- $549,000
- MLS#
- 4050560
- Status
- CLOSED
- Days on Market
- 40
- Property Type
- Residential
- Architectural Style
- Cabin
- Year Built
- 2002
- Closing Date
- Aug 30, 2023
- Bedrooms
- 3
- Bathrooms
- 2
- Full Baths
- 2
- Lot Size
- 294,030
- Lot Size Area
- 6.75
- Living Area
- 2,050
- Sq Ft Total
- 2050
- County
- Henderson
- Subdivision
- River Ridge
- Special Conditions
- None
- Waterfront Features
- Other - See Remarks
Property Description
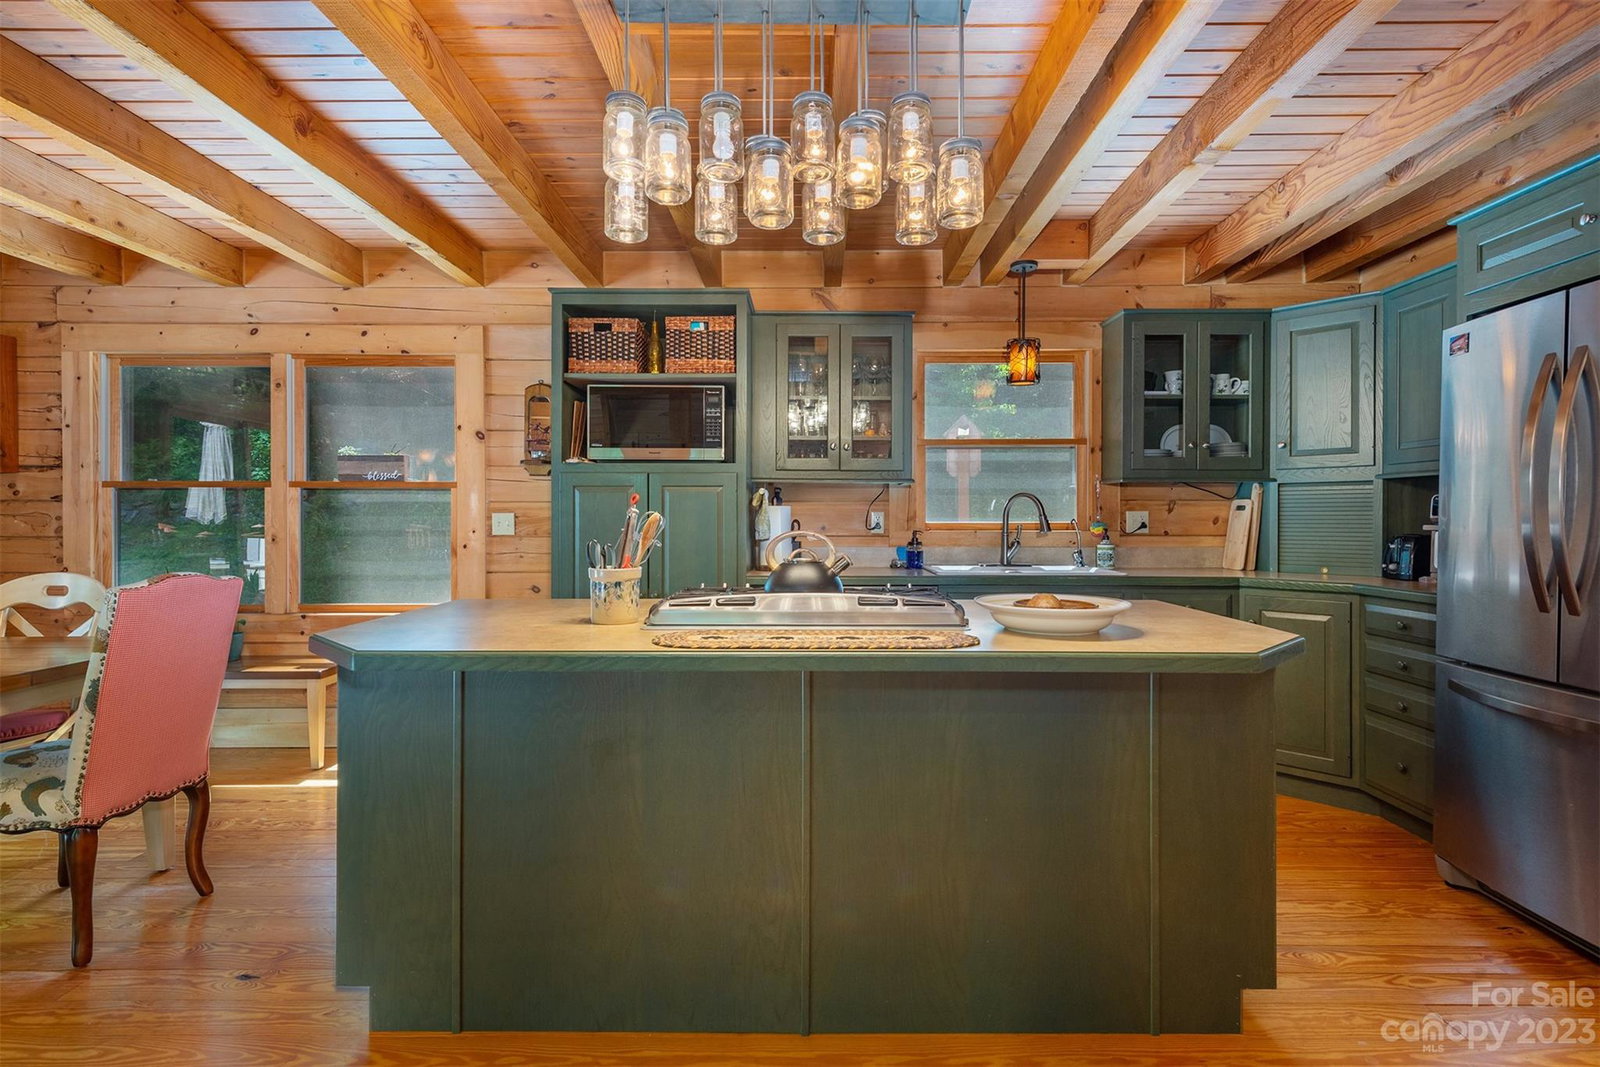
The BEST cabin HOME in Western North Carolina! It is a private, secluded nature lover's paradise. You will get away from it all here and enjoy LIFE the way it was mean't to be lived. This fantastic location is only 15 minutes from downtown Hendersonville and 20 minutes from the Asheville airport. Features include: modern open concept design, private lot, ample acreage (6.75 acres), outdoor relax area w/ fire pit, propane logs fireplace, upper level recreation room for adults, kids, grandkids, and pets:), basement workshop w/ ample storage, custom screen sliding door in garage, closet space in all bedrooms is generous, walk in closet in master bedroom, generator in case of power shortage/outage (brand: Briggs & Stratton IntelliGEN series), handicap access ramp, CSI water treatment system, 2.2 miles from Marked Tree Vineyard, Hungry River access (trout stocked/swimming hole/community picnic area). Schedule your showing today!
Additional Information
- Hoa Fee
- $900
- Hoa Fee Paid
- Annually
- Community Features
- Picnic Area, Recreation Area, Other
- Fireplace
- Yes
- Interior Features
- Cathedral Ceiling(s), Kitchen Island, Open Floorplan, Walk-In Closet(s)
- Floor Coverings
- Carpet, Tile, Wood
- Equipment
- Dishwasher, Dryer, Gas Range, Oven, Refrigerator, Washer
- Foundation
- Basement
- Main Level Rooms
- Great Room, Dining Area, Kitchen, Bedroom(s), Bedroom(s), Bathroom-Full, Laundry
- Laundry Location
- Laundry Closet, Main Level
- Heating
- Heat Pump, Zoned
- Water
- Well
- Sewer
- Septic Installed
- Exterior Features
- Fire Pit
- Exterior Construction
- Wood
- Roof
- Shingle
- Parking
- Basement, Attached Garage
- Driveway
- Gravel, Paved
- Lot Description
- Private
- Elementary School
- Dana
- Middle School
- Flat Rock
- High School
- East Henderson
- Total Property HLA
- 2050
Mortgage Calculator
“ Based on information submitted to the MLS GRID as of . All data is obtained from various sources and may not have been verified by broker or MLS GRID. Supplied Open House Information is subject to change without notice. All information should be independently reviewed and verified for accuracy. Some IDX listings have been excluded from this website. Properties may or may not be listed by the office/agent presenting the information © 2026 Canopy MLS as distributed by MLS GRID”

Last Updated: