6536 Wildbrook Drive, Charlotte, NC 28269
- $480,000
- 3
- BD
- 2
- BA
- 2,105
- SqFt






Listing courtesy of W Realty Group Inc.. liz@wrealtygroup.com
Sold listing courtesy of NextHome Paramount
- Sold Price
- $480,000
- List Price
- $475,000
- MLS#
- 4050524
- Status
- CLOSED
- Days on Market
- 46
- Property Type
- Residential
- Architectural Style
- Transitional
- Year Built
- 2020
- Closing Date
- Sep 11, 2023
- Bedrooms
- 3
- Bathrooms
- 2
- Full Baths
- 2
- Lot Size
- 8,276
- Lot Size Area
- 0.19
- Living Area
- 2,105
- Sq Ft Total
- 2105
- County
- Mecklenburg
- Subdivision
- Lantana
- Special Conditions
- None
Property Description
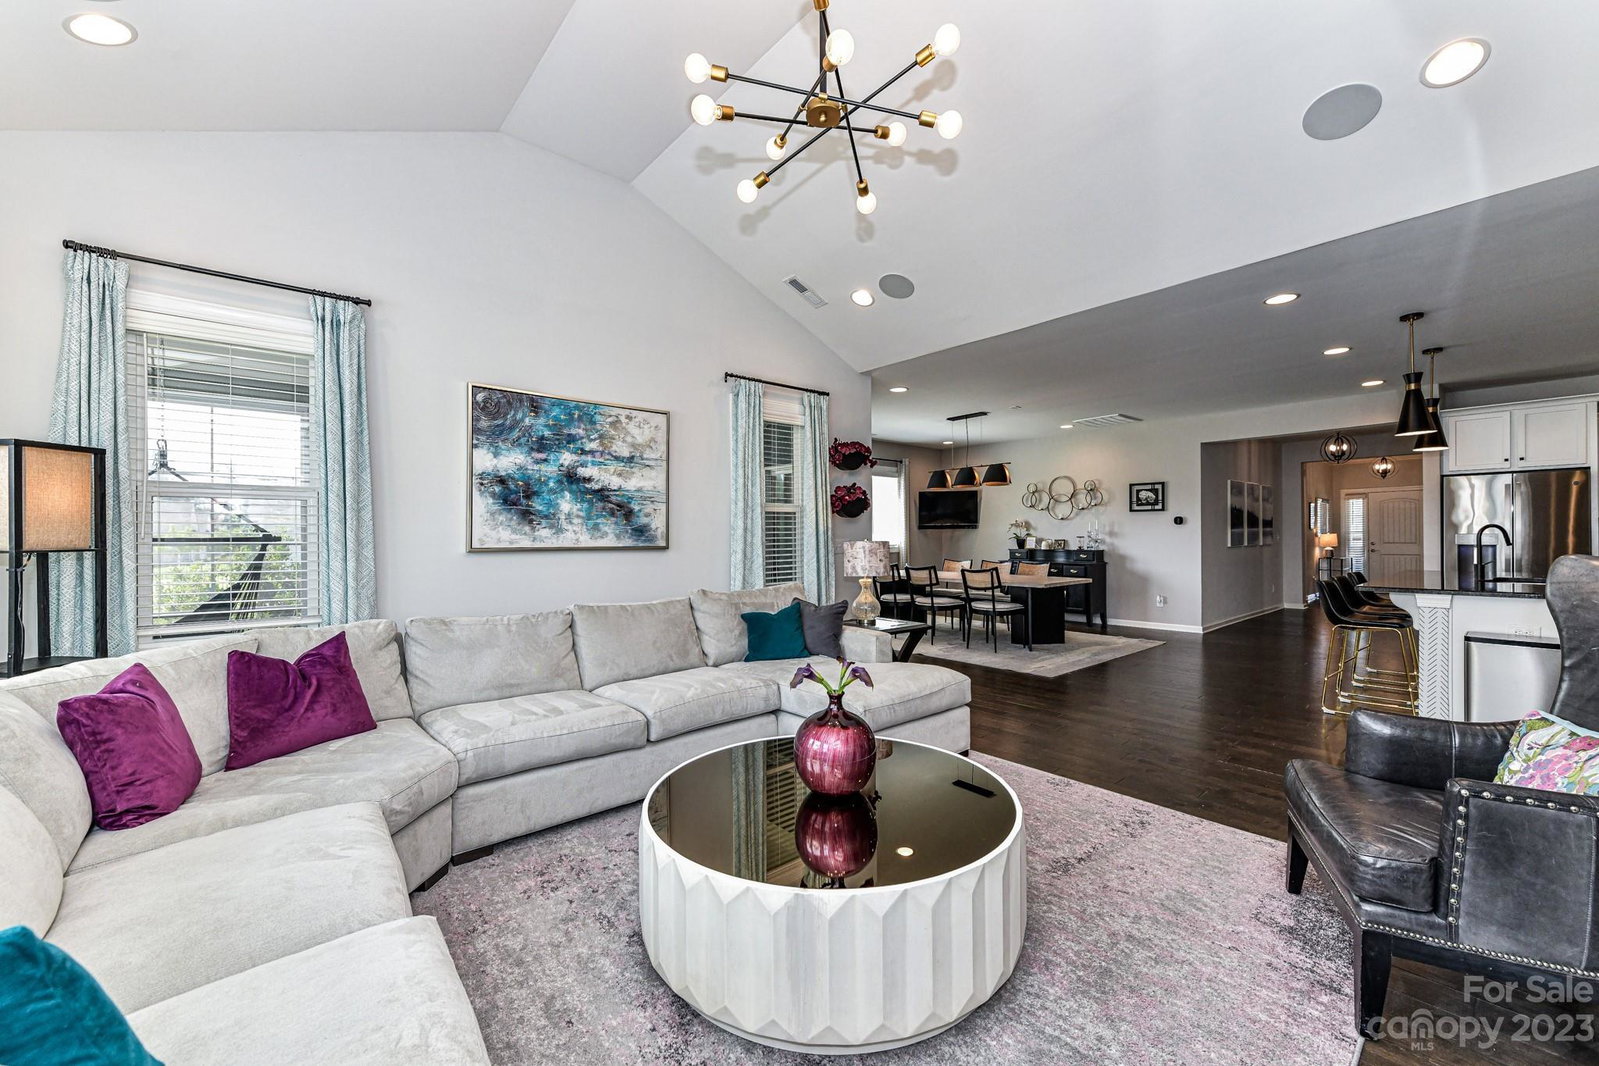
Welcome to this immaculate, move-in ready home w numerous upgrades throughout! No detail has been overlooked. Pass through the inviting entryway, into the open-concept living space, complete with engineered hardwoods, recessed lighting & modern light fixtures throughout. Kitchen & dining area feature granite countertops, gorgeous tile backsplash, stainless steel appliances, double oven & a large island with at-counter seating. Butlers pantry off kitchen w built-in bev. fridge. Living room boasts vaulted ceiling, built-in shelving, gas fireplace & built-in surround sound. Primary suite complete w tray ceiling, recessed lighting, upgraded ceiling fan, jetted garden tub, tiled shower, dual sink vanity & walk-in closet. Two addl bedrooms provide comfortable living space & share a hall bathroom w tiled tub/shower combo. Relax & unwind in the 3 season room & back patio looking out to the professionally landscaped yard. Amazing location close to Concord Mills & easy access to major highways.
Additional Information
- Hoa Fee
- $230
- Hoa Fee Paid
- Quarterly
- Community Features
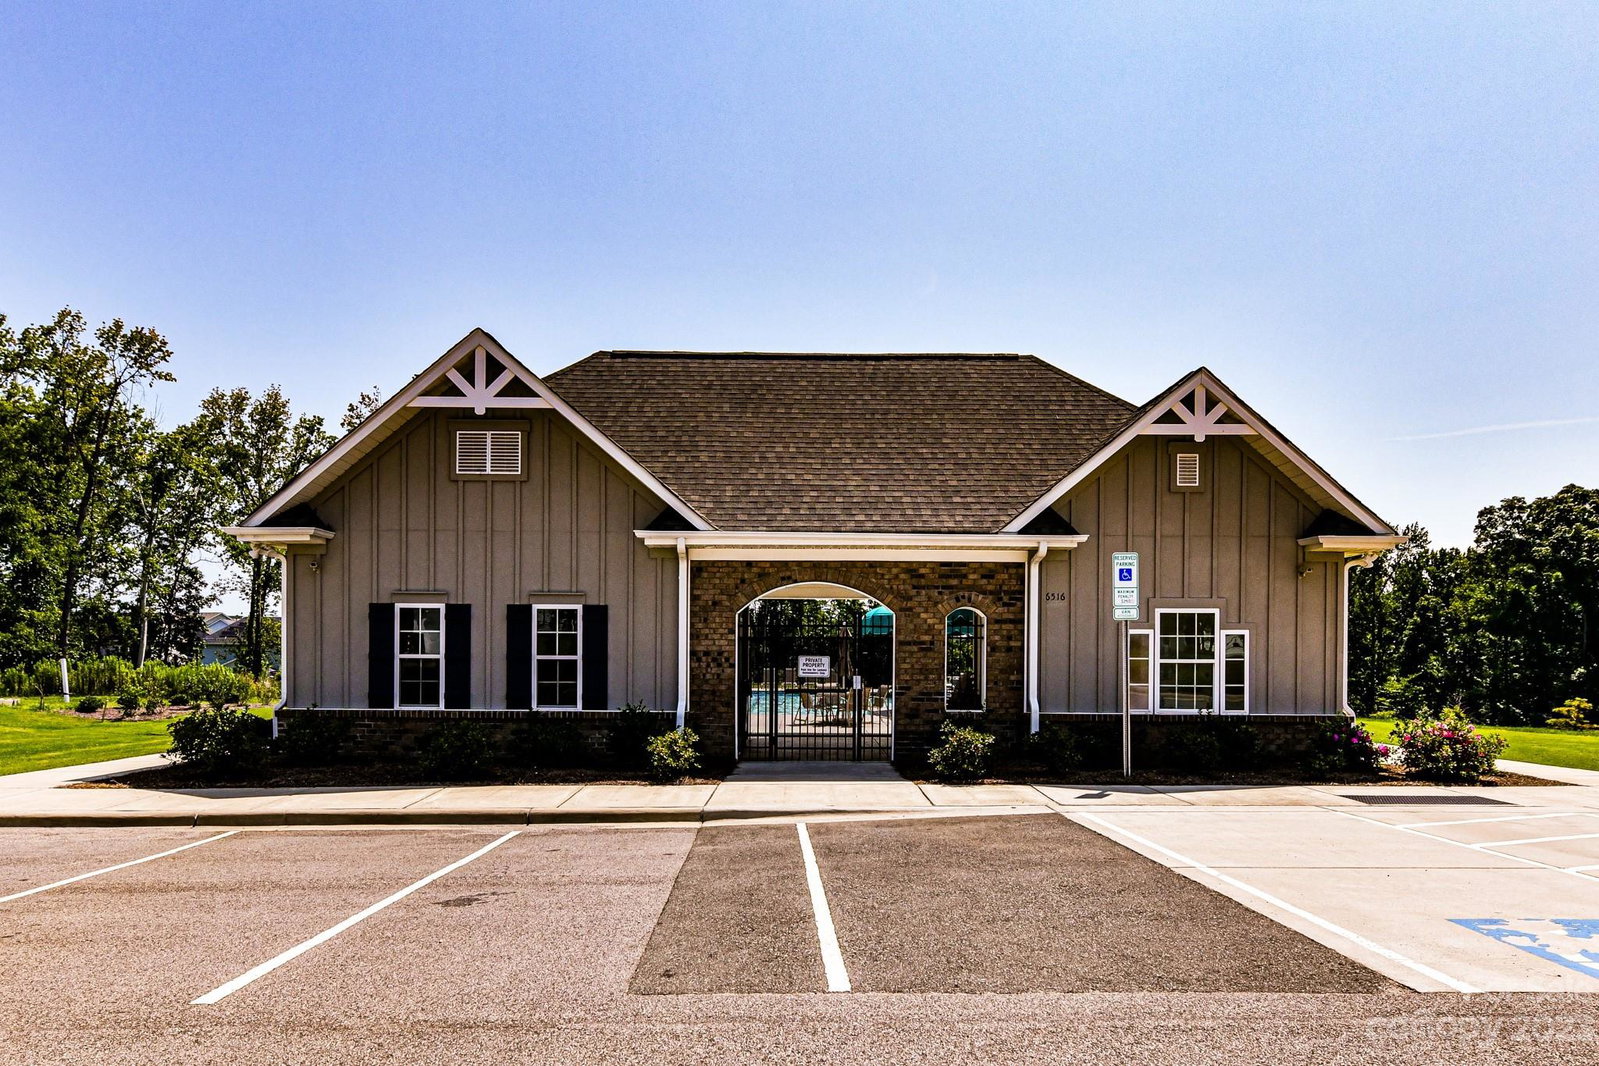
- Outdoor Pool, Playground
- Fireplace
- Yes
- Interior Features
- Attic Stairs Pulldown, Entrance Foyer, Garden Tub, Kitchen Island, Open Floorplan, Pantry, Tray Ceiling(s), Vaulted Ceiling(s), Walk-In Closet(s)
- Floor Coverings
- Carpet, Tile, Wood
- Equipment
- Bar Fridge, Dishwasher, Disposal, Double Oven, Gas Range, Microwave, Refrigerator, Tankless Water Heater
- Foundation
- Slab
- Main Level Rooms
- Bedroom(s), Bedroom(s), Bathroom-Full, Kitchen, Dining Area, Living Room, Primary Bedroom, Bathroom-Full
- Laundry Location
- Electric Dryer Hookup, Laundry Room, Sink, Washer Hookup
- Heating
- Natural Gas
- Water
- City
- Sewer
- Public Sewer
- Exterior Construction
- Fiber Cement, Stone Veneer
- Roof
- Composition
- Parking
- Driveway, Attached Garage
- Driveway
- Concrete, Paved
- Lot Description
- Wooded
- Elementary School
- Highland Creek
- Middle School
- Ridge Road
- High School
- Mallard Creek
- Total Property HLA
- 2105
- Master on Main Level
- Yes
Mortgage Calculator
“ Based on information submitted to the MLS GRID as of . All data is obtained from various sources and may not have been verified by broker or MLS GRID. Supplied Open House Information is subject to change without notice. All information should be independently reviewed and verified for accuracy. Some IDX listings have been excluded from this website. Properties may or may not be listed by the office/agent presenting the information © 2026 Canopy MLS as distributed by MLS GRID”

Last Updated: