400 N Church Street Unit #234, Charlotte, NC 28202
- $515,000
- 2
- BD
- 3
- BA
- 1,378
- SqFt






Listing courtesy of EXP Realty LLC Ballantyne. greg@homescharlotte.com
Sold listing courtesy of Premier Sotheby's International Realty
- Sold Price
- $515,000
- List Price
- $525,000
- MLS#
- 4050501
- Status
- CLOSED
- Days on Market
- 63
- Property Type
- Residential
- Architectural Style
- Transitional
- Year Built
- 1997
- Closing Date
- Sep 20, 2023
- Bedrooms
- 2
- Bathrooms
- 3
- Full Baths
- 2
- Half Baths
- 1
- Living Area
- 1,378
- Sq Ft Total
- 1378
- County
- Mecklenburg
- Subdivision
- 400 North Church
- Special Conditions
- None
- Waterfront Features
- None
Property Description
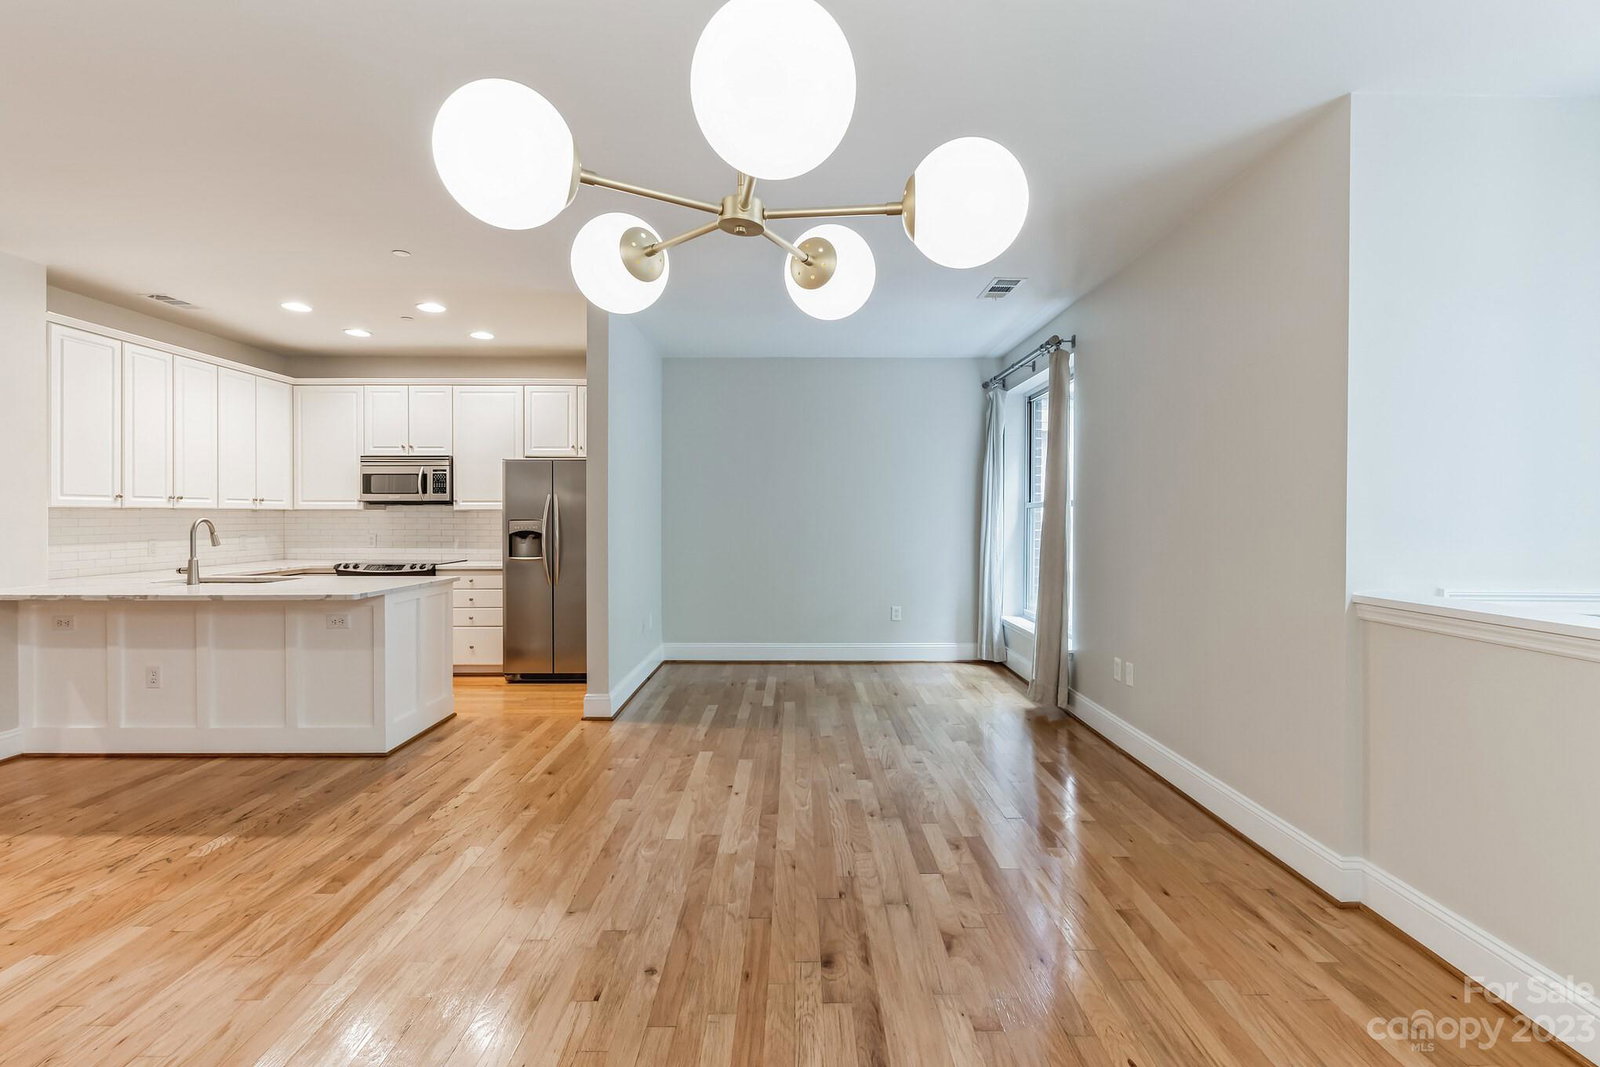
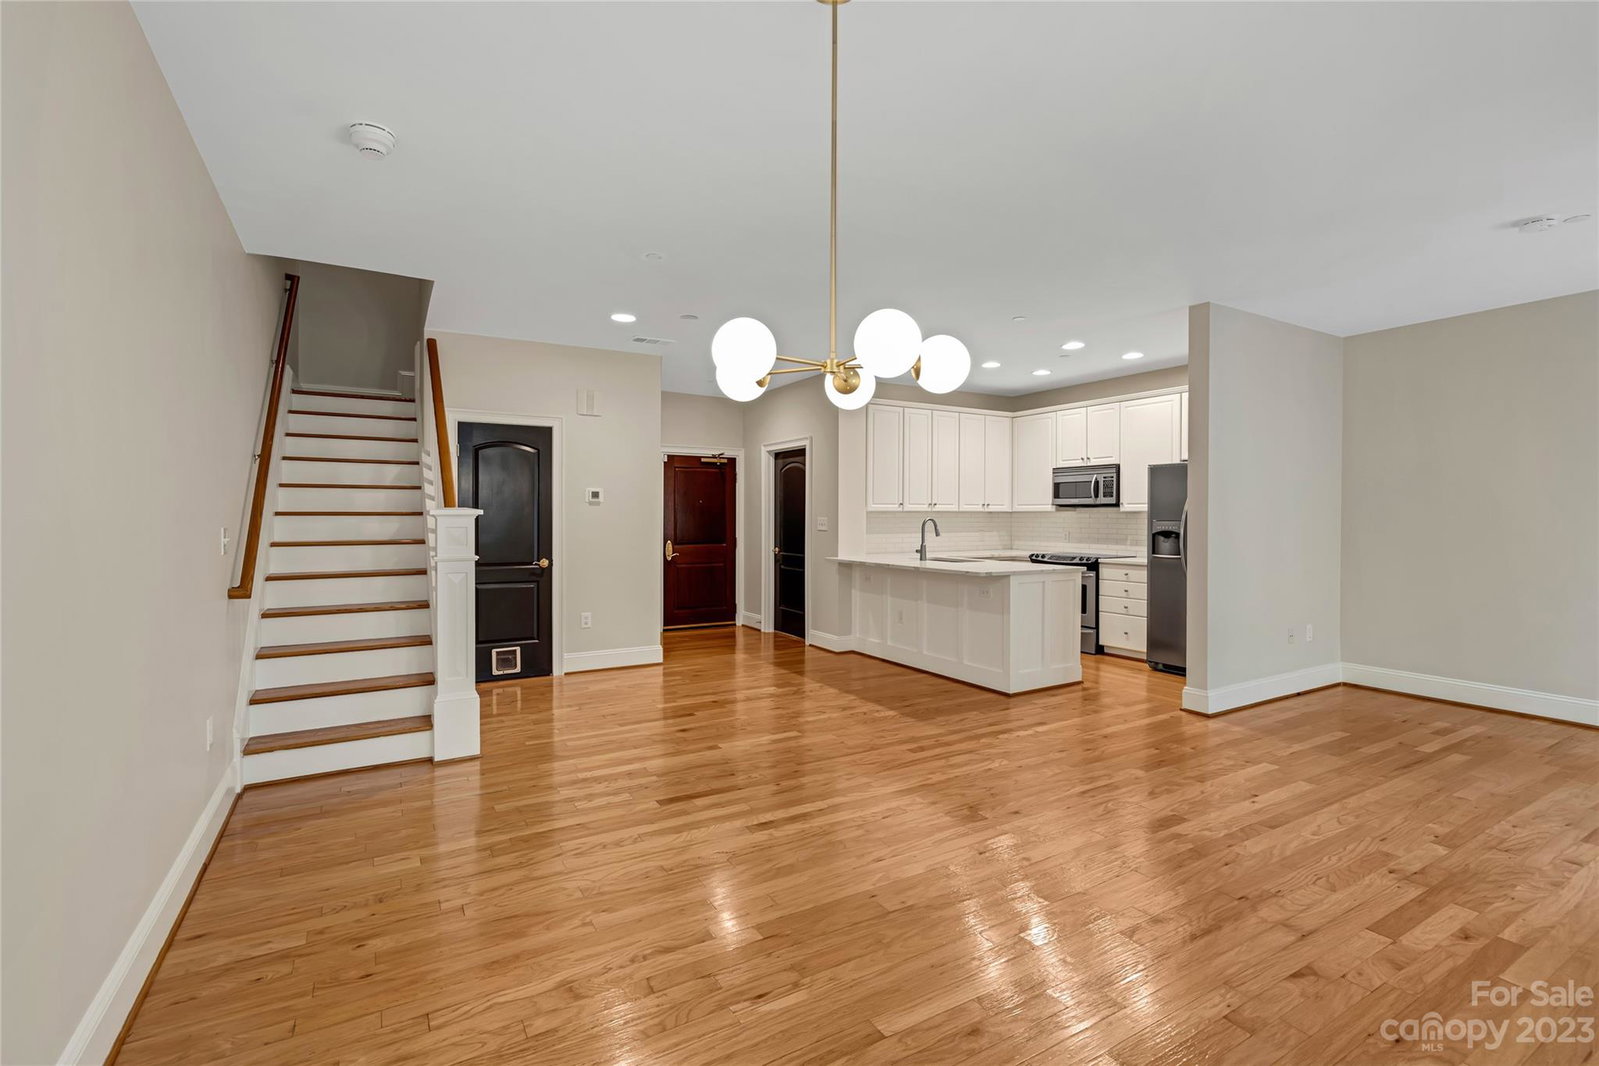
Welcome to the epitome of Uptown living! Experience the vibrant pulse of Charlotte's center city with this luxurious Fourth Ward condo. This walk-up unit presents an inviting atmosphere, freshly painted, wide-open first level with hardwood floors and an updated, luminous kitchen. The primary suite features a spacious bathroom with garden tub, generous walk-in closet and a serene terrace perfect for unwinding. An additional bedroom, across the hall from a bright bathroom with tile floors and a sizable walk-in shower, extra storage space and a laundry closet provide practicality and convenience. Secured gated parking, ensuring peace of mind and easy access.Enjoy the convenience of stepping out your front door to a plethora of exceptional restaurants, entertainment venues, parks, and museums. Embracing the dynamic energy that Uptown Charlotte has to offer.Live the urban dream in this luxury Fourth Ward condo, where a world of excitement and convenience awaits just beyond your doorstep.
Additional Information
- Hoa Fee
- $613
- Hoa Fee Paid
- Monthly
- Community Features
- Elevator, Fitness Center
- Interior Features
- Breakfast Bar, Entrance Foyer, Garden Tub, Open Floorplan, Walk-In Closet(s)
- Floor Coverings
- Carpet, Hardwood, Tile
- Equipment
- Dishwasher, Disposal, Electric Oven, Electric Range, Electric Water Heater, Microwave, Refrigerator, Self Cleaning Oven
- Foundation
- Slab
- Main Level Rooms
- Living Room, Kitchen
- Laundry Location
- Electric Dryer Hookup, In Bathroom, Laundry Closet, Upper Level
- Heating
- Central, Forced Air, Heat Pump
- Water
- City
- Sewer
- Public Sewer
- Exterior Construction
- Brick Partial
- Roof
- Other - See Remarks
- Parking
- Assigned, Parking Garage
- Driveway
- Cobblestone, Paved
- Lot Description
- Level
- Elementary School
- First Ward
- Middle School
- Sedgefield
- High School
- Myers Park
- Zoning
- UMUD
- Total Property HLA
- 1378
Mortgage Calculator
“ Based on information submitted to the MLS GRID as of . All data is obtained from various sources and may not have been verified by broker or MLS GRID. Supplied Open House Information is subject to change without notice. All information should be independently reviewed and verified for accuracy. Some IDX listings have been excluded from this website. Properties may or may not be listed by the office/agent presenting the information © 2026 Canopy MLS as distributed by MLS GRID”

Last Updated: