2212 Loire Valley Drive, Indian Land, SC 29707
- $1,260,000
- 4
- BD
- 5
- BA
- 4,824
- SqFt






Listing courtesy of Allen Tate SouthPark. amy.peterson@allentate.com
Sold listing courtesy of SERHANT
- Sold Price
- $1,260,000
- List Price
- $1,299,000
- MLS#
- 4050342
- Status
- CLOSED
- Days on Market
- 33
- Property Type
- Residential
- Architectural Style
- Traditional
- Year Built
- 2021
- Closing Date
- Aug 24, 2023
- Bedrooms
- 4
- Bathrooms
- 5
- Full Baths
- 4
- Half Baths
- 1
- Lot Size
- 43,124
- Lot Size Area
- 0.99
- Living Area
- 4,824
- Sq Ft Total
- 4824
- County
- Lancaster
- Subdivision
- Bretagne
- Special Conditions
- None
Property Description
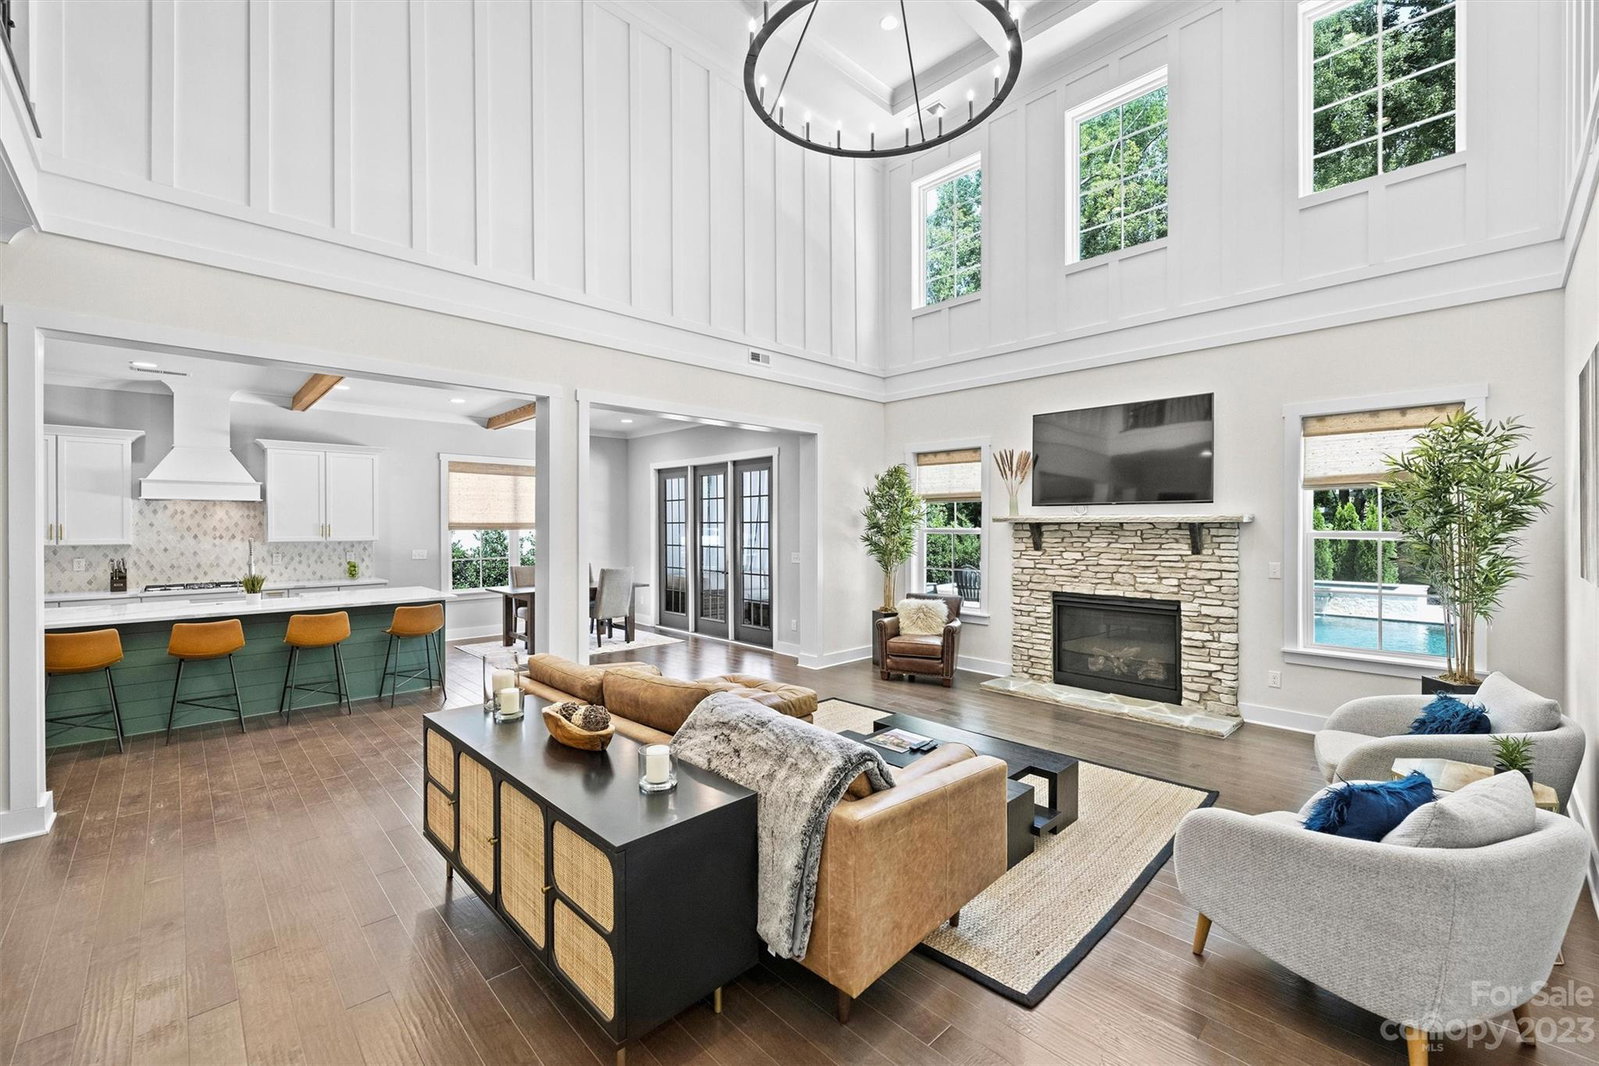
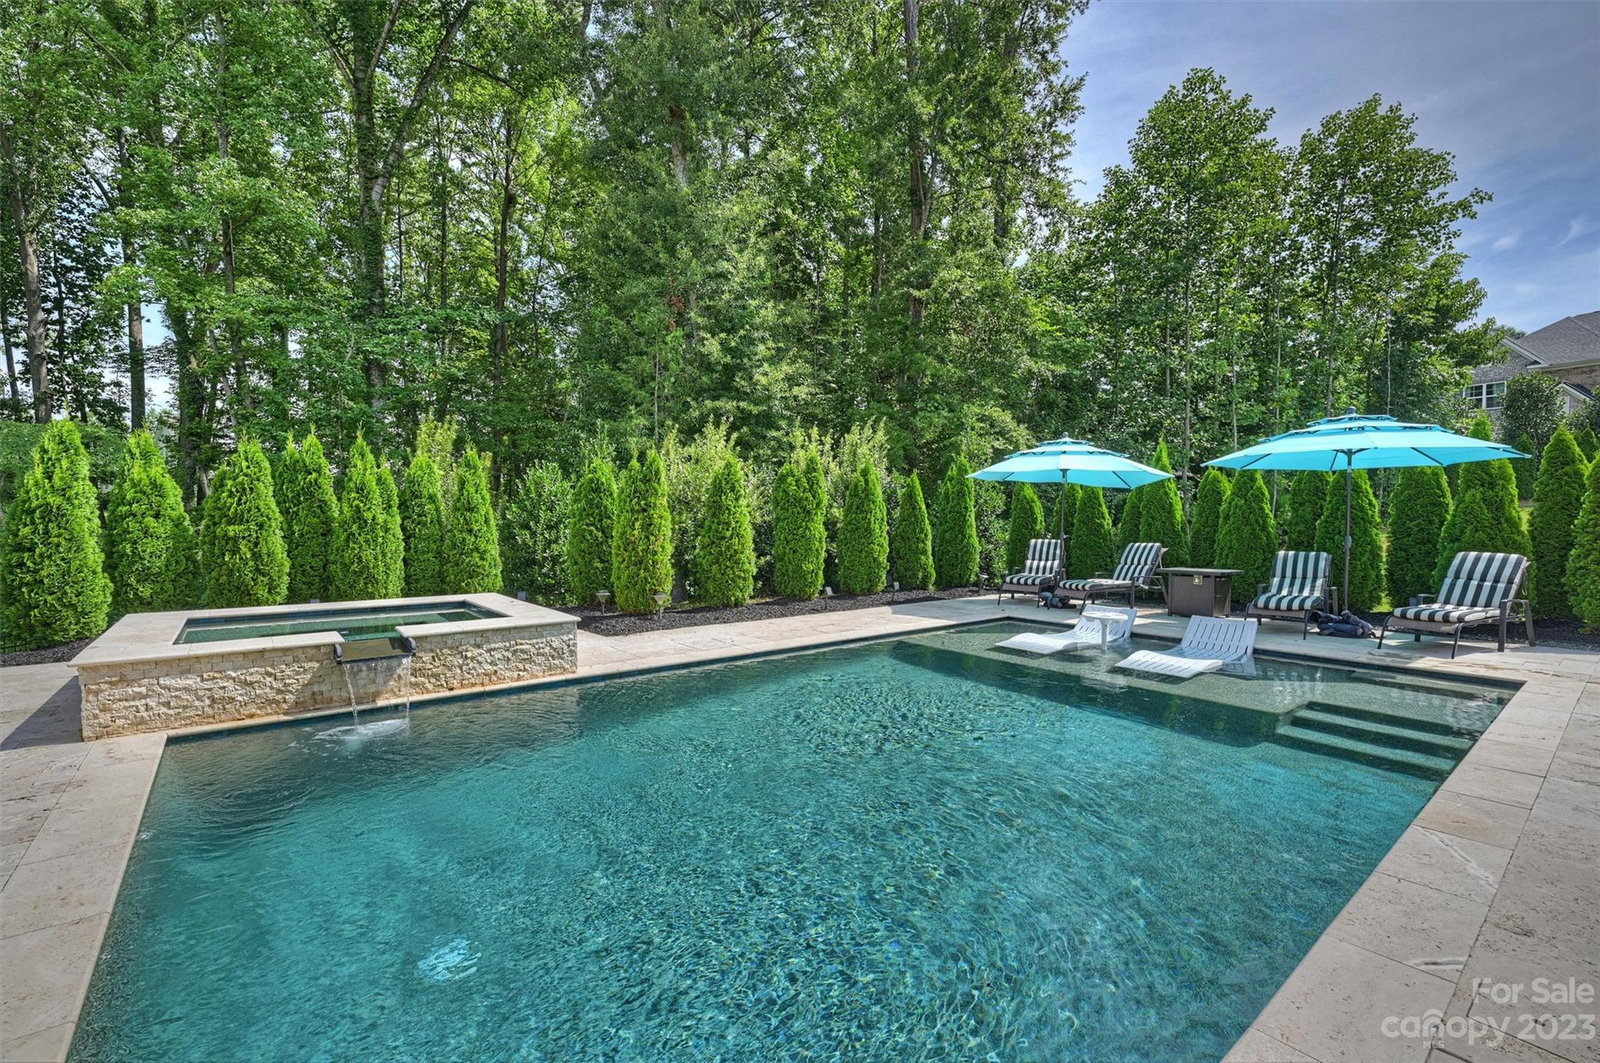
Stunning move-in ready home in wonderful gated Bretagne on lrg, private .99 acre corner lot. Custom moldings & millwork thru-out. No detail overlooked! Gorgeous 2 story entry w/formal dining & office, accent wall & plantation shutters. Gourmet kit w/wood beams, tile bsplash, quartz ctops, lrg island, ss appls, bfast area w/doors leading to covered patio. Open 2 story great rm w/coffered ceilings, chandelier & stacked stone gas FP. Ovrsz Primary BR on main level w/ pool view, coffered ceiling w/center wood detail & surround sound. Prim bath w/shiplap, dual vanity, quartz ctops, walkin shower. Dropzone off garage entry w/powder rm, lrg laundry w/utility sink, back door to Primary walkin closet. Upstairs loft w/walkin attic space. Spacious bonus & secondry BRs w/private baths. Magnificent backyard oasis w/covered patio, firepit, hottub, pool. Professionally landscaped & fenced yrd w/ potential to clear/expand or just enjoy the lush & wooded privacy! 3 car sideload garage.
Additional Information
- Hoa Fee
- $437
- Hoa Fee Paid
- Quarterly
- Community Features
- Clubhouse, Gated, Outdoor Pool, Playground
- Fireplace
- Yes
- Interior Features
- Attic Walk In, Breakfast Bar, Drop Zone, Entrance Foyer, Kitchen Island, Open Floorplan, Walk-In Closet(s), Walk-In Pantry
- Floor Coverings
- Carpet, Tile
- Equipment
- Dishwasher, Double Oven, Exhaust Hood, Gas Cooktop, Microwave
- Foundation
- Slab
- Main Level Rooms
- Primary Bedroom, Kitchen, Dining Room, Office, Bathroom-Half, Laundry, Great Room-Two Story
- Laundry Location
- Laundry Room, Main Level, Sink
- Heating
- Central, Natural Gas
- Water
- City
- Sewer
- Public Sewer
- Exterior Features
- Fire Pit, Hot Tub, In Ground Pool
- Exterior Construction
- Brick Partial, Stone
- Parking
- Driveway, Attached Garage, Garage Faces Side
- Driveway
- Concrete, Paved
- Lot Description
- Corner Lot
- Elementary School
- Harrisburg
- Middle School
- Indian Land
- High School
- Indian Land
- Total Property HLA
- 4824
- Master on Main Level
- Yes
Mortgage Calculator
“ Based on information submitted to the MLS GRID as of . All data is obtained from various sources and may not have been verified by broker or MLS GRID. Supplied Open House Information is subject to change without notice. All information should be independently reviewed and verified for accuracy. Some IDX listings have been excluded from this website. Properties may or may not be listed by the office/agent presenting the information © 2026 Canopy MLS as distributed by MLS GRID”

Last Updated: