1030 Dooley Drive, Charlotte, NC 28227
- $511,000
- 2
- BD
- 2
- BA
- 2,343
- SqFt




Listing courtesy of Coldwell Banker Realty. dee@AtHomeintheCarolinas.com
Sold listing courtesy of Costello Real Estate and Investments LLC
- Sold Price
- $511,000
- List Price
- $425,000
- MLS#
- 4050280
- Status
- CLOSED
- Days on Market
- 38
- Property Type
- Residential
- Architectural Style
- Ranch
- Year Built
- 1953
- Closing Date
- Aug 28, 2023
- Bedrooms
- 2
- Bathrooms
- 2
- Full Baths
- 2
- Lot Size
- 175,982
- Lot Size Area
- 4.04
- Living Area
- 2,343
- Sq Ft Total
- 2343
- County
- Mecklenburg
- Subdivision
- Marlwood Acres
- Special Conditions
- None
- Dom
- Yes
Property Description
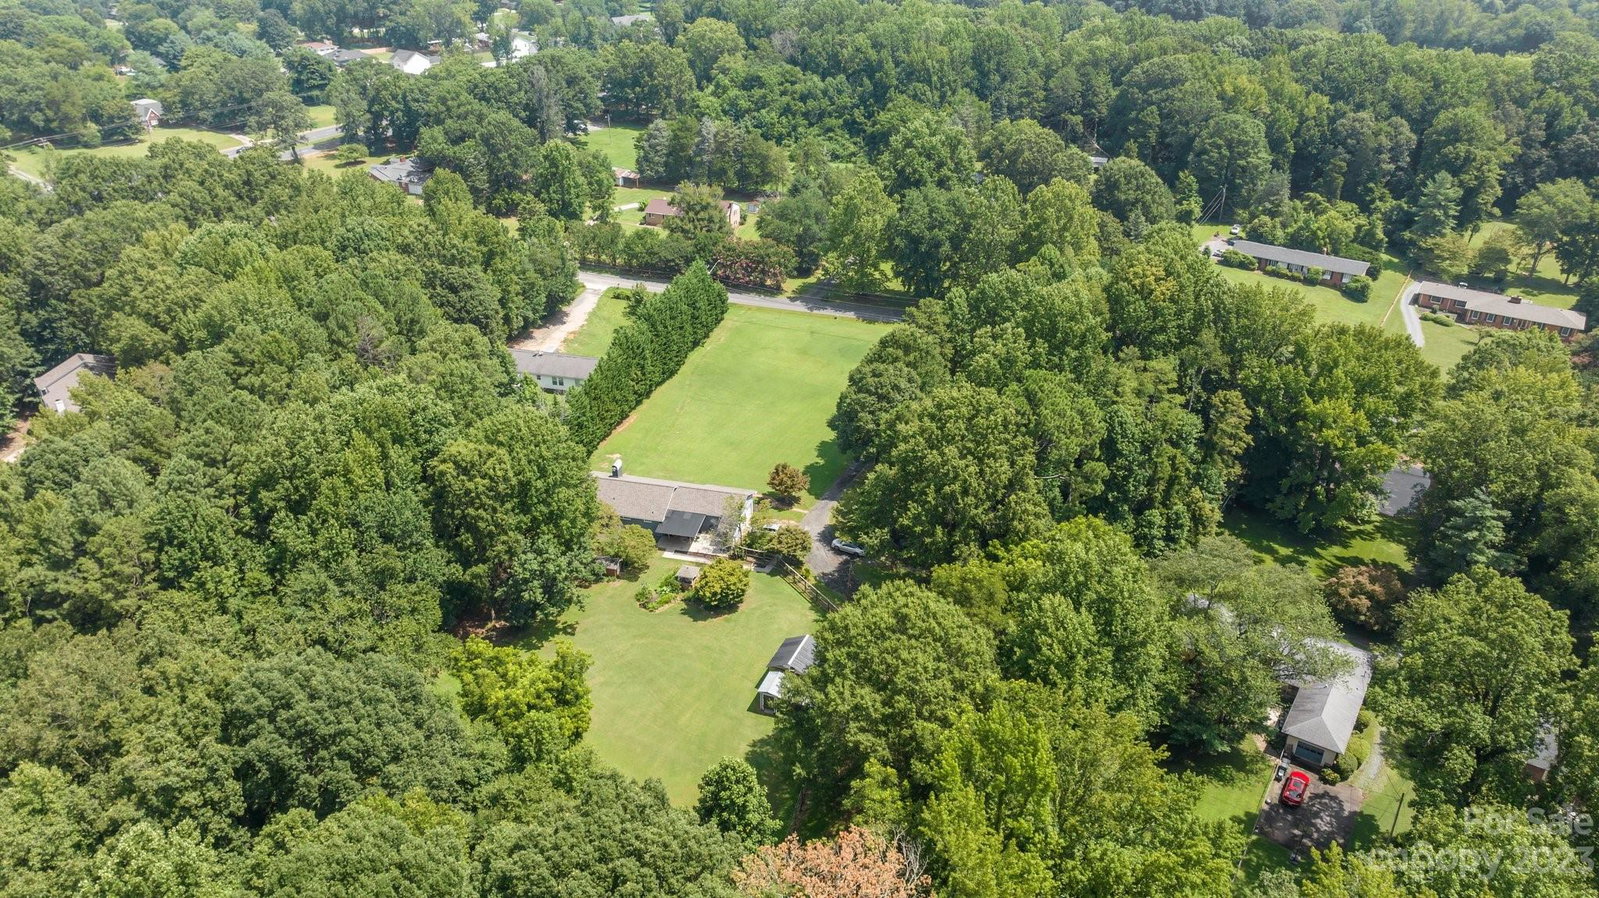
MULTIPLE OFFERS RECV'D Listen to the sounds of nature on your 4.04 ACRES close to uptown! This ranch home has been recently updated & connected to city water/sewer. The fully fenced back yard includes a greenhouse for the plant lover in you or storage! There is an additional structure to be used how you like or for all your lawn & gardening equipment. The finished basement can be its own separate apartment with a full bath, work shop, & laundry. Add a kitchen for a completely separate secondary living area. PLEASE BE AWARE The basement area only has an exterior door entrance that is under a covered patio located at the rear of the home. The laundry for the whole home is located in the basement with a laundry chute from the upstairs! The roof & HVAC were replaced in 2016. A well-house is located on the property for irrigation or an alternative water source. There is also a 70-foot hand-drawn well. Want to develop the property for future revenue? You make your very own neighborhood!
Additional Information
- Community Features
- None
- Fireplace
- Yes
- Interior Features
- Cable Prewire
- Floor Coverings
- Tile, Wood
- Equipment
- Dishwasher, Electric Oven, Electric Range, Gas Water Heater
- Foundation
- Basement
- Main Level Rooms
- Bathroom-Full, Bedroom(s), Den, Dining Room, Family Room, Kitchen, Primary Bedroom
- Laundry Location
- In Basement, Laundry Chute
- Heating
- Central, Forced Air, Natural Gas
- Water
- City
- Sewer
- Public Sewer
- Exterior Construction
- Brick Full
- Roof
- Shingle
- Parking
- Circular Driveway, Attached Garage, Garage Faces Side
- Driveway
- Asphalt, Gravel, Paved
- Lot Description
- Level, Wooded, Wooded
- Elementary School
- Albemarle Road
- Middle School
- Albemarle
- High School
- Independence
- Total Property HLA
- 2343
- Master on Main Level
- Yes
Mortgage Calculator
“ Based on information submitted to the MLS GRID as of . All data is obtained from various sources and may not have been verified by broker or MLS GRID. Supplied Open House Information is subject to change without notice. All information should be independently reviewed and verified for accuracy. Some IDX listings have been excluded from this website. Properties may or may not be listed by the office/agent presenting the information © 2026 Canopy MLS as distributed by MLS GRID”

Last Updated: