Share this with your friends


+17045766234
Ivester Jackson Christie's
10 Holly Drive, Asheville, NC 28805
- $900,000
- 3
- BD
- 3
- BA
- 2,395
- SqFt




Listing courtesy of Blueblaze Real Estate Group LLC. hartwellhome.re@gmail.com
Sold listing courtesy of Keller Williams Professionals
- Sold Price
- $900,000
- List Price
- $900,000
- MLS#
- 4050132
- Status
- CLOSED
- Days on Market
- 124
- Property Type
- Residential
- Architectural Style
- Traditional
- Year Built
- 1983
- Closing Date
- Nov 21, 2023
- Bedrooms
- 3
- Bathrooms
- 3
- Full Baths
- 2
- Half Baths
- 1
- Lot Size
- 169,012
- Lot Size Area
- 3.88
- Living Area
- 2,395
- Sq Ft Total
- 2395
- County
- Buncombe
- Subdivision
- Holly Hill
- Special Conditions
- None
Property Description
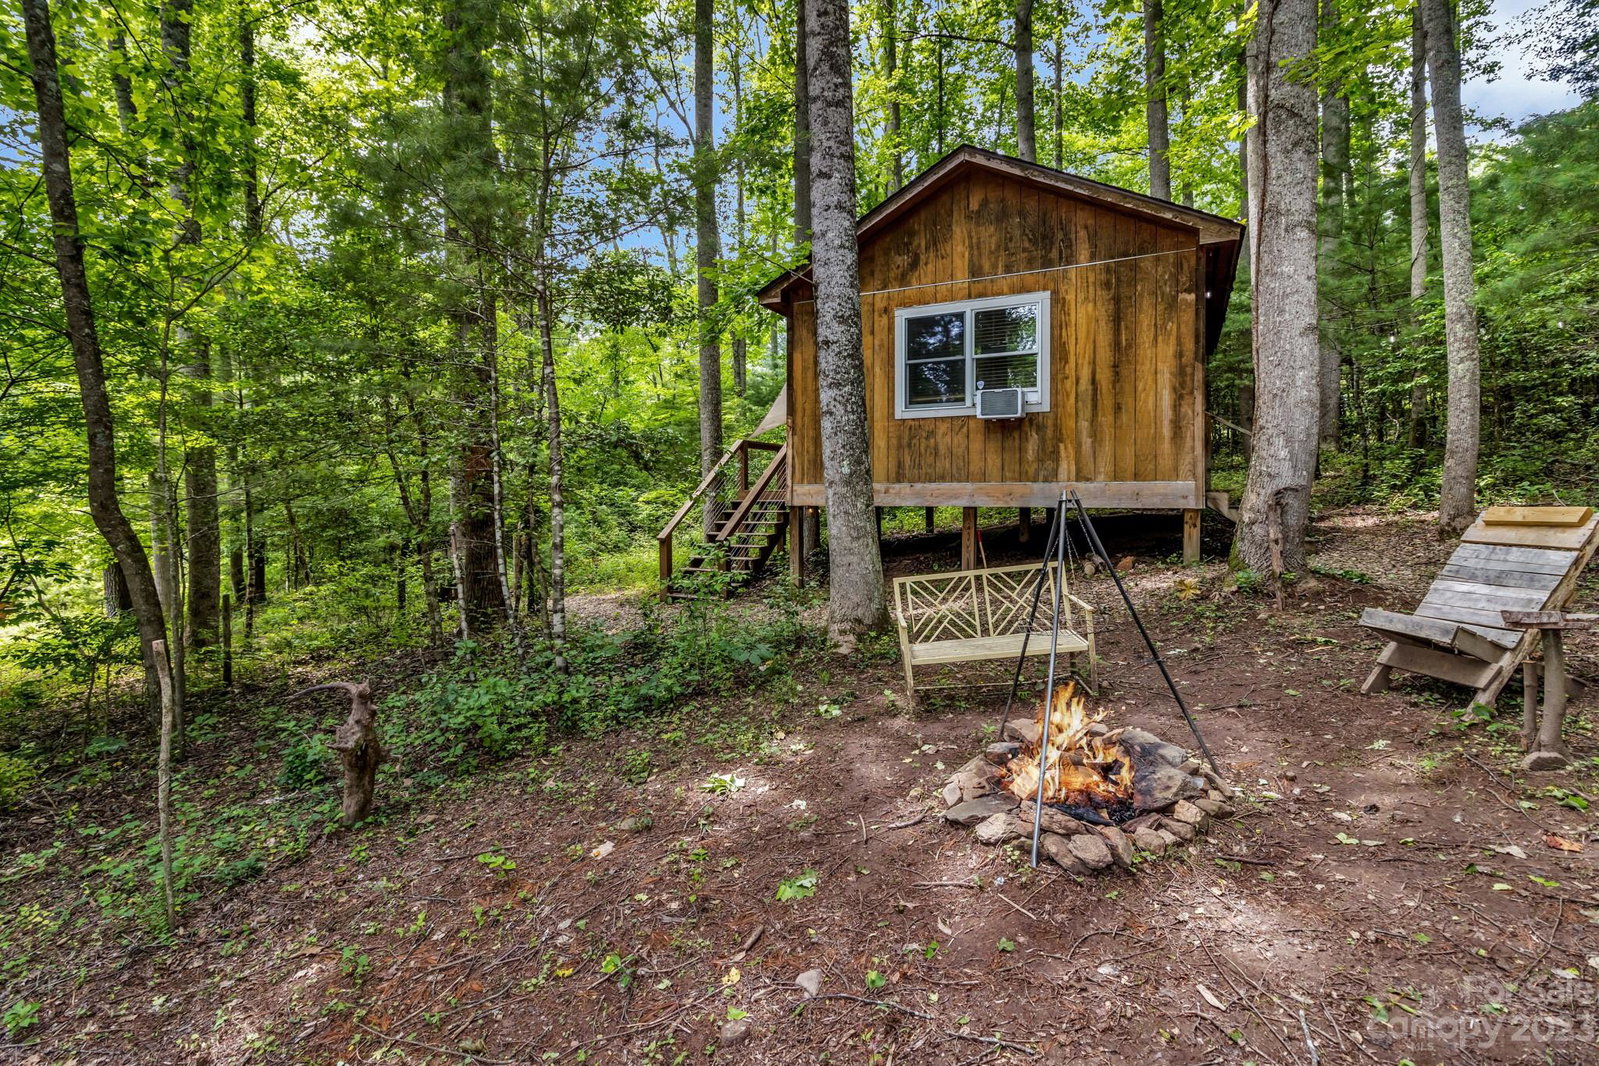
Imagine living in your own private 4 acre retreat, surrounded by trees and nature, yet only a 15 min drive to Asheville or Black Mountain. With many miles of hiking trails right out the back door, this property is a true sanctuary. Sunny, expansive 3 bed 2.5 bath home with additional office/flex space, master bedroom and bath on main with separate entrance, screened in lanai, spacious 2 car garage and TONS of storage. Tucked in the trees in the back of the property you'll find the standalone 330 sf cabin with fully functioning eco-outhouse and a sitting porch, just right for the artist or writer's retreat or additional rental income. Mostly flat acreage, garden beds, plenty of sun as well as forest, a seasonal creek, a tapped spring and numerous zones for outside gathering including two fire pits with seating areas. Several iconic Swannanoa River swimming holes just a few minutes away. A gardener/entertainer's dream! No drive-by please. By appointment only.
Additional Information
- Hoa Fee
- $135
- Hoa Fee Paid
- Annually
- Community Features
- Walking Trails
- Interior Features
- Cable Prewire
- Floor Coverings
- Wood
- Equipment
- Convection Oven, Dishwasher, ENERGY STAR Qualified Washer, ENERGY STAR Qualified Dryer, Exhaust Fan, Exhaust Hood, Gas Cooktop, Refrigerator, Wall Oven
- Foundation
- Crawl Space
- Main Level Rooms
- Bathroom-Full, Bonus Room, Breakfast, Kitchen, Laundry, Living Room, Primary Bedroom
- Laundry Location
- Main Level
- Heating
- Central, Heat Pump
- Water
- City
- Sewer
- Septic Installed
- Exterior Features
- Fire Pit
- Exterior Construction
- Stone, Wood
- Parking
- Driveway, Attached Garage, Garage Door Opener
- Driveway
- Asphalt, Paved
- Lot Description
- Creek Front, Orchard(s), Level, Private, Wooded, Wooded
- Elementary School
- WD Williams
- Middle School
- Charles D Owen
- High School
- Charles D Owen
- Zoning
- R-1
- Total Property HLA
- 2395
- Master on Main Level
- Yes
Mortgage Calculator
“ Based on information submitted to the MLS GRID as of . All data is obtained from various sources and may not have been verified by broker or MLS GRID. Supplied Open House Information is subject to change without notice. All information should be independently reviewed and verified for accuracy. Some IDX listings have been excluded from this website. Properties may or may not be listed by the office/agent presenting the information © 2026 Canopy MLS as distributed by MLS GRID”

Last Updated: