11236 Villa Trace Place, Charlotte, NC 28277
- $415,000
- 3
- BD
- 3
- BA
- 1,690
- SqFt




Listing courtesy of EXP Realty LLC Ballantyne. cathy@cathyburns.com
Sold listing courtesy of EXP Realty LLC
- Sold Price
- $415,000
- List Price
- $415,000
- MLS#
- 4050131
- Status
- CLOSED
- Days on Market
- 40
- Property Type
- Residential
- Architectural Style
- Transitional
- Year Built
- 1998
- Closing Date
- Sep 05, 2023
- Bedrooms
- 3
- Bathrooms
- 3
- Full Baths
- 2
- Half Baths
- 1
- Lot Size
- 2,613
- Lot Size Area
- 0.06
- Living Area
- 1,690
- Sq Ft Total
- 1690
- County
- Mecklenburg
- Subdivision
- Villas At Ballantyne Trace
- Building Name
- Villas At Ballantyne Trace
- Special Conditions
- None
Property Description
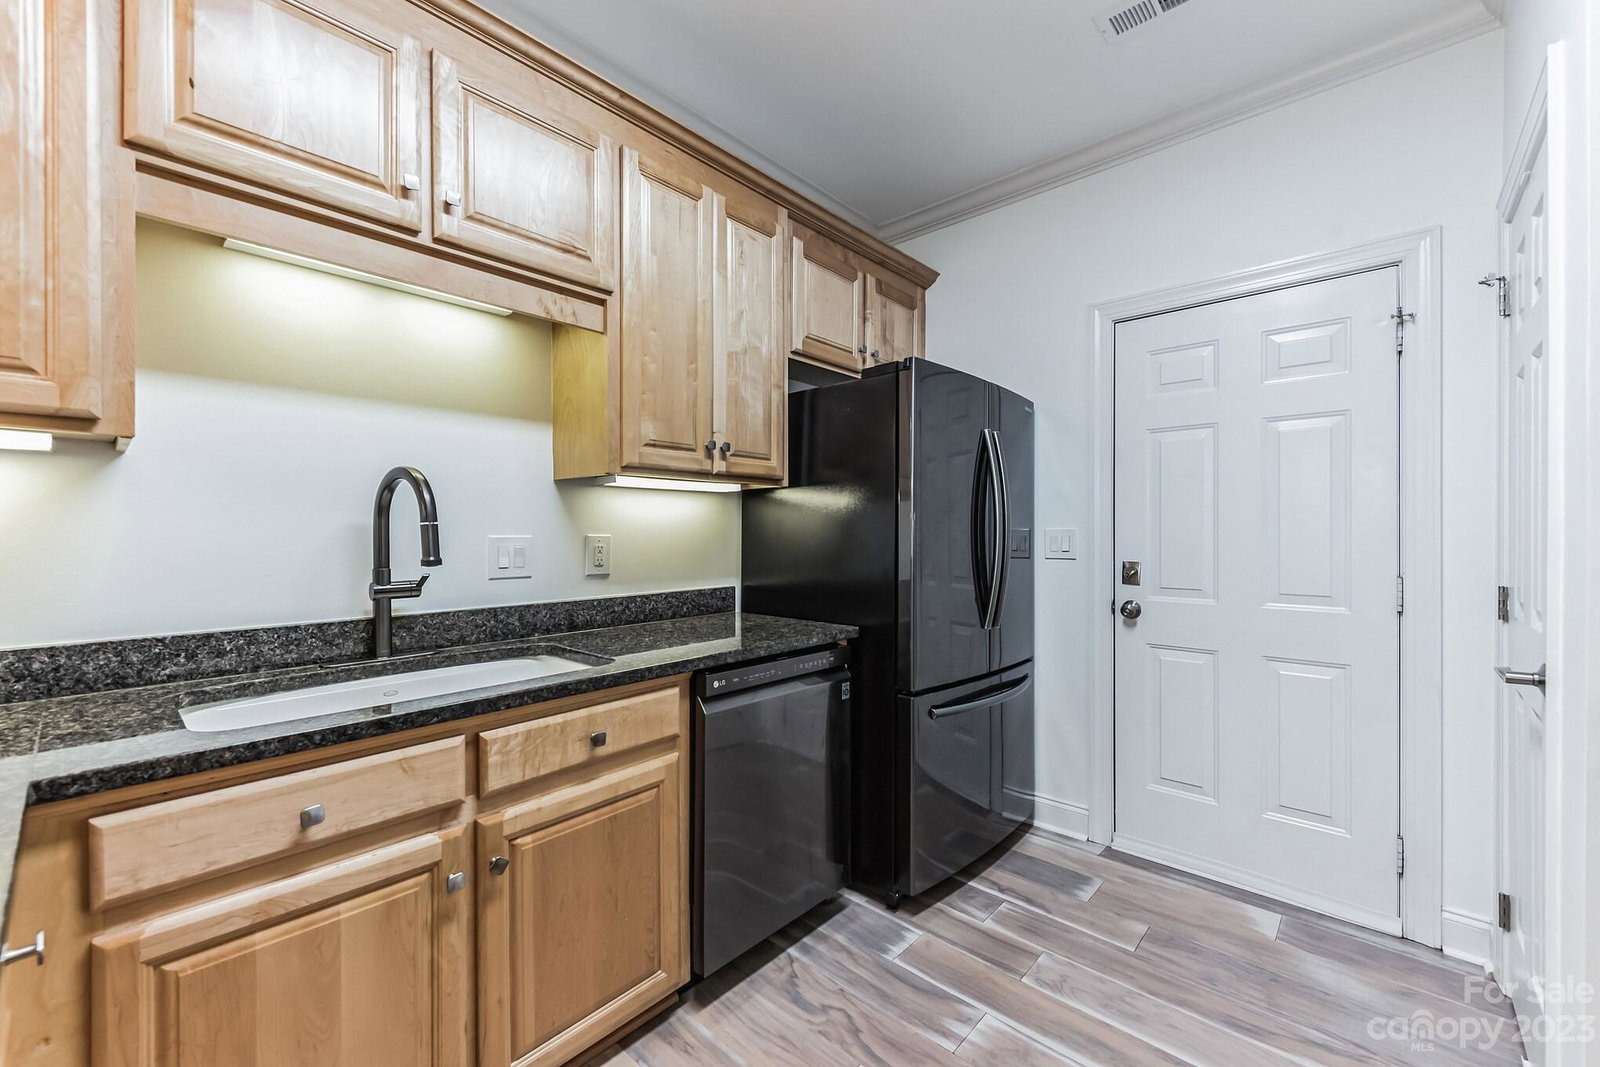
UPGRADE YOUR LIFESTYLE in this immaculate townhome in prime Ballantyne location! The Great Room is bathed in natural light w/wall of windows & features a cozy gas fireplace. The Dining area has a new sliding glass door w/built-in blinds. The adjoining Kitchen boasts new gas range & microwave, new sink & faucet, maple cabinetry, granite counters & pantry. Retreat to your Primary suite up w/dramatic windows, vaulted ceiling, luxurious bath w/tile floors, double vanity, jetted spa tub & separate shower. Two additional bedrooms w/new carpet share a well-appointed full bath w/tile floors. 2nd floor laundry - washer/dryer included! Unwind in the charming, private courtyard patio w/ access to community lawn! Exterior maintenance & lawn care included in HOA dues. Engineered wood floors on main level, upstairs hallway & primary bedroom. New windows in 2022. New HVAC in 2021. No rentals allowed per current rental cap. Walk to shopping, restaurants, & cinema! Easy I-485 access. Better hurry!
Additional Information
- Hoa Fee
- $370
- Hoa Fee Paid
- Monthly
- Community Features
- Street Lights
- Fireplace
- Yes
- Interior Features
- Breakfast Bar, Cable Prewire, Garden Tub, Open Floorplan, Pantry, Vaulted Ceiling(s), Walk-In Closet(s), Whirlpool
- Floor Coverings
- Carpet, Laminate, Tile
- Equipment
- Dishwasher, Disposal, Dryer, Gas Range, Gas Water Heater, Microwave, Oven, Plumbed For Ice Maker, Refrigerator, Self Cleaning Oven, Washer/Dryer
- Foundation
- Slab
- Main Level Rooms
- Kitchen, Dining Room, Great Room, Bathroom-Half
- Laundry Location
- Laundry Closet, Upper Level
- Heating
- Central, Forced Air, Natural Gas
- Water
- City
- Sewer
- Public Sewer
- Exterior Features
- Lawn Maintenance
- Exterior Construction
- Brick Full, Hard Stucco
- Roof
- Shingle
- Parking
- Driveway, Parking Space(s)
- Driveway
- Concrete, Paved
- Lot Description
- Cul-De-Sac, Private
- Elementary School
- Endhaven
- Middle School
- Community House
- High School
- Ardrey Kell
- Zoning
- R12MFCD
- Total Property HLA
- 1690
Mortgage Calculator
“ Based on information submitted to the MLS GRID as of . All data is obtained from various sources and may not have been verified by broker or MLS GRID. Supplied Open House Information is subject to change without notice. All information should be independently reviewed and verified for accuracy. Some IDX listings have been excluded from this website. Properties may or may not be listed by the office/agent presenting the information © 2026 Canopy MLS as distributed by MLS GRID”

Last Updated: