6309 Gatesville Lane Unit #47, Charlotte, NC 28270
- $420,000
- 3
- BD
- 2
- BA
- 1,991
- SqFt






Listing courtesy of Keller Williams Lake Norman. christy@christywalker.com
Sold listing courtesy of Keller Williams Select
- Sold Price
- $420,000
- List Price
- $420,000
- MLS#
- 4050112
- Status
- CLOSED
- Days on Market
- 55
- Property Type
- Residential
- Architectural Style
- Other
- Year Built
- 2000
- Closing Date
- Sep 12, 2023
- Bedrooms
- 3
- Bathrooms
- 2
- Full Baths
- 2
- Lot Size
- 8,712
- Lot Size Area
- 0.2
- Living Area
- 1,991
- Sq Ft Total
- 1991
- County
- Mecklenburg
- Subdivision
- Mckee Woods
- Building Name
- Mckee Woods
- Special Conditions
- None
Property Description
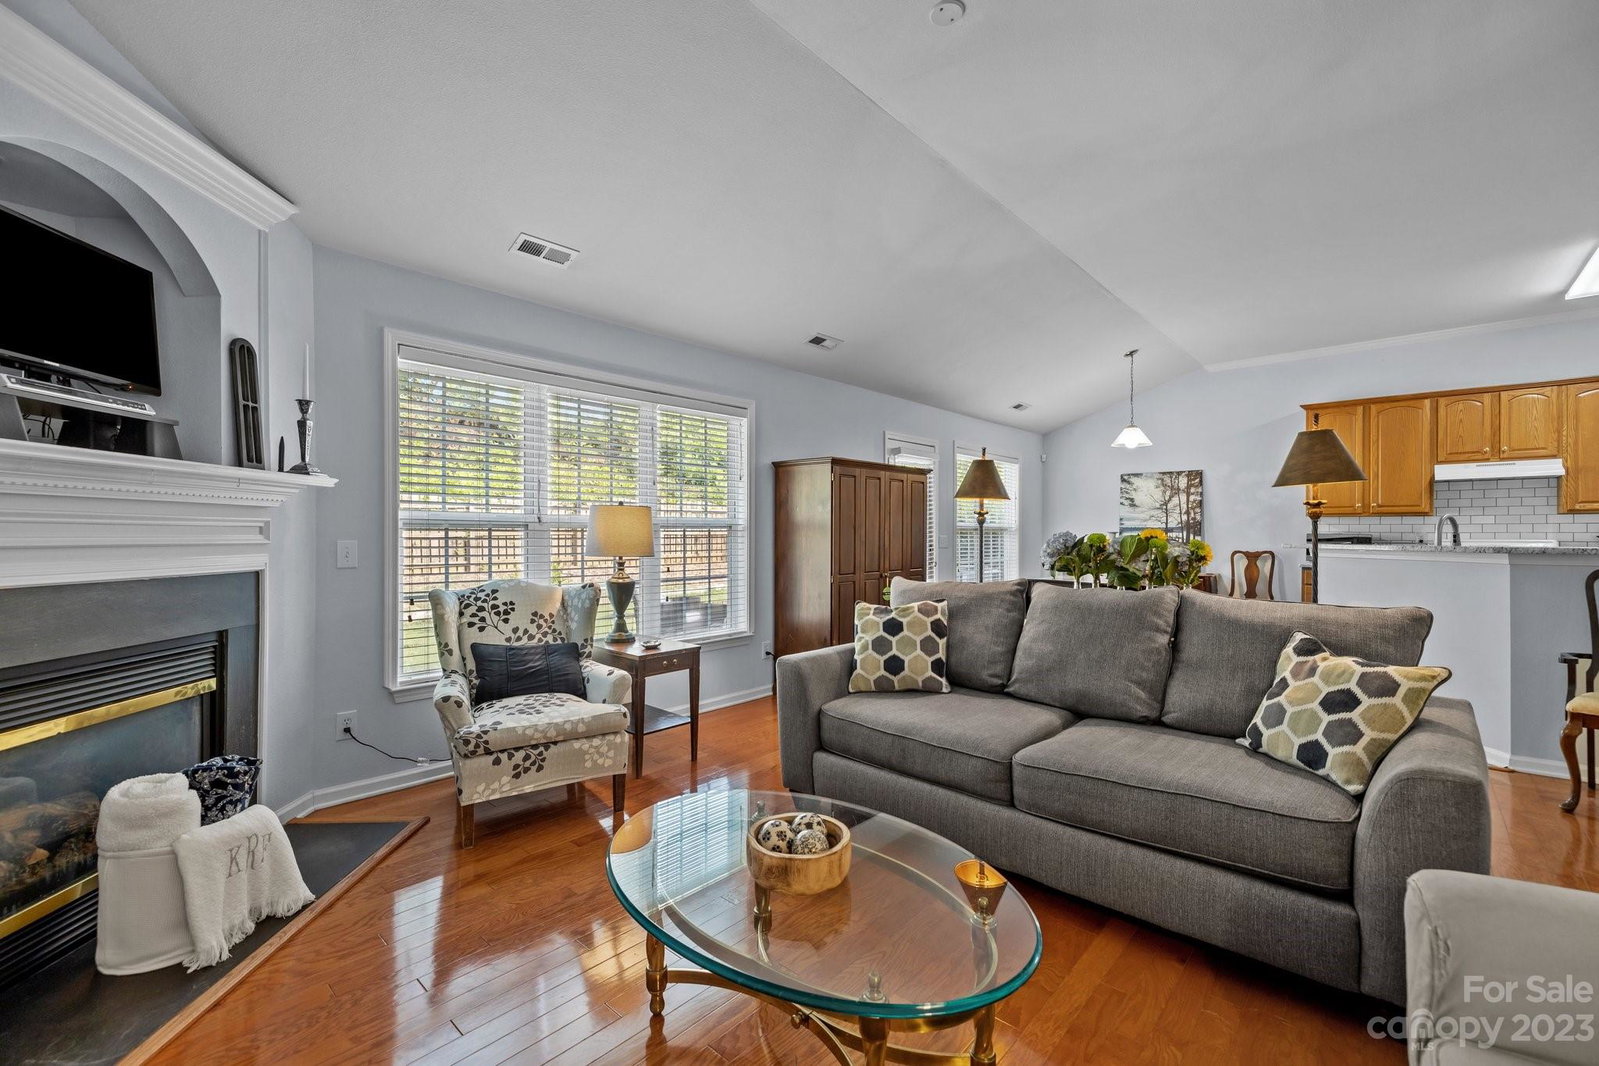
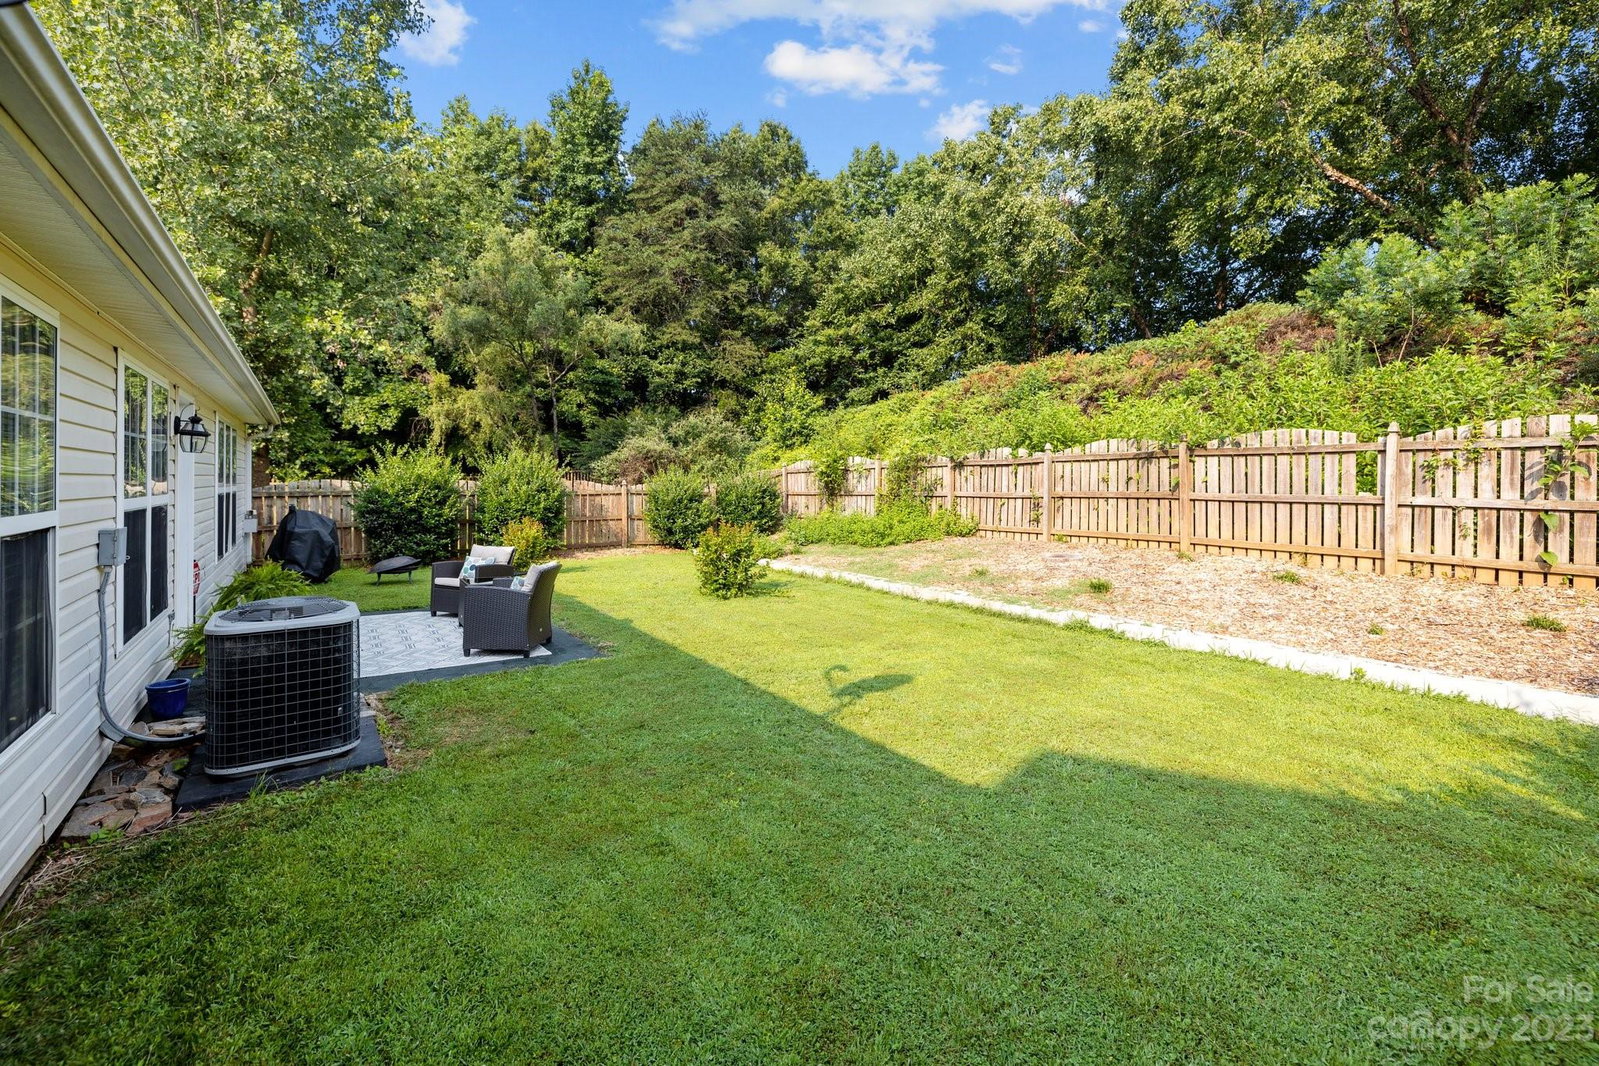
Well maintained ranch w/FROG in much desired McKee Woods w/ new granite countertops, subway tile backsplash, new SS sink, & faucet in kitchen. New LVP flooring in Primary bath, secondary bath & laundry room as well as new carpet in bedrooms & bonus while freshly painted throughout. You will find hardwood flooring in the Foyer, DR, GR & ceramic tile in the Kitchen and breakfast area. The open GR to the kitchen has high ceilings & natural light which leads to the private back patio perfect for BBQing in the fenced in yard for Fido. Close to shopping, Betty Park w/ easy access to 485. You don't want to wait to make this your home!!!
Additional Information
- Hoa Fee
- $77
- Hoa Fee Paid
- Quarterly
- Fireplace
- Yes
- Interior Features
- Attic Other, Breakfast Bar, Cable Prewire, Cathedral Ceiling(s), Entrance Foyer, Garden Tub, Open Floorplan, Split Bedroom, Vaulted Ceiling(s), Walk-In Closet(s)
- Floor Coverings
- Vinyl, Wood
- Equipment
- Dishwasher, Disposal, Electric Cooktop, Electric Oven, Electric Water Heater, Exhaust Fan, Exhaust Hood, Microwave, Plumbed For Ice Maker, Refrigerator
- Foundation
- Crawl Space
- Main Level Rooms
- Bedroom(s), Bedroom(s), Primary Bedroom, Bathroom-Full, Bathroom-Full, Living Room, Kitchen, Family Room, Laundry
- Laundry Location
- Electric Dryer Hookup, Laundry Room, Washer Hookup
- Heating
- Electric
- Water
- City
- Sewer
- Public Sewer
- Exterior Construction
- Brick Partial, Vinyl
- Roof
- Shingle
- Parking
- Attached Garage, Garage Faces Front
- Driveway
- Concrete, Paved
- Lot Description
- Cleared, Green Area, Wooded
- Elementary School
- McKee Road
- Middle School
- J.M. Robinson
- High School
- Providence
- Zoning
- R5CD
- Total Property HLA
- 1991
- Master on Main Level
- Yes
Mortgage Calculator
“ Based on information submitted to the MLS GRID as of . All data is obtained from various sources and may not have been verified by broker or MLS GRID. Supplied Open House Information is subject to change without notice. All information should be independently reviewed and verified for accuracy. Some IDX listings have been excluded from this website. Properties may or may not be listed by the office/agent presenting the information © 2026 Canopy MLS as distributed by MLS GRID”

Last Updated: