5091 Summer Surprise Lane, Harrisburg, NC 28215
- $420,000
- 3
- BD
- 2
- BA
- 1,605
- SqFt




Listing courtesy of Corcoran HM Properties. sdecristo@me.com
Sold listing courtesy of ProStead Realty
- Sold Price
- $420,000
- List Price
- $419,000
- MLS#
- 4050007
- Status
- CLOSED
- Days on Market
- 83
- Property Type
- Residential
- Architectural Style
- Ranch
- Year Built
- 2020
- Closing Date
- Oct 12, 2023
- Bedrooms
- 3
- Bathrooms
- 2
- Full Baths
- 2
- Lot Size
- 10,062
- Lot Size Area
- 0.231
- Living Area
- 1,605
- Sq Ft Total
- 1605
- County
- Cabarrus
- Subdivision
- Enclave at Holcomb
- Special Conditions
- None
Property Description
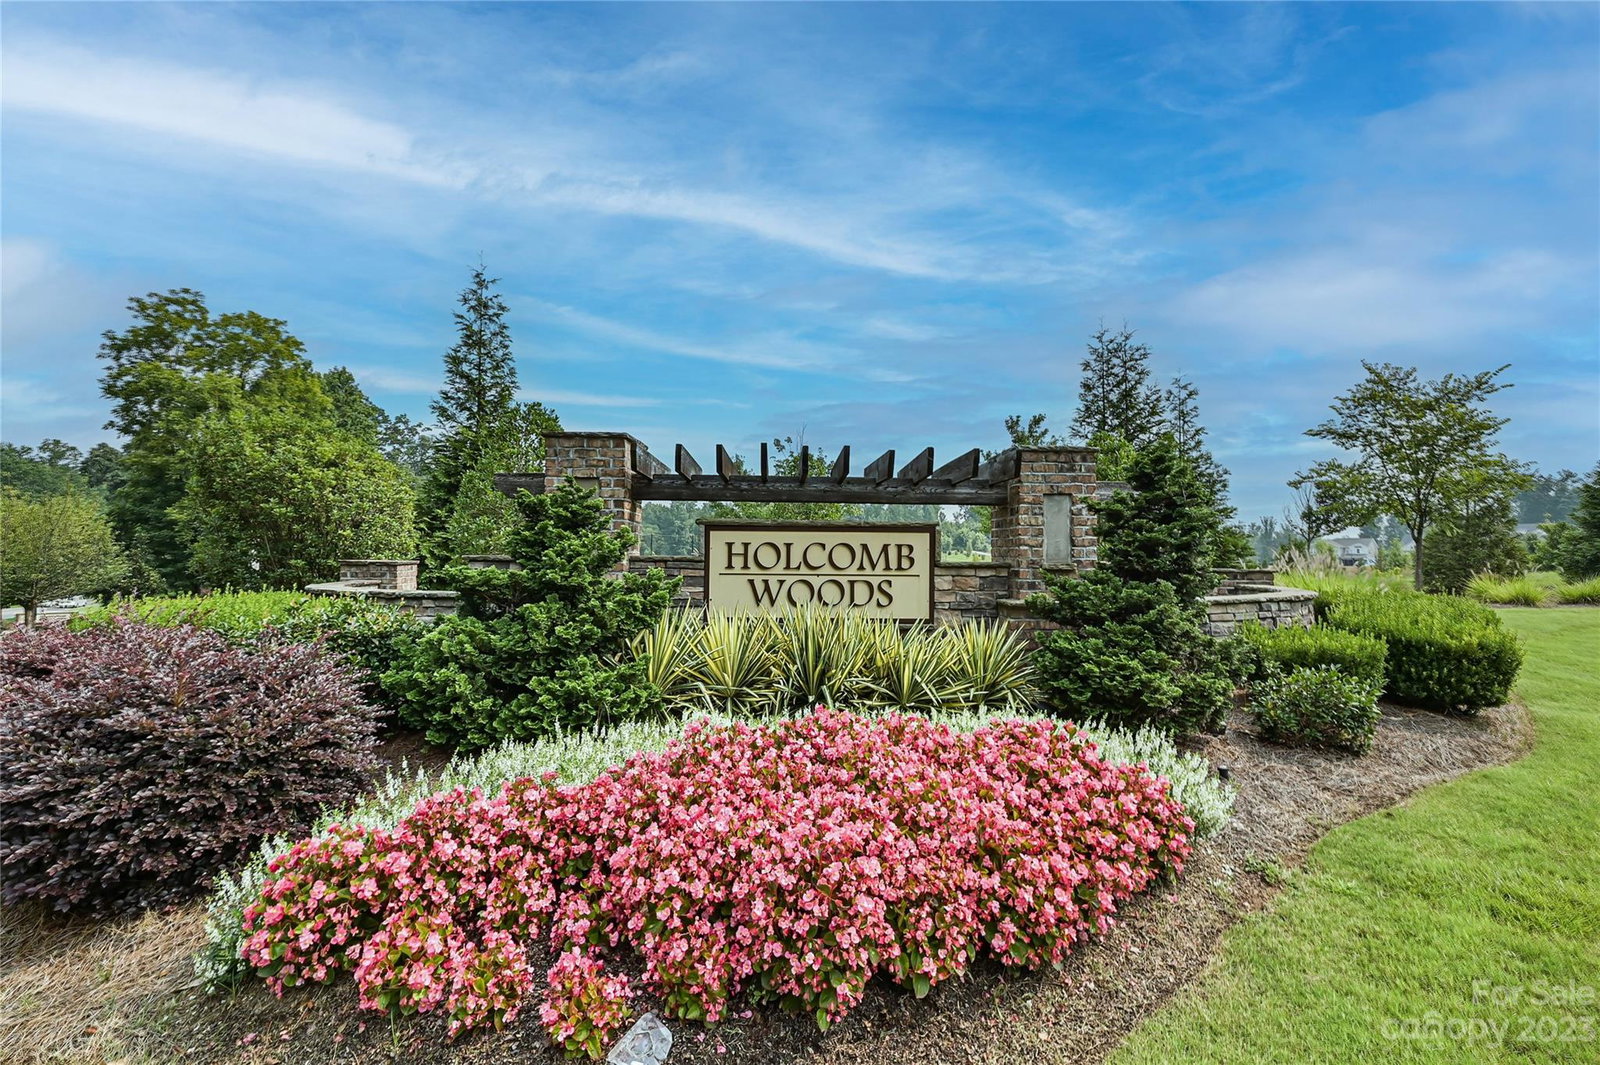
Nearly new 3 bedroom and 2 bath home in Enclave At Holcomb, a 55 & up community. This home sits on a fully enclosed,156’ deep corner lot with free lawn care maintenance! The open floor plan boasts vinyl flooring throughout all communal areas and the primary bedroom. The kitchen has granite counters, an oversized island, a tile backsplash, and stainless appliances including the refrigerator. Combined with a large living room and screened side porch that connects to the exterior patio which makes this home perfect for entertaining. Private rear-facing main floor primary suite features dual sinks, glass enclosed shower, massive walk-in closet, and conveniently located laundry room with washer and dryer included. Enclave at Holcomb 55+ community is located just minutes from 485 and Brookdale Shopping Center.
Additional Information
- Hoa Fee
- $180
- Hoa Fee Paid
- Monthly
- Community Features
- Fifty Five and Older, Clubhouse, Outdoor Pool, Playground, Sidewalks
- Interior Features
- Drop Zone, Kitchen Island, Open Floorplan, Pantry, Split Bedroom, Walk-In Closet(s)
- Floor Coverings
- Tile, Vinyl
- Equipment
- Convection Oven, Dishwasher, Disposal, Electric Range, Exhaust Fan, Gas Water Heater, Microwave, Tankless Water Heater
- Foundation
- Slab
- Main Level Rooms
- Kitchen, Living Room, Dining Area, Primary Bedroom, Bedroom(s), Bedroom(s)
- Laundry Location
- Electric Dryer Hookup, Utility Room, Main Level, Washer Hookup
- Heating
- Forced Air
- Water
- City
- Sewer
- Public Sewer
- Exterior Construction
- Hardboard Siding, Stone
- Roof
- Shingle
- Parking
- Attached Garage, Garage Door Opener
- Driveway
- Concrete, Paved
- Lot Description
- Corner Lot
- Elementary School
- Unspecified
- Middle School
- Unspecified
- High School
- Unspecified
- Total Property HLA
- 1605
- Master on Main Level
- Yes
Mortgage Calculator
“ Based on information submitted to the MLS GRID as of . All data is obtained from various sources and may not have been verified by broker or MLS GRID. Supplied Open House Information is subject to change without notice. All information should be independently reviewed and verified for accuracy. Some IDX listings have been excluded from this website. Properties may or may not be listed by the office/agent presenting the information © 2026 Canopy MLS as distributed by MLS GRID”

Last Updated: