559 Pine Road, Davidson, NC 28036
- $1,400,000
- 4
- BD
- 4
- BA
- 3,276
- SqFt




Listing courtesy of Corcoran HM Properties. alexiswoodall@hmproperties.com
Sold listing courtesy of Allen Tate Davidson
- Sold Price
- $1,400,000
- List Price
- $1,400,000
- MLS#
- 4049976
- Status
- CLOSED
- Days on Market
- 27
- Property Type
- Residential
- Architectural Style
- Cape Cod
- Year Built
- 1980
- Closing Date
- Aug 16, 2023
- Bedrooms
- 4
- Bathrooms
- 4
- Full Baths
- 3
- Half Baths
- 1
- Lot Size
- 21,344
- Lot Size Area
- 0.49
- Living Area
- 3,276
- Sq Ft Total
- 3276
- County
- Mecklenburg
- Subdivision
- Eastern Heights
- Special Conditions
- None
Property Description
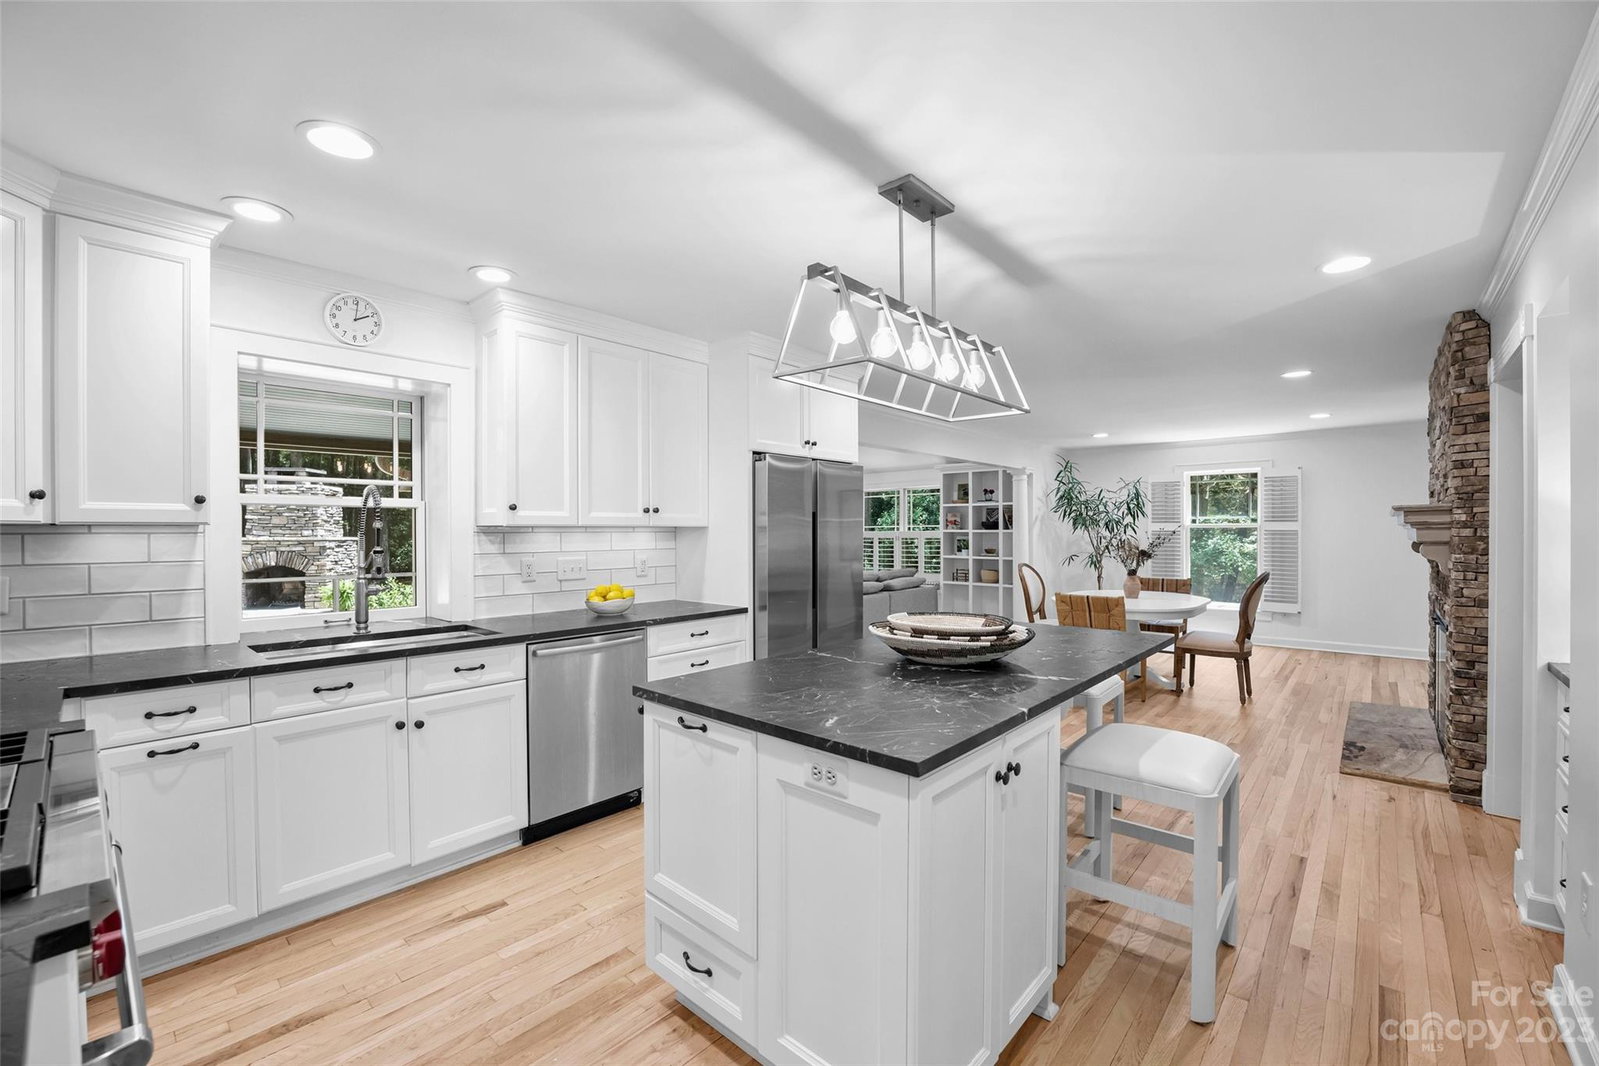
Rare opportunity on one of the most coveted streets in the heart of Davidson! Newly expanded and renovated; this adorable cottage has it all. Walking distance to historic Main St, Davidson College, greenway trails, and everything this idyllic town has to offer. Expansive windows & french doors flood the spacious open floor plan with natural light. Seamlessly blended indoor-outdoor living is wonderful for hosting family & friends. Spend evenings around the stacked stone fireplace overlooking the private backyard retreat. Stunning new kitchen showcases 36" Wolf range, Kohler workstation sink & faucet, center island, and handsome leathered stone countertops. The main level primary suite is a haven of relaxation. New ensuite bathroom addition features large marble tiled shower, dual ended soaking tub, dual vanity with apron sinks, & luxury designer Brizo fixtures. New & refinished hardwoods, fresh paint, new modern lighting, & much more! New HVAC, tankless WH, and encapsulated crawl space.
Additional Information
- Community Features
- Sidewalks, Street Lights
- Fireplace
- Yes
- Interior Features
- Built-in Features, Drop Zone, Entrance Foyer, Kitchen Island, Open Floorplan, Split Bedroom, Storage, Tray Ceiling(s), Vaulted Ceiling(s), Walk-In Closet(s), Walk-In Pantry
- Floor Coverings
- Carpet, Wood
- Equipment
- Gas Range, Gas Water Heater, Tankless Water Heater
- Foundation
- Crawl Space, Slab
- Main Level Rooms
- Primary Bedroom, Bathroom-Full, Kitchen, Dining Room, Great Room, Living Room, Office, Mud, Laundry, Bathroom-Half
- Laundry Location
- Electric Dryer Hookup, Washer Hookup
- Heating
- Heat Pump
- Water
- City
- Sewer
- Public Sewer
- Exterior Construction
- Fiber Cement, Shingle/Shake
- Roof
- Shingle
- Parking
- Circular Driveway, Driveway, Attached Garage, Parking Space(s)
- Driveway
- Concrete, Gravel, Paved
- Lot Description
- Level, Wooded
- Elementary School
- Davidson K-8
- Middle School
- Davidson K-8
- High School
- William Amos Hough
- Total Property HLA
- 3276
- Master on Main Level
- Yes
Mortgage Calculator
“ Based on information submitted to the MLS GRID as of . All data is obtained from various sources and may not have been verified by broker or MLS GRID. Supplied Open House Information is subject to change without notice. All information should be independently reviewed and verified for accuracy. Some IDX listings have been excluded from this website. Properties may or may not be listed by the office/agent presenting the information © 2026 Canopy MLS as distributed by MLS GRID”

Last Updated: